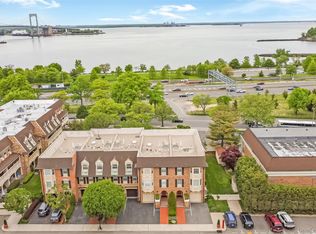
Nestled within the sought-after gated community of Oak Park at Douglaston, this sun-drenched Beechwood Model offers 2-bedroom & 2 baths with the perfect blend of privacy, comfort, and effortless living.
Step inside to discover a bright, open-concept living and dining space filled with natural light—ideal for both relaxing and entertaining. The thoughtfully designed layout features two generously sized bedrooms, including a spacious primary suite with its own private full bath.
A versatile bonus area adds exceptional flexibility—perfect for a home office, guest retreat, or cozy den—tailored to fit your lifestyle.
Residents of Oak Park enjoy resort-style amenities, including 24-hour gated security, beautifully maintained grounds, swimming pools, tennis and sports courts, a clubhouse, fitness center, playground, and more. With snow removal and exterior maintenance included, everyday living is truly carefree.
Conveniently located near shopping, dining, transportation, and major roadways, this home offers both tranquility and accessibility in an exceptional setting.
Pending
$748,800
240-30B Oak Park Drive #31B, Douglaston, NY 11362
2beds
1,137sqft
Condominium, Residential
Built in 1993
-- sqft lot
$-- Zestimate®
$659/sqft
$535/mo HOA
What's special
Swimming poolsTwo generously sized bedroomsVersatile bonus areaTennis and sports courtsThoughtfully designed layoutBeautifully maintained grounds
- 115 days |
- 53 |
- 1 |
Likely to sell faster than
Zillow last checked:
Listing updated:
Listed by:
Signature Premier Properties 631-692-4800,
Leslie Yudell Beder 917-584-0011
Source: OneKey® MLS as distributed by MLS GRID,MLS#: 988212
Facts & features
Interior
Bedrooms & bathrooms
- Bedrooms: 2
- Bathrooms: 2
- Full bathrooms: 2
Heating
- Hot Water, Natural Gas
Cooling
- Central Air
Appliances
- Included: Dishwasher, Dryer, Freezer, Gas Oven, Gas Range, Microwave, Refrigerator, Washer
- Laundry: In Unit
Features
- Breakfast Bar, Built-in Features, Cathedral Ceiling(s), Ceiling Fan(s), Entrance Foyer, High Ceilings, Open Floorplan, Pantry, Primary Bathroom, Walk-In Closet(s)
- Flooring: Carpet
- Windows: Bay Window(s), Blinds, Screens
- Attic: Full
- Has fireplace: No
- Common walls with other units/homes: Center
Interior area
- Total structure area: 1,137
- Total interior livable area: 1,137 sqft
Property
Parking
- Total spaces: 1
- Parking features: Assigned, Private
Features
- Exterior features: Balcony, Basketball Court, Playground
- Pool features: Community, Fenced, In Ground, Outdoor Pool
Lot
- Features: Near Public Transit, Near School, Near Shops
Details
- Parcel number: 083101049
- Special conditions: None
Construction
Type & style
- Home type: Condo
- Property subtype: Condominium, Residential
- Attached to another structure: Yes
Materials
- Frame, Vinyl Siding
Condition
- Year built: 1993
Details
- Builder model: Beechwood
Utilities & green energy
- Sewer: Public Sewer
- Water: Public
- Utilities for property: Electricity Connected
Community & HOA
Community
- Features: Clubhouse, Fitness Center, Gated, Park, Playground, Pool, Sidewalks, Tennis Court(s)
- Subdivision: Oak Park at Douglaston
HOA
- Has HOA: Yes
- Amenities included: Basketball Court, Clubhouse, Fitness Center, Gated, Landscaping, Maintenance Grounds, Park, Playground, Pool, Recreation Facilities, Sauna, Security, Snow Removal, Spa/Hot Tub, Tennis Court(s)
- Services included: Common Area Maintenance, Maintenance Grounds, Pool Service, Snow Removal, Trash
- HOA fee: $535 monthly
- HOA name: RY Management
Location
- Region: Little Neck
Financial & listing details
- Price per square foot: $659/sqft
- Tax assessed value: $46,102
- Annual tax amount: $5,100
- Date on market: 4/21/2026
- Cumulative days on market: 109 days
- Listing agreement: Exclusive Right To Sell
- Electric utility on property: Yes
Estimated market value
Not available
Estimated sales range
Not available
Not available
Price history
| Date | Event | Price |
|---|---|---|
| 5/23/2026 | Pending sale | $748,800$659/sqft |
Source:  OneKey® MLS as distributed by MLS GRID #988212 Report a problem OneKey® MLS as distributed by MLS GRID #988212 Report a problem | ||
| 4/21/2026 | Listed for sale | $748,800$659/sqft |
Source: OneKey® MLS as distributed by MLS GRID #988212 Report a problem | ||
Public tax history
| Year | Property taxes | Tax assessment |
|---|---|---|
| 2025 | -- | $46,102 +10.2% |
| 2024 | -- | $41,844 +3.3% |
| 2023 | -- | $40,499 +7.2% |
| 2022 | -- | $37,775 +12.2% |
| 2021 | -- | $33,678 +0.8% |
| 2020 | $4,524 +0.9% | $33,407 -5% |
| 2019 | $4,485 -6.5% | $35,147 +53.3% |
| 2018 | $4,796 +8.8% | $22,927 +6% |
| 2017 | $4,409 +30.9% | $21,630 +6% |
| 2016 | $3,369 | $20,406 |
| 2015 | $3,369 +66.6% | $20,406 +0.8% |
| 2014 | $2,022 | $20,252 +6% |
| 2013 | -- | $19,106 +6% |
| 2012 | -- | $18,025 +6% |
| 2011 | -- | $17,005 |
| 2010 | -- | $17,005 +0.8% |
| 2009 | -- | $16,877 |
Find assessor info on the county website
Monthly payment
Climate risks
Neighborhood: Little Neck
Nearby schools
GreatSchools rating
- 9/10Ps 221 The North Hills SchoolGrades: PK-5Distance: 0.9 mi
- 9/10Jhs 67 Louis PasteurGrades: 6-8Distance: 1.1 mi
- 4/10Benjamin N Cardozo High SchoolGrades: 9-12Distance: 1.3 mi
Schools provided by the listing agent
- Elementary: Ps 221 North Hills School
- Middle: Jhs 67 Louis Pasteur
- High: Benjamin N Cardozo High School
Source: OneKey® MLS as distributed by MLS GRID. This data may not be complete. We recommend contacting the local school district to confirm school assignments for this home.
- $941,000-- bd-- ba1.6k sqft23942 Oak Park Dr #2A, Little Neck, NY 11362Off Market
- $731,400-- bd-- ba1k sqft23942 Oak Park Dr #2B, Little Neck, NY 11362Off Market
- $903,100-- bd-- ba1.6k sqft23936A Oak Park Dr #3A, Douglaston, NY 11362Off Market
- $733,300-- bd-- ba1k sqft23942 Oak Park Dr #3B, Little Neck, NY 11362Off Market
- $939,500-- bd-- ba1.6k sqft23942 Oak Park Dr #4A, Little Neck, NY 11362Off Market
- $737,000-- bd-- ba1k sqft23942 Oak Park Dr #4B, Flushing, NY 11362Off Market
- $908,500-- bd-- ba1.6k sqft23942 Oak Park Dr #5D, Little Neck, NY 11362Off Market
- $973,900-- bd-- ba1.6k sqft239-48AOAK Park Ln, Flushing, NY 11363Off Market
- $779,0002 bd2 ba1.1k sqft23948B Oak Park Dr #7B, Douglaston, NY 11362Pending
A local agent can set up tours, give advice and negotiate with sellers.
Similar homes
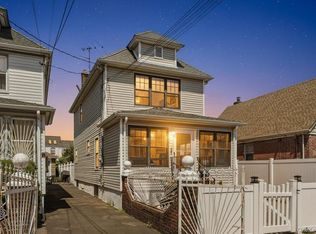
- $795,0002 bd2 ba1.1k sqft20725 Darren Drive #1804, Bayside, NY 11360For Sale
 MLS ID #995887, Karen A. Dobrucky Skala, Listing by: Prime Realty. OneKey® MLS as distributed by MLS GRID
 - $799,0003 bd3 ba1.2k sqft21825 104th Avenue, Queens Village, NY 11429For Sale
 MLS ID #1037684, Md Towhidul Islam, Listing by: Keller Williams Legendary. OneKey® MLS as distributed by MLS GRID
 - $749,9992 bd2 ba1.4k sqft73-21 Cook Avenue, Middle Village, NY 11379For Sale
 MLS ID #984011, Nimisha Baball, Listing by: North Star Home Services Inc. OneKey® MLS as distributed by MLS GRID
 - $650,0003 bd2 ba1.3k sqft1810 Front Street #29, East Meadow, NY 11554For Sale
 MLS ID #986458, Debra Kirsh, Listing by: Coldwell Banker American Homes. OneKey® MLS as distributed by MLS GRID
 - $880,0002 bd2 ba1.5k sqft39 Spring Hollow, Roslyn, NY 11576For SaleMLS ID #1035355, Julie A. Levine, Listing by: Douglas Elliman Real Estate. OneKey® MLS as distributed by MLS GRID
- $649,0003 bd2 ba1.6k sqft11614 Nashville Boulevard, Cambria Heights, NY 11411For SaleMLS ID #1037117, Masood Syed, Listing by: Hidaya Real Estate LLC. OneKey® MLS as distributed by MLS GRID
- $875,0003 bd2 ba1k sqft23955 65th Avenue, Little Neck, NY 11362For SaleMLS ID #000036, Davorka Bender, Listing by: Sailing Home Realty of L I LLC. OneKey® MLS as distributed by MLS GRID
- $669,0003 bd3 ba1.5k sqft15 Franklin Place #16, Oceanside, NY 11572For SaleMLS ID #1031926, Mary L. Usher, Listing by: Home and Hearth of Long Island. OneKey® MLS as distributed by MLS GRID
- $749,0003 bd1 ba1.2k sqft243-11 134th Avenue, Rosedale, NY 11422For SaleMLS ID #997361, Donald Ringhauser PSA SFR, Listing by: Compass Greater NY LLC. OneKey® MLS as distributed by MLS GRID
- $789,0002 bd2 ba1.6k sqft19 W 13th Road, Broad Channel, NY 11693For SaleMLS ID #1038717, Margaret A. Wagner, Listing by: Century 21 Amiable Rlty Grp II. OneKey® MLS as distributed by MLS GRID
- $659,0002 bd2 ba969 sqft185 W Park Avenue #201, Long Beach, NY 11561For SaleMLS ID #996935, Leah E. Rosensweig Tozer CBR, Listing by: Daniel Gale Sothebys Intl Rlty. OneKey® MLS as distributed by MLS GRID
- $649,9992 bd2 ba1.3k sqft65 Cottonwood Court, Wantagh, NY 11793For SaleMLS ID #1008190, Matthew J. Lenner, Listing by: Real Broker NY LLC. OneKey® MLS as distributed by MLS GRID
- $750,0003 bd2 ba1.3k sqft322 Logan Avenue, Bronx, NY 10465For SaleMLS ID #1031107, Gregory Kafcos, Listing by: Century 21 Kafcos Realty. OneKey® MLS as distributed by MLS GRID
- $800,0002 bd2 ba1.4k sqft25 CANTERBURY Road #3-H, Great Neck, NY 11021For SaleMLS ID #986216, Mindy Miles Greenberg, Listing by: Douglas Elliman Real Estate. OneKey® MLS as distributed by MLS GRID
- $899,0004 bd3 ba1.4k sqft82-56 248th Street, Bellerose, NY 11426For SaleMLS ID #1029947, Nixon Abraham CBR, Listing by: North Star Home Services Inc. OneKey® MLS as distributed by MLS GRID
- $515,0002 bd1 ba1k sqft25 W Broadway #417, Long Beach, NY 11561For SaleMLS ID #1035101, Peggy Rose Elliot, Listing by: Coldwell Banker American Homes. OneKey® MLS as distributed by MLS GRID
- $889,9994 bd2 ba1.6k sqft242 Seidman Place, Franklin Square, NY 11010For SaleMLS ID #1036274, Michael MacSaveny, Listing by: EXIT Realty Premier. OneKey® MLS as distributed by MLS GRID
- $849,9992 bd1 ba1.6k sqft9219 218th Street, Queens Village, NY 11428For SaleMLS ID #990976, Laura M. Tjaden CBR, Listing by: Signature Premier Properties. OneKey® MLS as distributed by MLS GRID
- $678,0002 bd2 ba1.2k sqft320 East Shore Road #15A, Great Neck, NY 11023For SaleMLS ID #1000859, Azita Ben-Sher, Listing by: Turn Key Real Estate. OneKey® MLS as distributed by MLS GRID
- $474,9992 bd2 ba958 sqft540 Ellsworth Avenue #D2, Bronx, NY 10465For SaleMLS ID #983193, Christopher Cuellar, Listing by: YourHomeSold Guaranteed Realty. OneKey® MLS as distributed by MLS GRID
