If these walls could talk, they'd tell the story of travelers, stagecoaches, and more than two centuries of Shenandoah Valley history. Known as the historic Crabill Tavern, this remarkable Federal-style landmark once served travelers journeying along the Valley Pike, offering food, lodging, and hospitality long before modern highways existed. Later operating as a hotel, the property remains a rare opportunity to own and preserve a true piece of Shenandoah County history. Today, the home stands on 4.99 acres and offers over 3,500 square feet filled with character that simply cannot be replicated. Original hardwood floors, spacious rooms, fireplaces, and historic architectural details showcase the quality craftsmanship and timeless character that have allowed this home to thrive for more than two centuries. Every room reflects the character and authenticity that make historic homes so special. The property extends well beyond the main residence. An attached one-bedroom cabin with an additional bathroom provides flexible space for guests, extended family, a private office, or creative pursuits. Outside, a large barn, in-ground pool, and pool house complement the grounds, creating endless possibilities for entertaining, hobbies, restoration projects, or simply enjoying the beauty of the Shenandoah Valley. Whether you're drawn to the home's fascinating history, historic architecture, or the opportunity to become the next steward of a local landmark, the Crabill Tavern offers something truly rare: the chance to own a property that has been part of the Valley's story for generations and is ready for its next chapter. Property is being sold strictly as-is, where-is.
Under contract
$400,000
24033 Old Valley Pike, Maurertown, VA 22644
3beds
3,712sqft
Single Family Residence
Built in 1829
4.99 Acres Lot
$395,300 Zestimate®
$108/sqft
$-- HOA
What's special
Large barnIn-ground poolHistoric architectural detailsPool houseSpacious roomsOriginal hardwood floors
- 53 days |
- 118 |
- 2 |
Zillow last checked:
Listing updated:
Listed by:
Amber Fleck 540-273-6673,
Homegrown Real Estate 5408205183
Source: Bright MLS,MLS#: VASH2014804
Facts & features
Interior
Bedrooms & bathrooms
- Bedrooms: 3
- Bathrooms: 3
- Full bathrooms: 2
- 1/2 bathrooms: 1
- Main level bathrooms: 1
Basement
- Area: 1856
Heating
- Baseboard, Forced Air, Oil
Cooling
- Window Unit(s), Electric
Appliances
- Included: Electric Water Heater
Features
- Basement: Dirt Floor,Interior Entry,Exterior Entry,Unfinished
- Number of fireplaces: 6
Interior area
- Total structure area: 5,568
- Total interior livable area: 3,712 sqft
- Finished area above ground: 3,712
- Finished area below ground: 0
Video & virtual tour
Property
Parking
- Parking features: Driveway
- Has uncovered spaces: Yes
Accessibility
- Accessibility features: None
Features
- Levels: Three
- Stories: 3
- Has private pool: Yes
- Pool features: Private
Lot
- Size: 4.99 Acres
Details
- Additional structures: Above Grade, Below Grade
- Parcel number: 033A172A & 033A172B
- Zoning: R
- Special conditions: Standard
Construction
Type & style
- Home type: SingleFamily
- Architectural style: Federal
- Property subtype: Single Family Residence
Materials
- Brick
- Foundation: Block
Condition
- New construction: No
- Year built: 1829
Utilities & green energy
- Sewer: Septic Exists
- Water: Well
Community & HOA
Community
- Subdivision: None
HOA
- Has HOA: No
Location
- Region: Maurertown
Financial & listing details
- Price per square foot: $108/sqft
- Tax assessed value: $609,316
- Annual tax amount: $2,689
- Date on market: 6/24/2026
- Listing agreement: Exclusive Right To Sell
- Ownership: Fee Simple
Estimated market value
$395,300
$376,000 - $415,000
$2,322/mo
Price history
| Date | Event | Price |
|---|---|---|
| 7/4/2026 | Pending sale | $400,000$108/sqft |
Source:  CAAR #678927 Report a problem CAAR #678927 Report a problem | ||
| 7/4/2026 | Contingent | $400,000$108/sqft |
Source:  Bright MLS #VASH2014804 Report a problem Bright MLS #VASH2014804 Report a problem | ||
| 6/24/2026 | Listed for sale | $400,000$108/sqft |
Source: Bright MLS #VASH2014804 Report a problem | ||
Public tax history
| Year | Property taxes | Tax assessment |
|---|---|---|
| 2024 | $173 | $27,000 |
| 2023 | -- | $27,000 |
| 2022 | -- | $27,000 |
| 2021 | -- | $27,000 |
| 2020 | -- | $27,000 |
| 2018 | $173 | $27,000 |
| 2017 | -- | $27,000 |
| 2016 | -- | $27,000 -10.9% |
| 2015 | -- | $30,300 |
| 2014 | -- | $30,300 |
| 2013 | -- | $30,300 |
| 2012 | -- | $30,300 |
| 2011 | -- | $30,300 |
| 2010 | -- | $30,300 +79.3% |
| 2009 | -- | $16,900 |
| 2007 | $86 -34.3% | $16,900 -12.4% |
| 2005 | $131 | $19,300 |
| 2004 | -- | $19,300 |
| 2003 | $66 -46.9% | -- |
| 2002 | $124 | -- |
| 2001 | -- | $21,700 |
Find assessor info on the county website
Monthly payment
Est. payment
Payment breakdown
Explore the cost of this home by adjusting the details. Changes won't be saved.Climate risks
Neighborhood: 22644
Nearby schools
GreatSchools rating
- 3/10W.W. Robinson Elementary SchoolGrades: PK-5Distance: 4.7 mi
- 6/10Peter Muhlenberg Middle SchoolGrades: 6-8Distance: 4.9 mi
- 6/10Central High SchoolGrades: 9-12Distance: 4.6 mi
Schools provided by the listing agent
- Elementary: W.w. Robinson
- Middle: Peter Muhlenberg
- High: Central
- District: Shenandoah County Public Schools
Source: Bright MLS. This data may not be complete. We recommend contacting the local school district to confirm school assignments for this home.
- $489,7004 bd2 ba3.7k sqft24033 Old Valley Pike #24037, Maurertown, VA 22644Off Market
- $277,7003 bd1 ba1.5k sqft24020 Old Valley Pike, Maurertown, VA 22644Off Market
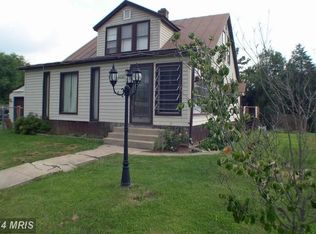
- $229,5003 bd1 ba1.5k sqft46 Sawmill Ln, Maurertown, VA 22644Off Market
- $406,5004 bd2 ba2k sqft41 Saumsville Rd, Woodstock, VA 22664Off Market
- $257,4003 bd1 ba936 sqft23926 Old Valley Pike, Maurertown, VA 22644Off Market
- $741,8003 bd3 ba2k sqft308 Saumsville Rd, Maurertown, VA 22644Off Market
- $331,6003 bd1 ba2.8k sqft130 Saumsville Rd, Maurertown, VA 22644Off Market
- $61,000-- bd-- ba-- sqftSawmill Ln, Maurertown, VA 22644Off Market
A local agent can set up tours, give advice and negotiate with sellers.
Similar homes
- $419,0003 bd3 ba2.4k sqft114 Hillview Dr, Maurertown, VA 22644For Sale
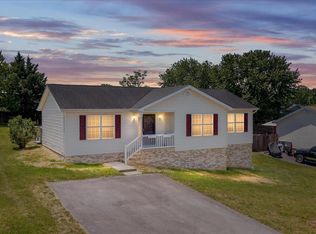
 MLS ID #VASH2014556, Brian Doman, Preslee Real Estate. Bright MLS
 - $587,4984 bd5 ba3.6k sqft2891 Saumsville Rd, Maurertown, VA 22644For Sale
 MLS ID #VASH2012650, Lori Coffey, Johnston and Rhodes Real Estate. Bright MLS
 - $349,9903 bd2 ba2.1k sqft2094 Oranda Rd, Strasburg, VA 22657For Sale
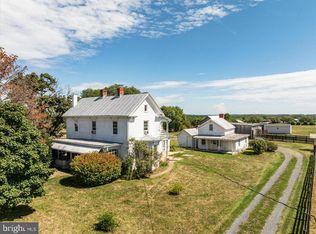 MLS ID #VASH2015062, Alex Bracke, Real Broker, LLC. Bright MLS
 - $583,3003 bd3 ba3k sqft257 Hunter Rd, Maurertown, VA 22644Off Market
- $389,9003 bd3 ba2k sqft505 S Water St, Woodstock, VA 22664For SaleMLS ID #VASH2015096, Jaclyn Michelle, Berkshire Hathaway HomeServices PenFed Realty. Bright MLS
- $399,9004 bd3 ba2.4k sqft3391 N Main St, Toms Brook, VA 22660For SaleMLS ID #VASH2014826, Raymond Heflin, Morris & Co. Realty, LLC. Bright MLS
- $419,9993 bd3 ba2.8k sqft515 Hollingsworth Rd, Woodstock, VA 22664For SaleMLS ID #VASH2014020, Lori Hoffman, Realty ONE Group Old Towne. Bright MLS
- $359,0004 bd2 ba2.5k sqft3356 S Main St, Toms Brook, VA 22660For SaleMLS ID #VASH2013256, Anita Rhodes, Johnston and Rhodes Real Estate. Bright MLS
- $415,0003 bd2 ba2.2k sqft13265 Old Valley Pike, Edinburg, VA 22824For SaleMLS ID #VASH2015310, KAREN ALCANTARA, Spring Hill Real Estate, LLC.. Bright MLS
- $394,9003 bd2 ba2k sqft1915 Readus Rd, Edinburg, VA 22824For SaleMLS ID #VASH2014902, Chris Roszko, Colony Realty. Bright MLS
- $449,5003 bd3 ba1.8k sqft153 Totten Ln, Front Royal, VA 22630For SaleMLS ID #VAWR2015120, Abby Walters, Preslee Real Estate. Bright MLS
- $449,9005 bd3 ba2.1k sqft9028 Stonewall Jackson Hwy, Front Royal, VA 22630For SaleMLS ID #VAWR2014870, Benedict Ferri, Keller Williams Realty. Bright MLS
- $380,0003 bd2 ba2.4k sqft5093 John Marshall Hwy, Strasburg, VA 22657For SaleMLS ID #VASH2015278, Melissa Crider, Sager Real Estate. Bright MLS
- $379,0004 bd2 ba2.5k sqft7927 Main St, Middletown, VA 22645For SaleMLS ID #VAFV2043316, Sharon L Daniels, Coldwell Banker Premier. Bright MLS
- $399,9995 bd3 ba2.8k sqft208 Salem Ave, Front Royal, VA 22630For SaleMLS ID #VAWR2014926, Beth Waller, Keller Williams Realty/Lee Beaver & Assoc.. Bright MLS
- $425,0003 bd3 ba2.2k sqft28 High Spruce Rd, Front Royal, VA 22630For SaleMLS ID #VAWR2014930, Sarah Reynolds, Keller Williams Realty. Bright MLS
- $379,0004 bd2 ba1.9k sqft1081 Hisey Ave, Woodstock, VA 22664For SaleMLS ID #VASH2013640, Owen Heine, Preslee Real Estate. Bright MLS
- $498,0004 bd4 ba3.2k sqft418 Kern St, Woodstock, VA 22664For SaleMLS ID #VASH2014434, Melissa Crider, Sager Real Estate. Bright MLS
- $390,0004 bd2 ba1.9k sqft57 Crestview Dr, Front Royal, VA 22630For SaleMLS ID #VAWR2015218, Tana Hoffman, Sager Real Estate. Bright MLS
- $409,9004 bd3 ba2.4k sqft332 N Lee St, Woodstock, VA 22664For SaleMLS ID #VASH2014578, Walther Vasquez Johnson, Samson Properties. Bright MLS
