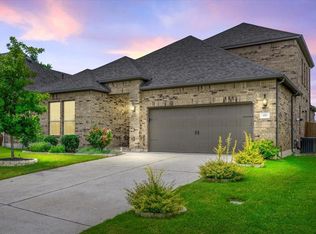
Welcome to your dream home located at 2404 Branding Iron Lane! This stunning 4-bedroom, 2.5-bathroom residence boasts 2,678 square feet of elegant living space, perfectly situated on a generous 8,316 square foot lot within a peaceful cul-de-sac. Step inside to discover a grand entrance with high ceilings that create an impressive first impression. The inviting floor plan features a spacious master bedroom conveniently located on the first floor, ensuring privacy and ease of access. This home is designed for both comfort and entertaining, with a well-appointed kitchen that flows into the cozy living spaces. Natural light floods the home, highlighting the thoughtful architectural details throughout. The community offers fantastic amenities including a park and a sparkling pool, perfect for family activities and relaxation. Don't miss this opportunity to own a beautiful home in a welcoming neighborhood. Schedule your showing today!
Active under contract
Price cut: $9K (6/8)
$449,990
2404 Branding Iron Ln, Leander, TX 78641
4beds
2,678sqft
:
Get pre-qualifiedN/A
Single Family Residence
Built in 2006
8,315 Square Feet Lot
$440,800 Zestimate®
$168/sqft
$46/mo HOA
What's special
- 93 days |
- 194 |
- 6 |
Zillow last checked:
Listing updated:
Listed by:
Sunny Singh (214) 506-0634,
Elite Living Realty (214) 506-0634
Source: Unlock MLS,MLS#: 3431047
Facts & features
Interior
Bedrooms & bathrooms
- Bedrooms: 4
- Bathrooms: 3
- Full bathrooms: 2
- 1/2 bathrooms: 1
- Main level bedrooms: 1
Heating
- Ceiling
Cooling
- Central Air
Appliances
- Included: Cooktop, Dishwasher, Disposal, Microwave, Vented Exhaust Fan, Water Softener Owned
Features
- Breakfast Bar, High Ceilings, Entrance Foyer, Multiple Dining Areas, Multiple Living Areas, Pantry, Primary Bedroom on Main, Walk-In Closet(s)
- Flooring: Tile, Wood
- Windows: None
- Number of fireplaces: 1
- Fireplace features: Living Room
Interior area
- Total interior livable area: 2,678 sqft
Property
Parking
- Total spaces: 2
- Parking features: Attached, Garage, Garage Door Opener, Garage Faces Front
- Attached garage spaces: 2
Accessibility
- Accessibility features: None
Features
- Levels: Two
- Stories: 2
- Patio & porch: See Remarks
- Exterior features: Private Yard
- Pool features: None
- Fencing: Wood
- Has view: Yes
- View description: None
- Waterfront features: None
Lot
- Size: 8,315 Square Feet
- Features: Cul-De-Sac, Level
Details
- Additional structures: None
- Parcel number: 17W335120A00570006
- Special conditions: See Remarks
Construction
Type & style
- Home type: SingleFamily
- Property subtype: Single Family Residence
Materials
- Foundation: Slab
- Roof: Composition
Condition
- Resale
- New construction: No
- Year built: 2006
Utilities & green energy
- Sewer: Public Sewer
- Water: Municipal Utility District (MUD), Public
- Utilities for property: Electricity Connected, Natural Gas Available
Community & HOA
Community
- Features: Common Grounds, Curbs, Playground, Pool, Sidewalks
- Subdivision: Lakeline Ranch Ph 02
HOA
- Has HOA: Yes
- Services included: Common Area Maintenance
- HOA fee: $46 monthly
- HOA name: LAKELINE RANCH HOA
Location
- Region: Leander
Financial & listing details
- Price per square foot: $168/sqft
- Tax assessed value: $459,708
- Annual tax amount: $6,700
- Date on market: 4/24/2026
- Listing terms: Cash,Conventional,FHA,VA Loan,Zero Down
- Electric utility on property: Yes
Estimated market value
$440,800
$419,000 - $463,000
$2,573/mo
Price history
| Date | Event | Price |
|---|---|---|
| 7/20/2026 | Contingent | $449,990$168/sqft |
Source:  Unlock MLS #3431047 Report a problem Unlock MLS #3431047 Report a problem | ||
| 6/8/2026 | Price change | $449,990-2%$168/sqft |
Source: Unlock MLS #3431047 Report a problem | ||
| 4/24/2026 | Listed for sale | $459,000-4.2%$171/sqft |
Source: Unlock MLS #3431047 Report a problem | ||
| 8/26/2024 | Listing removed | -- |
Source: Unlock MLS #6501467 Report a problem | ||
| 4/12/2024 | Price change | $479,000-11.1%$179/sqft |
Source: Unlock MLS #6501467 Report a problem | ||
| 4/3/2024 | Listed for sale | $539,000+156.7%$201/sqft |
Source: Unlock MLS #6501467 Report a problem | ||
| 6/13/2010 | Listing removed | $210,000$78/sqft |
Source: Prudential Real Estate #9149413 Report a problem | ||
| 4/25/2010 | Listed for sale | $210,000$78/sqft |
Source: Prudential Real Estate #9149413 Report a problem | ||
Public tax history
| Year | Property taxes | Tax assessment |
|---|---|---|
| 2025 | $5,791 -14.4% | $459,708 +7.1% |
| 2024 | $6,765 +1.3% | $429,210 +10% |
| 2023 | $6,676 -7.3% | $390,191 +10% |
| 2022 | $7,201 -1.2% | $354,719 +10% |
| 2021 | $7,289 +2.9% | $322,472 +10% |
| 2020 | $7,083 -6.5% | $293,156 -5.4% |
| 2019 | $7,579 +3.8% | $310,022 +4.6% |
| 2018 | $7,299 | $296,428 +3.3% |
| 2017 | $7,299 +8.7% | $287,074 +9.5% |
| 2016 | $6,716 +12% | $262,071 +5.8% |
| 2015 | $5,995 | $247,721 +10% |
| 2014 | $5,995 | $225,201 +10% |
| 2013 | -- | $204,728 +4.7% |
| 2012 | -- | $195,500 -0.2% |
| 2011 | -- | $195,874 +4.5% |
| 2010 | -- | $187,378 -10.5% |
| 2009 | -- | $209,332 -3.9% |
| 2007 | -- | $217,901 |
Find assessor info on the county website
Monthly payment
Est. payment
Payment breakdown
Explore the cost of this home by adjusting the details. Changes won't be saved.Climate risks
Neighborhood: 78641
Nearby schools
GreatSchools rating
- 8/10William J Winkley Elementary SchoolGrades: PK-5Distance: 0.6 mi
- 8/10Running Brushy Middle SchoolGrades: 6-8Distance: 0.8 mi
- 6/10Leander High SchoolGrades: 9-12Distance: 0.5 mi
Schools provided by the listing agent
- Elementary: William J Winkley
- Middle: Running Brushy
- High: Leander High
- District: Leander ISD
Source: Unlock MLS. This data may not be complete. We recommend contacting the local school district to confirm school assignments for this home.
- $386,2003 bd2 ba1.8k sqft2406 Branding Iron Ln, Leander, TX 78641Off Market

- $404,4003 bd2 ba1.8k sqft2406 Branding Iron, Iron, TX 78641Off Market
- $478,8004 bd3 ba2.4k sqft2407 Stagecoach Bnd, Leander, TX 78641Off Market

- $490,700-- bd2 ba2.8k sqft2402 Branding Iron Ln, Leander, TX 78641Off Market
- $430,6003 bd2 ba2.4k sqft2409 Stagecoach Bnd, Leander, TX 78641Off Market
- $443,4004 bd2 ba2.3k sqft2405 Stagecoach Bnd, Leander, TX 78641Off Market
- $---- bd2 ba2.4k sqft2408 Branding Iron Ln, Leander, TX 78641Sold
- $584,0004 bd3 ba3.4k sqft2403 Stagecoach Bnd, Leander, TX 78641Off Market
A local agent can set up tours, give advice and negotiate with sellers.
A local lender can help you make sure your offer is ready when you are.
Similar homes
- $415,0003 bd2 ba2.4k sqft640 Loma Cedro Bnd, Leander, TX 78641Active

 MLS ID #7563258, Lori Goto, Encore Real Estate. Unlock MLS
 - $419,0003 bd2 ba1.8k sqft220 Allegrini St, Leander, TX 78641Active
 MLS ID #3771344, Amy McCarthy, Real Broker, LLC. Unlock MLS
 - $475,0003 bd2 ba2.6k sqft416 Mistflower Springs Dr, Leander, TX 78641Active
 MLS ID #4749119, Shelly Hall, Compass RE Texas, LLC. Unlock MLS
 - $489,9004 bd3 ba3k sqft2404 Clear Pond Vw, Leander, TX 78641For Sale
 MLS ID #69595586, Cody Scurlock, Keller Williams Summit. HAR
 - $399,9953 bd3 ba2.4k sqft740 Aliso Trl, Leander, TX 78641ActiveMLS ID #7835723, Sherry Ellenbogen, Compass RE Texas, LLC. Unlock MLS
- $299,9003 bd2 ba1.5k sqft101 Presidio Dr, Leander, TX 78641ActiveMLS ID #8603348, Taylor Hyde, StarPointe Realty CTX, LLC. Unlock MLS
- $474,9004 bd3 ba2.4k sqft1814 Saline Creek Dr, Cedar Park, TX 78613ActiveMLS ID #1651296, Wendy Mitchler, Century 21 Stribling Properties. Unlock MLS
- $460,0004 bd3 ba2.6k sqft3713 Turetella Dr, Round Rock, TX 78681ActiveMLS ID #7658624, Jeffrey Martens, Horizon Realty. Unlock MLS
- $450,0003 bd3 ba1.8k sqft11600 Sewickley Ct, Austin, TX 78717ActiveMLS ID #3209953, Natalia Roush, Compass RE Texas, LLC. Unlock MLS
- $429,0004 bd3 ba2.5k sqft1060 Zeus Cir, Round Rock, TX 78665ActiveMLS ID #9104976, Annahid Sharifi, DHS Realty. Unlock MLS
- $310,0003 bd3 ba1.5k sqft105 Lewisville Ln, Leander, TX 78641ActiveMLS ID #7755787, Celeste Gonzales, eXp Realty, LLC. Unlock MLS
- $319,9503 bd2 ba1.7k sqft412 Golden Eagle Ln, Leander, TX 78641ActiveMLS ID #3736146, Linda Holmbeck, Horizon Realty. Unlock MLS
- $499,0004 bd3 ba3.4k sqft260 Norcia Loop, Liberty Hill, TX 78642ActiveMLS ID #1160502, Kim Sanders, Keller Williams Realty Lone St. Unlock MLS
- $455,0005 bd3 ba3k sqft1107 Fox Sparrow Cv, Pflugerville, TX 78660ActiveMLS ID #7681056, Jeff Kessler, Austin Homes, REALTORS. Unlock MLS
- $475,0004 bd4 ba2.8k sqft153 Crescent Heights Dr, Georgetown, TX 78628ActiveMLS ID #9735730, Roxy Cuneo, Q Realty Austin. Unlock MLS
- $399,0004 bd2 ba2.4k sqft4004 Witte Cv, Round Rock, TX 78681ActiveMLS ID #2701524, Michelle Lee-Wilder, Elite Agents. Unlock MLS
- $449,0004 bd3 ba3k sqft1100 Autumn Sage Way, Pflugerville, TX 78660ActiveMLS ID #5264642, Christie Hall, Keller Williams Realty. Unlock MLS
- $479,9003 bd3 ba2.2k sqft10515 Turnbull Loop, Austin, TX 78717ActiveMLS ID #3569133, Steve Nastri, Austin Castles Realty. Unlock MLS
- $294,9993 bd2 ba1.4k sqft104 Golden Butterfly Dr, Leander, TX 78641ActiveMLS ID #7344168, Paola Samaia Lozano, Keller Williams Realty. Unlock MLS
- $419,9003 bd3 ba1.5k sqft11320 Conchos River Trl, Austin, TX 78717ActiveMLS ID #4970408, Michael Harrell, Keller Williams Realty. Unlock MLS
