Picture yourself at 2405 Celosia Dr, a residence arranged for everyday practicality and comfortable living. The kitchen is fully equipped with stainless steel appliances, complementing the primary bathroom which includes convenient double sinks. An accessible patio extends the living space outdoors. This home perfectly blends modern updates with practical outdoor enjoyment. Included 100-Day Home Warranty with buyer activation
Under contract-no show
Price cut: $18K (6/18)
$297,000
2405 Celosia Dr, Charlotte, NC 28262
3beds
1,508sqft
:
Get pre-qualified$1,788/mo
Single Family Residence
Built in 1996
0.34 Acres Lot
$-- Zestimate®
$197/sqft
$22/mo HOA
What's special
Modern updatesPractical outdoor enjoyment
- 117 days |
- 708 |
- 33 |
Zillow last checked:
Listing updated:
Listed by:
Whitney Hunt-Sailors Whuntsailors@opendoor.com,
Opendoor Brokerage LLC
Source: Canopy MLS as distributed by MLS GRID,MLS#: 4369240
Facts & features
Interior
Bedrooms & bathrooms
- Bedrooms: 3
- Bathrooms: 2
- Full bathrooms: 2
- Main level bedrooms: 3
Primary bedroom
- Level: Main
Bedroom s
- Level: Main
Bedroom s
- Level: Main
Bathroom full
- Level: Main
Bathroom full
- Level: Main
Dining area
- Level: Main
Kitchen
- Level: Main
Laundry
- Level: Main
Living room
- Level: Main
Office
- Level: Main
Heating
- Central, Natural Gas
Cooling
- Central Air
Appliances
- Included: Dishwasher, Electric Range, Microwave
- Laundry: In Kitchen, Laundry Closet
Features
- Flooring: Vinyl
- Has basement: No
Interior area
- Total structure area: 1,508
- Total interior livable area: 1,508 sqft
- Finished area above ground: 1,508
- Finished area below ground: 0
Property
Parking
- Total spaces: 4
- Parking features: Driveway, Attached Garage, Parking Space(s), Garage on Main Level
- Attached garage spaces: 2
- Uncovered spaces: 2
Features
- Levels: One
- Stories: 1
Lot
- Size: 0.34 Acres
- Features: Cul-De-Sac
Details
- Parcel number: 05105311
- Zoning: N1-A
- Special conditions: Standard
Construction
Type & style
- Home type: SingleFamily
- Property subtype: Single Family Residence
Materials
- Vinyl
- Foundation: Slab
- Roof: Composition
Condition
- New construction: No
- Year built: 1996
Utilities & green energy
- Sewer: Public Sewer
- Water: Public
Community & HOA
Community
- Subdivision: Fairfield
HOA
- Has HOA: Yes
- HOA fee: $66 quarterly
- HOA name: Hawthorne Management Company
- HOA phone: 704-377-0114
Location
- Region: Charlotte
Financial & listing details
- Price per square foot: $197/sqft
- Tax assessed value: $290,200
- Annual tax amount: $2,400
- Date on market: 4/13/2026
- Cumulative days on market: 61 days
- Listing terms: Cash,Conventional,FHA,VA Loan
- Road surface type: Concrete, Paved
Estimated market value
Not available
Estimated sales range
Not available
Not available
Price history
| Date | Event | Price |
|---|---|---|
| 7/16/2026 | Pending sale | $297,000$197/sqft |
Source:  Canopy MLS as distributed by MLS GRID #4369240 Report a problem Canopy MLS as distributed by MLS GRID #4369240 Report a problem | ||
| 6/18/2026 | Price change | $297,000-5.7%$197/sqft |
Source: Canopy MLS as distributed by MLS GRID #4369240 Report a problem | ||
| 6/15/2026 | Listed for sale | $315,000$209/sqft |
Source: Canopy MLS as distributed by MLS GRID #4369240 Report a problem | ||
| 4/20/2026 | Pending sale | $315,000$209/sqft |
Source: Canopy MLS as distributed by MLS GRID #4369240 Report a problem | ||
| 4/13/2026 | Listed for sale | $315,000+6.6%$209/sqft |
Source: Canopy MLS as distributed by MLS GRID #4369240 Report a problem | ||
| 3/4/2026 | Sold | $295,500+150.4%$196/sqft |
Source: Public Record Report a problem | ||
| 4/28/2008 | Sold | $118,000-7.1%$78/sqft |
Source: Public Record Report a problem | ||
| 7/25/2001 | Sold | $127,023$84/sqft |
Source: Public Record Report a problem | ||
Public tax history
| Year | Property taxes | Tax assessment |
|---|---|---|
| 2025 | $2,400 +2.1% | $290,200 |
| 2024 | $2,351 +3.7% | $290,200 |
| 2023 | $2,268 +42.9% | $290,200 +91.7% |
| 2022 | $1,587 +0.7% | $151,400 |
| 2021 | $1,576 +0.5% | $151,400 |
| 2020 | $1,568 +1% | $151,400 |
| 2019 | $1,553 +3.3% | $151,400 +38.9% |
| 2018 | $1,504 +2.7% | $109,000 |
| 2017 | $1,464 | $109,000 |
| 2016 | $1,464 | $109,000 |
| 2015 | $1,464 +0.2% | $109,000 |
| 2014 | $1,462 | $109,000 |
| 2013 | -- | $109,000 -0.7% |
| 2012 | -- | $109,800 |
| 2011 | -- | $109,800 -3.7% |
| 2010 | -- | $114,000 |
| 2009 | -- | $114,000 |
| 2008 | -- | $114,000 |
| 2007 | -- | $114,000 |
| 2006 | -- | $114,000 |
| 2005 | -- | $114,000 |
| 2004 | -- | $114,000 |
| 2003 | -- | $114,000 +5.1% |
| 2002 | -- | $108,450 |
| 2001 | -- | $108,450 |
| 2000 | -- | $108,450 |
Find assessor info on the county website
Monthly payment
Est. payment
Payment breakdown
Explore the cost of this home by adjusting the details. Changes won't be saved.Climate risks
Neighborhood: Harris-Houston
Nearby schools
GreatSchools rating
- 2/10Stoney Creek ElementaryGrades: K-5Distance: 2.2 mi
- 5/10James Martin MiddleGrades: 6-8Distance: 3.4 mi
- 3/10Julius L. Chambers High SchoolGrades: 9-12Distance: 3.5 mi
Schools provided by the listing agent
- Elementary: Stoney Creek
- Middle: James Martin
- High: Julius L. Chambers
Source: Canopy MLS as distributed by MLS GRID. This data may not be complete. We recommend contacting the local school district to confirm school assignments for this home.
- $335,0003 bd3 ba1.7k sqft2411 Celosia Dr, Charlotte, NC 28262Off Market

- $319,5003 bd2 ba1.6k sqft2401 Celosia Dr, Charlotte, NC 28262Off Market
- $339,7003 bd3 ba1.7k sqft1213 Blue Mist Cres, Charlotte, NC 28262Off Market
- $320,1003 bd2 ba1.4k sqft2400 Celosia Dr, Charlotte, NC 28262Off Market
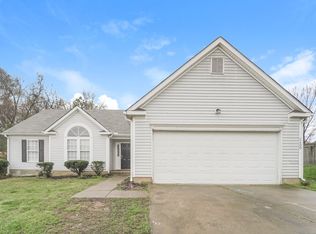
- $323,8003 bd2 ba1.7k sqft2423 Celosia Dr, Charlotte, NC 28262Off Market
- $---- bd-- ba-- sqft1209 Blue Mist Cir, Charlotte, NC 28262Off Market
- $317,3003 bd2 ba1.5k sqft1209 Blue Mist Cres, Charlotte, NC 28262Off Market
- $315,9003 bd2 ba1.4k sqft1139 Morning Glory Dr, Charlotte, NC 28262Off Market
A local agent can set up tours, give advice and negotiate with sellers.
Similar homes
- $375,0003 bd3 ba1.9k sqft2007 Turtle Point Rd, Charlotte, NC 28262For Sale
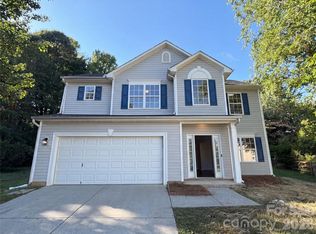
 MLS ID #4397661, Lisa Belk, Mark Spain Real Estate. Canopy MLS as distributed by MLS GRID
 - $293,0003 bd3 ba1.5k sqft6620 Iron Brigade Ln, Charlotte, NC 28269For Sale
 MLS ID #4365216, Regina Toner, Opendoor Brokerage LLC. Canopy MLS as distributed by MLS GRID
 - $318,0003 bd2 ba1.2k sqft1501 Vancouver Dr, Charlotte, NC 28213For Sale
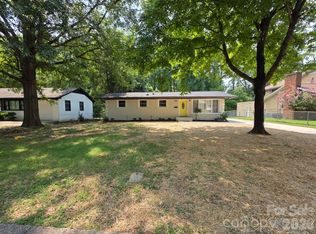 MLS ID #4408865, Yira Garcia Ramos, Lantern Realty & Development, LLC. Canopy MLS as distributed by MLS GRID
 - $335,0003 bd2 ba1.5k sqft4515 Fox Thorne Dr, Charlotte, NC 28216For Sale
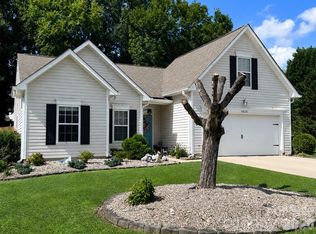 MLS ID #4411872, Bill Merryman, ProStead Realty. Canopy MLS as distributed by MLS GRID
 - $299,0003 bd2 ba1k sqft2630 Larry Dr, Charlotte, NC 28214For SaleMLS ID #4412165, Kayla Carder, United Country Real Estate - The McLemore Group. Canopy MLS as distributed by MLS GRID
- $305,0003 bd2 ba1.6k sqft4873 Prosperity Ridge Rd, Charlotte, NC 28269For SaleMLS ID #4403215, Mark Myrick, Salmark Realty LLC. Canopy MLS as distributed by MLS GRID
- $280,0003 bd2 ba1.6k sqft10206 University Park Ln, Charlotte, NC 28213For SaleMLS ID #4379615, Jenny Hoang, NorthGroup Real Estate LLC. Canopy MLS as distributed by MLS GRID
- $291,0003 bd2 ba1.2k sqft5704 Woodard St, Charlotte, NC 28269For SaleMLS ID #4381445, Regina Toner, Opendoor Brokerage LLC. Canopy MLS as distributed by MLS GRID
- $305,0004 bd3 ba1.4k sqft7329 Hidden Creek Dr, Charlotte, NC 28214For SaleMLS ID #4411997, Thomas Shoupe, Opendoor Brokerage LLC. Canopy MLS as distributed by MLS GRID
- $304,0003 bd2 ba1.2k sqft642 Lancer Ct NW, Concord, NC 28027For SaleMLS ID #4406082, Lisa McGill, Opendoor Brokerage LLC. Canopy MLS as distributed by MLS GRID
- $300,0003 bd3 ba1.3k sqft1131 Jordans Pond Ln, Charlotte, NC 28214For SaleMLS ID #4388666, Lisa McGill, Opendoor Brokerage LLC. Canopy MLS as distributed by MLS GRID
- $344,0003 bd3 ba1.5k sqft6032 Briggs Dr, Charlotte, NC 28269For SaleMLS ID #4368915, Regina Toner, Opendoor Brokerage LLC. Canopy MLS as distributed by MLS GRID
- $270,0003 bd2 ba991 sqft713 Ridgedale Ct, Charlotte, NC 28206For SaleMLS ID #4410077, Regina Toner, Opendoor Brokerage LLC. Canopy MLS as distributed by MLS GRID
- $300,0004 bd3 ba1.5k sqft908 Lakehill Rd, Charlotte, NC 28214For SaleMLS ID #4407868, Molly Zostant, ProStead Realty. Canopy MLS as distributed by MLS GRID
- $304,0003 bd2 ba1.4k sqft8222 Gabon Ct, Charlotte, NC 28215For SaleMLS ID #4400999, Nakia Walker, Opendoor Brokerage LLC. Canopy MLS as distributed by MLS GRID
- $285,0003 bd2 ba1.5k sqft4720 Topsail Ct, Charlotte, NC 28212For SaleMLS ID #4383742, Lisa McGill, Opendoor Brokerage LLC. Canopy MLS as distributed by MLS GRID
- $295,0003 bd2 ba1.2k sqft5830 Stone Bluff Ct, Charlotte, NC 28214For SaleMLS ID #4352514, Gregory Evangelist, E Realty. Canopy MLS as distributed by MLS GRID
- $292,0003 bd3 ba1k sqft2534 Stream Bank Dr, Charlotte, NC 28269For SaleMLS ID #4388978, Lisa Belk, Mark Spain Real Estate. Canopy MLS as distributed by MLS GRID
- $310,5553 bd2 ba1.2k sqft2601 Briar Trail Ct, Matthews, NC 28104For SaleMLS ID #4410537, Joel Gomez, J A G Realty. Canopy MLS as distributed by MLS GRID
- $345,0003 bd2 ba1.8k sqft12525 Panthersville Dr, Charlotte, NC 28269For SaleMLS ID #4368195, Regina Toner, Opendoor Brokerage LLC. Canopy MLS as distributed by MLS GRID
