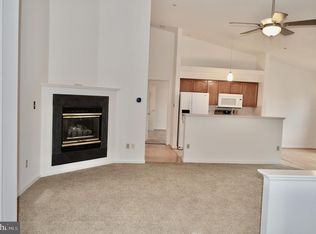
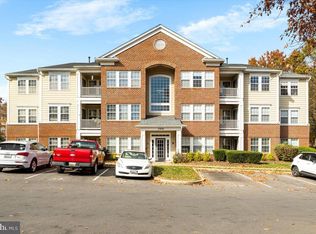

Welcome to this spacious 2-bedroom, 2-bathroom condo in the sought-after Whittier community! Say goodbye to lawn mowing and shoveling snow and hello to low-maintenance, resort-style living. Located in a secure building, this condo offers access to an incredible array of amenities, including 4 pools, tennis courts, walking trails, a scenic lake, and nearby shopping. All this, just minutes from downtown Frederick and major commuter routes. Note: HVAC approx 6 years young. Water & Sewer included in condo fees. 1 reserved parking spot. Don’t miss your opportunity to enjoy the Whittier lifestyle—schedule your showing today!
For sale
Price cut: $10K (10/17)
$235,000
2406 Dominion Dr APT 2A, Frederick, MD 21702
2beds
1,058sqft
Condominium
Built in 1994
-- sqft lot
$244,800 Zestimate®
$222/sqft
$349/mo HOA
What's special
Scenic lakeTennis courtsWalking trails
- 56 days
- 214
- 11
Zillow last checked:
Listing updated:
Listed by:
Cindee Sartori 443-375-2489,
Keller Williams Realty Centre 240-309-6000
Source: Bright MLS,MLS#: MDFR2087964
Facts & features
Interior
Bedrooms & bathrooms
- Bedrooms: 2
- Bathrooms: 2
- Full bathrooms: 2
- Main level bathrooms: 2
- Main level bedrooms: 2
Rooms
- Room types: Living Room, Dining Room, Primary Bedroom, Bedroom 2, Kitchen, Foyer, Bathroom 2, Primary Bathroom
Primary bedroom
- Features: Flooring - Carpet
- Level: Main
Bedroom 2
- Features: Flooring - Carpet
- Level: Main
Primary bathroom
- Features: Flooring - Vinyl
- Level: Main
Bathroom 2
- Features: Flooring - Vinyl
- Level: Main
Dining room
- Features: Flooring - Laminated
- Level: Main
Foyer
- Features: Flooring - Laminated
- Level: Main
Kitchen
- Features: Flooring - Laminated
- Level: Main
Living room
- Features: Flooring - Laminated
- Level: Main
Heating
- Forced Air, Natural Gas
Cooling
- Central Air, Electric
Appliances
- Included: Dishwasher, Disposal, Microwave, Oven/Range - Electric, Refrigerator, Washer, Dryer, Electric Water Heater
- Laundry: Main Level, Dryer In Unit, Washer In Unit, In Unit
Features
- Kitchen - Galley, Dining Area, Primary Bath(s), Open Floorplan
- Windows: Vinyl Clad, Window Treatments
- Has basement: No
- Has fireplace: No
Interior area
- Total structure area: 1,058
- Total interior livable area: 1,058 sqft
- Finished area above ground: 1,058
- Finished area below ground: 0
Property
Parking
- Parking features: Assigned, Parking Lot
- Details: Assigned Parking
Accessibility
- Accessibility features: Other
Features
- Levels: One
- Stories: 1
- Exterior features: Balcony
- Pool features: Community
Details
- Additional structures: Above Grade, Below Grade
- Parcel number: 1102193388
- Zoning: PND
- Special conditions: Standard
Construction
Type & style
- Home type: Condo
- Architectural style: Other
- Property subtype: Condominium
- Attached to another structure: Yes
Materials
- Combination, Brick
Condition
- Average
- New construction: No
- Year built: 1994
Details
- Builder name: AUSHERMAN
Utilities & green energy
- Sewer: Public Sewer
- Water: Public
Community & HOA
Community
- Security: Main Entrance Lock
- Condo and coop fee: $315 monthly
- Subdivision: Laketree
HOA
- Has HOA: Yes
- Amenities included: Basketball Court, Common Grounds, Jogging Path, Pool, Tennis Court(s), Tot Lots/Playground, Water/Lake Privileges
- Services included: Maintenance Structure, Maintenance Grounds, Management, Insurance, Snow Removal, Trash
- HOA fee: $409 annually
- HOA name: LEGUM & NORMAN
- Second HOA name: Laketree
Location
- Region: Frederick
- Municipality: Frederick City
Financial & listing details
- Price per square foot: $222/sqft
- Tax assessed value: $230,000
- Annual tax amount: $3,833
- Date on market: 8/21/2026
- Listing agreement: Exclusive Right To Sell
- Ownership: Condominium
Estimated market value
$244,800
$233,000 - $257,000
$2,043/mo
Price history
| Date | Event | Price |
|---|---|---|
| 10/17/2026 | Price change | $235,000-4.1%$222/sqft |
Source:  Bright MLS #MDFR2087964 Report a problem Bright MLS #MDFR2087964 Report a problem | ||
| 9/18/2026 | Price change | $245,000-2%$232/sqft |
Source: Bright MLS #MDFR2087964 Report a problem | ||
| 8/31/2026 | Price change | $250,000-2%$236/sqft |
Source: Bright MLS #MDFR2087964 Report a problem | ||
| 8/21/2026 | Listed for sale | $255,000+2%$241/sqft |
Source: Bright MLS #MDFR2087964 Report a problem | ||
| 3/10/2023 | Sold | $250,000+0%$236/sqft |
Source: Bright MLS #MDFR2030124 Report a problem | ||
| 2/12/2023 | Pending sale | $249,990$236/sqft |
Source: Bright MLS #MDFR2030124 Report a problem | ||
| 2/12/2023 | Listing removed | -- |
Source:  Long & Foster Broker Feed Report a problem Long & Foster Broker Feed Report a problem | ||
| 1/26/2023 | Listed for sale | $249,990+101.6%$236/sqft |
Source: Bright MLS #MDFR2030124 Report a problem | ||
| 12/20/2012 | Sold | $124,000+3.4%$117/sqft |
Source: Public Record Report a problem | ||
| 10/16/2012 | Pending sale | $119,900$113/sqft |
Source: RE/MAX Results #FR7945861 Report a problem | ||
| 10/13/2012 | Listed for sale | $119,900-45.5%$113/sqft |
Source: RE/MAX Results #FR7945861 Report a problem | ||
| 1/24/2007 | Sold | $220,000+161.9%$208/sqft |
Source: Public Record Report a problem | ||
| 8/9/2001 | Sold | $84,000-1.2%$79/sqft |
Source: Public Record Report a problem | ||
| 8/30/1996 | Sold | $84,980$80/sqft |
Source: Public Record Report a problem | ||
Public tax history
| Year | Property taxes | Tax assessment |
|---|---|---|
| 2026 | $4,258 +9.7% | $230,000 +9.5% |
| 2025 | $3,882 -95.2% | $210,000 +8.6% |
| 2024 | $81,200 +2456.7% | $193,333 +9.4% |
| 2023 | $3,176 +10.8% | $176,667 +10.4% |
| 2022 | $2,866 +3.1% | $160,000 +3.2% |
| 2021 | $2,779 +3.8% | $155,000 |
| 2020 | $2,679 +3.5% | -- |
| 2019 | $2,588 +1.2% | $145,000 +1.2% |
| 2018 | $2,557 +50.5% | $143,333 -1.1% |
| 2017 | $1,699 -33.9% | $145,000 +3.6% |
| 2016 | $2,572 | $140,000 +0.1% |
| 2015 | $2,572 | $139,833 +0.1% |
| 2014 | $2,572 | $139,667 +0.1% |
| 2013 | -- | $139,500 |
| 2012 | -- | $139,500 |
| 2011 | -- | $139,500 -29.5% |
| 2010 | -- | $198,000 +6.8% |
| 2009 | -- | $185,332 +7.3% |
| 2008 | -- | $172,666 +7.9% |
| 2007 | -- | $160,000 +18.2% |
| 2006 | -- | $135,332 +22.3% |
| 2005 | -- | $110,666 +28.7% |
| 2004 | -- | $86,000 +1.6% |
| 2003 | -- | $84,666 +1.6% |
| 2002 | -- | $83,333 +1.6% |
| 2001 | -- | $82,000 |
Find assessor info on the county website
Monthly payment
Est. payment
Payment breakdown
Explore the cost of this home by adjusting the details. Changes won't be saved.Climate risks
Neighborhood: 21702
Nearby schools
Schools provided by the listing agent
- Elementary: Whittier
- Middle: West Frederick
- High: Frederick
- District: Frederick County Public Schools
Source: Bright MLS. This data may not be complete. We recommend contacting the local school district to confirm school assignments for this home.
Similar homes
- $265,0002 bd2 ba1.1k sqftEcho Glen, Frederick, MD 21702For Sale
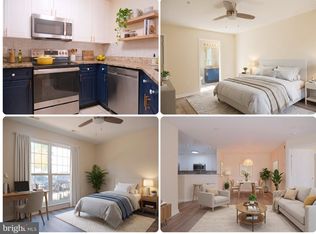
 MLS ID #MDFR2090516, Wenting Shi, Smart Realty, LLC. Bright MLS
 - $250,0002 bd2 ba1.1k sqftOld Farm Station, Frederick, MD 21702For Sale
 MLS ID #MDFR2090274, Tracey Sullivan, Charis Realty Group. Bright MLS
 - $264,9002 bd2 ba1.3k sqft2502 Hemingway Dr #2-3C, Frederick, MD 21702For Sale
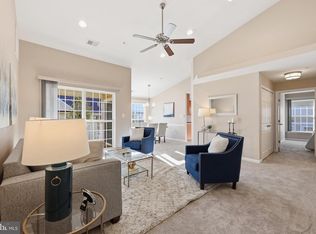 MLS ID #MDFR2090416, Ray Boss, RE/MAX Realty Centre, Inc.. Bright MLS
 - $255,0002 bd2 ba1k sqftEcho Glen, Frederick, MD 21702For Sale
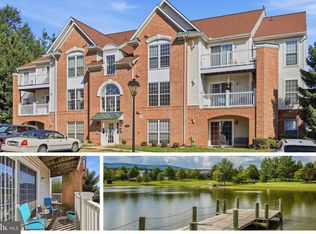 MLS ID #MDFR2086108, Ron Wolfe, Charis Realty Group. Bright MLS
 - $275,0002 bd2 ba990 sqftEcho Glen, Frederick, MD 21702For SaleMLS ID #MDFR2090354, Robyn Porter, Long & Foster Real Estate, Inc.. Bright MLS
- $269,9002 bd2 ba1.3k sqft2402 Ellsworth Way APT 2A, Frederick, MD 21702For SaleMLS ID #MDFR2086190, Wivine Bukasa, Purpose One Realty. Bright MLS
- $242,9002 bd2 ba1k sqft2112 Whitehall Rd Unit 2C, Frederick, MD 21702For SaleMLS ID #MDFR2083646, Nicholas Carras, RE/MAX Results. Bright MLS
- $225,0002 bd2 ba1k sqft609 Himes Ave Unit 108, Frederick, MD 21703For SaleMLS ID #MDFR2089978, Suraju Arogundade, Fairfax Realty Premier. Bright MLS
- $232,0002 bd2 ba1k sqftOld Farm Station, Frederick, MD 21702For SaleMLS ID #MDFR2088916, Troy Yates, LPT Realty, LLC. Bright MLS
- $235,0002 bd1 ba990 sqft807D Stratford Way Unit 1300D, Frederick, MD 21701For SaleMLS ID #MDFR2090430, Colleen Geppi, Corner House Realty. Bright MLS
- $244,9002 bd2 ba1.1k sqft2104 Whitehall Rd Unit 2B, Frederick, MD 21702For SaleMLS ID #MDFR2078626, Dan Hozhabri, Keller Williams Realty Centre. Bright MLS
- $274,9992 bd2 ba1.3k sqftEcho Glen Ii, Frederick, MD 21702For SaleMLS ID #MDFR2089524, Sarah Strong, Charis Realty Group. Bright MLS
- $265,9002 bd2 ba1.3k sqft2509 Shelley Cir #5, Frederick, MD 21702For SaleMLS ID #MDFR2080644, Kenny Downs, Mackintosh, Inc.. Bright MLS
- $245,0003 bd2 ba966 sqft1403 Key Pkwy Unit 101A, Frederick, MD 21702For SaleMLS ID #MDFR2086846, Vijay Patel, Allison James Estates & Homes. Bright MLS
- $279,0002 bd2 ba1.3k sqft2501 Coleridge Dr Unit 3A, Frederick, MD 21702For SaleMLS ID #MDFR2085532, Dave Bowers, Frederick Land & Home, LLC.. Bright MLS
- $229,9002 bd2 ba1.1k sqft502 Bradley Ct Unit 5G, Frederick, MD 21703For SaleMLS ID #MDFR2090226, Katelyne Rusenko, Century 21 Redwood Realty. Bright MLS
- $235,0002 bd2 ba1k sqft609 Himes Ave APT 110, Frederick, MD 21703For SaleMLS ID #MDFR2088942, Salar Hakimi, Samson Properties. Bright MLS
- $275,0002 bd2 ba1.1k sqftMonocacy Overloo, Frederick, MD 21701For SaleMLS ID #MDFR2089828, Drew Hopley, Keller Williams Realty Centre. Bright MLS
- $225,0002 bd2 ba1k sqft619 Himes Ave #V-103, Frederick, MD 21703For SaleMLS ID #MDFR2089838, Jacqueline Humenik, RE/MAX Realty Services. Bright MLS
- $249,9002 bd2 ba1.1k sqftMill Crossing, Frederick, MD 21702For SaleMLS ID #MDFR2055690, Raymond Miller, RE/MAX Realty Plus. Bright MLS
