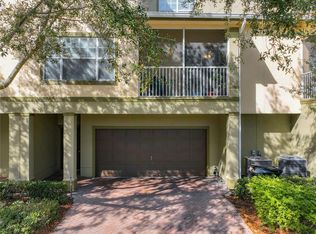
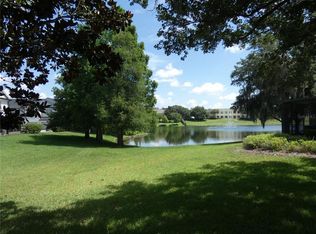
Under contract-accepting backup offers. Enjoy the peace and serenity of beautiful water views from the comfort of your home! This lovely 3/2 move-in ready corner unit in The Estates at Park Central is a rare find. The property features a light, bright and open floorplan with tile and laminate throughout -- no carpet--for ease of care and maintenance. Newer appliances in place, and freshly painted on the interior, this home has been well maintained and cared for by its owner. This tri-level property features a huge, 2-car garage on the ground level, a spacious living/dining room combo on the 2nd (main) level with kitchen and owner’s suite with full bath, and 2 generously sized secondary rooms on the 3rd level, each with its own walk-in closet, and a hall bath. The community offers a host of amenities for residents' enjoyment, including a community pool, fitness center, clubhouse, playground and recreational facilities to name a few. Conveniently located within minutes of I-4, SR 408, Millenia Mall, downtown Orlando, Winter Garden, area shopping and dining, this community and property offers both convenience and comfort. Don't miss the opportunity to call this your "home sweet home"!
Under contract
$269,000
2406 GRAND CENTRAL PARKWAY #14, ORLANDO, FL 32839
3beds
1,465sqft
:
Get pre-qualified$2,212/mo
Townhouse
Built in 2006
852 Square Feet Lot
$-- Zestimate®
$184/sqft
$411/mo HOA
What's special
Newer appliancesWater viewsTile and laminate throughoutGenerously sized secondary roomsWalk-in closet
- 51 days |
- 264 |
- 16 |
Likely to sell faster than
Zillow last checked:
Listing updated:
Listed by:
Kim Le 407-484-9804,
MILLENIUM REALTY GROUP 407-277-1400
Source: Stellar MLS,MLS#: O6418476 Originating MLS: Orlando Regional
Originating MLS: Orlando Regional
Facts & features
Interior
Bedrooms & bathrooms
- Bedrooms: 3
- Bathrooms: 2
- Full bathrooms: 2
Rooms
- Room types: Great Room, Utility Room
Primary bedroom
- Features: Ceiling Fan(s), Tub With Shower, Walk-In Closet(s)
- Level: Second
- Area: 154 Square Feet
- Dimensions: 11x14
Bedroom 2
- Features: Ceiling Fan(s), Walk-In Closet(s)
- Level: Third
- Area: 176 Square Feet
- Dimensions: 11x16
Bedroom 3
- Features: Ceiling Fan(s), Walk-In Closet(s)
- Level: Third
- Area: 168 Square Feet
- Dimensions: 12x14
Great room
- Level: Second
- Area: 240 Square Feet
- Dimensions: 12x20
Kitchen
- Features: Pantry
- Level: Second
- Area: 100 Square Feet
- Dimensions: 10x10
Heating
- Central
Cooling
- Central Air
Appliances
- Included: Dishwasher, Dryer, Electric Water Heater, Microwave, Range, Refrigerator, Washer
- Laundry: Inside, Laundry Closet
Features
- Ceiling Fan(s), Kitchen/Family Room Combo, Open Floorplan, Split Bedroom, Walk-In Closet(s)
- Flooring: Ceramic Tile, Laminate
- Doors: Sliding Doors
- Windows: Window Treatments
- Has fireplace: No
- Common walls with other units/homes: End Unit
Interior area
- Total structure area: 1,465
- Total interior livable area: 1,465 sqft
Property
Parking
- Total spaces: 2
- Parking features: Driveway, Garage Door Opener, Oversized
- Attached garage spaces: 2
- Has uncovered spaces: Yes
- Details: Garage Dimensions: 10x20
Features
- Levels: Three Or More
- Stories: 3
- Exterior features: Balcony
- Has view: Yes
- View description: Water, Pond
- Has water view: Yes
- Water view: Water,Pond
Lot
- Size: 852 Square Feet
- Features: In County
- Residential vegetation: Mature Landscaping
Details
- Parcel number: 162329253510140
- Zoning: PD
- Special conditions: None
Construction
Type & style
- Home type: Townhouse
- Property subtype: Townhouse
Materials
- Block, Stucco
- Foundation: Slab
- Roof: Shingle
Condition
- Completed
- New construction: No
- Year built: 2006
Utilities & green energy
- Sewer: Private Sewer
- Water: Public
- Utilities for property: BB/HS Internet Available, Cable Connected, Public, Sewer Connected
Community & HOA
Community
- Features: Clubhouse, Community Mailbox, Gated Community - Guard, Pool
- Security: Fire Sprinkler System, Gated Community
- Pet fee: $0 monthly
- Subdivision: ESTATES/PARK CENTRAL CONDO BLD
HOA
- Has HOA: Yes
- Amenities included: Clubhouse, Gated, Pool, Recreation Facilities
- Services included: Community Pool, Maintenance Structure, Maintenance Grounds
- HOA fee: $411 monthly
- HOA name: Estates at Park Central/Jason Arndt
- HOA phone: 407-826-0808
Location
- Region: Orlando
Financial & listing details
- Price per square foot: $184/sqft
- Tax assessed value: $227,100
- Annual tax amount: $4,389
- Date on market: 6/19/2026
- Cumulative days on market: 48 days
- Listing terms: Cash,Conventional,FHA,VA Loan
- Ownership: Fee Simple
- Total actual rent: 0
- Road surface type: Asphalt, Paved
Estimated market value
Not available
Estimated sales range
Not available
Not available
Price history
| Date | Event | Price |
|---|---|---|
| 7/20/2026 | Contingent | $269,000$184/sqft |
Source:  Stellar MLS #O6418476 Report a problem Stellar MLS #O6418476 Report a problem | ||
| 6/19/2026 | Listed for sale | $269,000-2.2%$184/sqft |
Source: Stellar MLS #O6418476 Report a problem | ||
| 11/19/2025 | Listing removed | $275,000$188/sqft |
Source: Stellar MLS #O6332913 Report a problem | ||
| 11/10/2025 | Pending sale | $275,000$188/sqft |
Source: Stellar MLS #O6332913 Report a problem | ||
| 8/4/2025 | Listed for sale | $275,000-4.8%$188/sqft |
Source: Stellar MLS #O6332913 Report a problem | ||
| 5/5/2025 | Listing removed | $289,000$197/sqft |
Source: Stellar MLS #O6263306 Report a problem | ||
| 4/3/2025 | Listed for sale | $289,000$197/sqft |
Source: Stellar MLS #O6263306 Report a problem | ||
| 3/31/2025 | Pending sale | $289,000$197/sqft |
Source: Stellar MLS #O6263306 Report a problem | ||
| 3/8/2025 | Price change | $289,000-2%$197/sqft |
Source: Stellar MLS #O6263306 Report a problem | ||
| 12/11/2024 | Listed for sale | $295,000+28.8%$201/sqft |
Source: Stellar MLS #O6263306 Report a problem | ||
| 8/14/2024 | Listing removed | $229,000-22.4%$156/sqft |
Source: Stellar MLS #O5957667 Report a problem | ||
| 7/11/2024 | Listing removed | $295,000$201/sqft |
Source: Stellar MLS #O6181445 Report a problem | ||
| 2/29/2024 | Pending sale | $295,000$201/sqft |
Source: Stellar MLS #O6181445 Report a problem | ||
| 2/23/2024 | Listed for sale | $295,000+27.7%$201/sqft |
Source: Stellar MLS #O6181445 Report a problem | ||
| 9/1/2021 | Sold | $231,000+0.9%$158/sqft |
Source: Public Record Report a problem | ||
| 7/23/2021 | Pending sale | $229,000$156/sqft |
Source: Stellar MLS #O5957667 Report a problem | ||
| 7/13/2021 | Listed for sale | $229,000+1.9%$156/sqft |
Source: Stellar MLS #O5957667 Report a problem | ||
| 11/2/2006 | Sold | $224,700$153/sqft |
Source: Public Record Report a problem | ||
Public tax history
| Year | Property taxes | Tax assessment |
|---|---|---|
| 2024 | $3,928 +8.1% | $203,885 +10% |
| 2023 | $3,635 +16.7% | $185,350 +10% |
| 2022 | $3,115 +7.6% | $168,500 +9.6% |
| 2021 | $2,895 +2.2% | $153,800 +2.9% |
| 2020 | $2,833 +3.3% | $149,400 +7.9% |
| 2019 | $2,744 +8.9% | $138,424 +10% |
| 2018 | $2,520 | $125,840 +10% |
| 2017 | $2,520 +11.6% | $114,400 |
| 2016 | $2,258 +0.9% | $114,400 +7.5% |
| 2015 | $2,238 +13% | $106,400 +5.5% |
| 2014 | $1,980 +21.2% | $100,900 +23% |
| 2013 | $1,634 -3.3% | $82,023 -2.7% |
| 2012 | $1,690 -12.3% | $84,332 -12.3% |
| 2011 | $1,927 -3.7% | $96,203 -6.1% |
| 2010 | $2,000 | $102,400 -22.3% |
| 2009 | -- | $131,850 -28.7% |
| 2008 | $3,430 +7.8% | $185,000 +3.4% |
| 2007 | $3,182 +713.9% | $179,000 +896.8% |
| 2006 | $391 | $17,957 |
Find assessor info on the county website
Monthly payment
Est. payment
Payment breakdown
Explore the cost of this home by adjusting the details. Changes won't be saved.Climate risks
Neighborhood: Park Central
Nearby schools
GreatSchools rating
- 3/10Millennia Gardens ElementaryGrades: PK-5Distance: 0.6 mi
- 4/10Memorial Middle SchoolGrades: 6-8Distance: 1.5 mi
- 3/10Oak Ridge High SchoolGrades: 9-12Distance: 2.1 mi
- $292,0003 bd2 ba1.4k sqft2406 Grand Central Pkwy APT 9, Orlando, FL 32839Sold
- $234,2003 bd2 ba1.4k sqft2406 Grand Central Pkwy APT 5, Orlando, FL 32839Off Market

- $238,8003 bd2 ba1.4k sqft2406 Grand Central Pkwy APT 6, Orlando, FL 32839Off Market
- $254,7003 bd2 ba1.4k sqft2406 Grand Central Pkwy APT 8, Orlando, FL 32839Off Market
- $258,3003 bd2 ba1.4k sqft2406 Grand Central Pkwy APT 11, Orlando, FL 32839Off Market
- $247,3003 bd2 ba1.4k sqft2406 Grand Central Pkwy APT 1, Orlando, FL 32839Off Market
- $254,8003 bd2 ba1.4k sqft2406 Grand Central Pkwy APT 2, Orlando, FL 32839Off Market
- $227,3003 bd2 ba1.4k sqft2406 Grand Central Pkwy APT 4, Orlando, FL 32839Off Market
A local agent can set up tours, give advice and negotiate with sellers.
Similar homes
- $324,9003 bd3 ba1.6k sqft6105 TWAIN STREET #102, ORLANDO, FL 32835For Sale
 MLS ID #O6420187, Vera Mendonca, GLOBAL HOMES REALTY INC. Stellar MLS
 - $250,0003 bd3 ba1.5k sqft3139 AZOLLA STREET, ORLANDO, FL 32808For Sale
 MLS ID #O6422186, David Dorman, CENTURY 21 CARIOTI. Stellar MLS
 - $249,0003 bd2 ba1.3k sqft12102 POPPY FIELD LANE #111, ORLANDO, FL 32837For Sale
 MLS ID #O6404227, Carla Araujo, REORLANDO HOMES INC. Stellar MLS
 - $280,9993 bd3 ba1k sqft11807 MINTWOOD COURT, ORLANDO, FL 32837For Sale
 MLS ID #S5146257, Paula Cordova Ibanez, EXP REALTY LLC. Stellar MLS
 - $275,0003 bd3 ba1.5k sqft2080 HERITAGE KEY BOULEVARD, KISSIMMEE, FL 34744For SaleMLS ID #S5154946, Stevie Manofsky, COLDWELL BANKER SOLOMON. Stellar MLS
- $189,9002 bd2 ba1.1k sqft5550 E MICHIGAN STREET #2112, ORLANDO, FL 32822For SaleMLS ID #O6393029, Daniela Bou Mansour, 407 PROPERTIES. Stellar MLS
- $235,0002 bd2 ba1k sqft5457 LAKE MARGARET DRIVE #19-1, ORLANDO, FL 32812For SaleMLS ID #S5154908, Celines Pomales, LA ROSA REALTY LLC. Stellar MLS
- $259,9003 bd3 ba1.2k sqft1115 PARK RIDGE CIRCLE, KISSIMMEE, FL 34746For SaleMLS ID #O6425222, Norkis Fernandez-Valdez, NORKIS & CO REALTY. Stellar MLS
- $264,4904 bd3 ba1.5k sqft2425 CARAVELLE CIRCLE, KISSIMMEE, FL 34746For SaleMLS ID #S5151708, Licinio Brizzio, ROAD HOUSE REALTY INC.. Stellar MLS
- $349,0002 bd3 ba1.5k sqft6235 GOETHE STREET #106, ORLANDO, FL 32835For SaleMLS ID #V4948340, Leandro Agabiti, HOME WISE REALTY GROUP, INC.. Stellar MLS
- $220,0003 bd2 ba1.2k sqft6685 QUEENS BOROUGH AVENUE #101, ORLANDO, FL 32835For SaleMLS ID #O6328292, Adrian Diaz Sieckel, MIAMI REAL ESTATE BROKER. Stellar MLS
- $239,0003 bd2 ba1.4k sqft3321 WHITESTONE CIRCLE #108, KISSIMMEE, FL 34741For SaleMLS ID #S5152102, Jose De Jesus, RELIABLE PROPERTY MGMT & SALES. Stellar MLS
- $265,0003 bd3 ba1.2k sqft210 MAJORS LANE #A, KISSIMMEE, FL 34743For SaleMLS ID #S5116271, Mariano Lanza Rodriguez, LARIMAR REALTY. Stellar MLS
- $259,0003 bd3 ba1.2k sqft8411 CRYSTAL COVE LOOP, KISSIMMEE, FL 34747For SaleMLS ID #S5144464, Nelly Figueroa, AXEN REALTY, LLC. Stellar MLS
- $259,0003 bd2 ba1.2k sqft692 SEABROOK COURT #102, ALTAMONTE SPRINGS, FL 32714For SaleMLS ID #O6408569, Ericka Stephens, LPT REALTY, LLC. Stellar MLS
- $188,0002 bd2 ba1.1k sqft6149 METROWEST BOULEVARD #208, ORLANDO, FL 32835For SaleMLS ID #O6414662, Judy Chou, ZEAL REALTY. Stellar MLS
- $280,0002 bd2 ba1.4k sqft170 CLUB VILLAS LANE, KISSIMMEE, FL 34744For SaleMLS ID #S5152939, Sue Vasquez, FLORIDA REALTY RESULTS LLC. Stellar MLS
- $274,9003 bd3 ba1.4k sqft1201 S BEACH CIR, KISSIMMEE, FL 34746For SaleMLS ID #O6307108, Uno Sorlie, HOPKEY REALTY. Stellar MLS
- $289,0003 bd3 ba1.5k sqft1711 RETREAT CIRCLE, CLERMONT, FL 34714For SaleMLS ID #S5136323, Alejandro Bastidas, VESTI LLC. Stellar MLS
- $239,0003 bd2 ba1.4k sqft3001 LAUREL RUN LANE #203, KISSIMMEE, FL 34741For SaleMLS ID #O6396451, Noman Syed, CHARLES RUTENBERG REALTY ORLANDO. Stellar MLS
