Well-built Heritage bilevel home with numerous updates, located in the highly sought-after Abington School District!This inviting 3-bedroom, 11/2-bath home welcomes you with a slate-floored foyer accented by a beautifully decorative lead-glass mirror. The cathedral ceiling spans the living room, dining room, and kitchen, creating an open and airy main level. Hardwood floors run throughout, and every doorway is framed with charming decorative block 5 plinth rosettes for added character.The living room features a new 3-panel bay window overlooking the landscaped front yard, while sliding doors in the dining area lead to a deck with peaceful views of the backyard. The home also offers three heat sources--electric, propane, and coal-- for year-round comfort and efficiency.The finished, all-tiled lower level is perfect for entertaining, complete with a 12' bar in the family room and a coal stove set on a slate landing. You'll find abundant storage in the full utility room, along with 200-amp electric service. A private bonus room with sliding doors opens to a covered backyard patio, offering excellent flexibility for a home office, gym, or guest space.Outside, the detached 2-car garage includes underground electric service and a heated workshop--ideal for hobbyists or extra workspace. The home is topped with architectural shingle roofing for long-lasting durability.Don't miss this beautifully maintained home in the Abington School District!
Pending
$235,000
2406 S Lakeview Dr, Clarks Summit, PA 18411
3beds
2,380sqft
Residential, Single Family Residence
Built in 1976
0.62 Acres Lot
$-- Zestimate®
$99/sqft
$-- HOA
What's special
Covered backyard patioLandscaped front yardBeautifully decorative lead-glass mirrorHardwood floors run throughoutSlate-floored foyer
- 151 days |
- 1,693 |
- 45 |
Zillow last checked:
Listing updated:
Listed by:
Cynthia Olinyk,
ERA One Source Realty 570-587-9999
Source: GSBR as distributed by MLS GRID,MLS#: SC256238
Facts & features
Interior
Bedrooms & bathrooms
- Bedrooms: 3
- Bathrooms: 2
- Full bathrooms: 1
- 1/2 bathrooms: 1
Rooms
- Room types: Bathroom 2, Utility Room, Master Bedroom, Master Bathroom, Living Room, Kitchen, Foyer, Family Room, Dining Room, Bonus Room, Bedroom 3, Bedroom 2
Primary bedroom
- Description: Hw Floor, Ceiling Fan, Dbl Closet
- Area: 168 Square Feet
- Dimensions: 14 x 12
Bedroom 2
- Description: Hw Floor, Dbl Closet, Ceiling Fan
- Area: 140 Square Feet
- Dimensions: 14 x 10
Bedroom 3
- Description: Hw Floor
- Area: 90 Square Feet
- Dimensions: 10 x 9
Primary bathroom
- Description: Tile, Full Tub
- Area: 50 Square Feet
- Dimensions: 5 x 10
Bathroom 2
- Description: Tile Bath/Laundry Room
- Area: 42 Square Feet
- Dimensions: 6 x 7
Bonus room
- Description: Tile, Sliders To Covered Patio
- Area: 168 Square Feet
- Dimensions: 12 x 14
Dining room
- Description: Cathedral, Sliders To Deck, Hw Floor
- Area: 120 Square Feet
- Dimensions: 12 x 10
Family room
- Description: Tile, Full Bar, Coal Stove, Propane Stove
- Area: 576 Square Feet
- Dimensions: 24 x 24
Foyer
- Description: Slate Floor, Lead Glass Mirror
- Area: 48 Square Feet
- Dimensions: 6 x 8
Kitchen
- Description: Modern Tile Floor, Cathedral Ceiling
- Area: 144 Square Feet
- Dimensions: 12 x 12
Living room
- Description: Cathedral Ceiling, Tiled Propane Heater, Hw Floor, Bay Window
- Area: 168 Square Feet
- Dimensions: 12 x 14
Utility room
- Description: New Rheem Hw Heater, 200 Amp Elec. Svc. Tile Floor, Storage
- Area: 48 Square Feet
- Dimensions: 8 x 6
Heating
- Coal Stove, Propane, Space Heater, Propane Stove, Electric
Cooling
- None
Appliances
- Included: Dishwasher, Self Cleaning Oven, Refrigerator, Range Hood, Microwave, Humidifier, Electric Range, Electric Oven
- Laundry: Electric Dryer Hookup, Washer Hookup, In Bathroom
Features
- Bar, Storage, Entrance Foyer, Eat-in Kitchen, Cathedral Ceiling(s), Chandelier, Ceiling Fan(s)
- Flooring: Hardwood, Tile, Slate
- Windows: Wood Frames
- Attic: Crawl Opening
- Has fireplace: Yes
- Fireplace features: Basement, Propane, Living Room, Free Standing
Interior area
- Total structure area: 27,007
- Total interior livable area: 2,380 sqft
- Finished area above ground: 1,230
- Finished area below ground: 1,150
Property
Parking
- Total spaces: 2
- Parking features: Detached, Private, Workshop in Garage, Storage, Off Street, Heated Garage, Garage Door Opener, Garage, Driveway
- Garage spaces: 2
- Has uncovered spaces: Yes
Features
- Stories: 2
- Patio & porch: Covered, Patio, Deck
- Exterior features: Storage
- Pool features: None
- Spa features: None
- Fencing: None
- Frontage length: 164.00
Lot
- Size: 0.62 Acres
- Dimensions: 215 x 125
- Features: Back Yard, Not In Development, Level, Landscaped, Front Yard
Details
- Additional structures: Garage(s), Storage, Shed(s)
- Parcel number: 16402010019
- Zoning: R1
- Zoning description: Residential
- Special conditions: Trust
- Other equipment: Dehumidifier
Construction
Type & style
- Home type: SingleFamily
- Property subtype: Residential, Single Family Residence
Materials
- Concrete, Wood Siding
- Foundation: Block
- Roof: Asbestos Shingle
Condition
- Fixer
- New construction: No
- Year built: 1976
Utilities & green energy
- Electric: 200+ Amp Service
- Sewer: Holding Tank, Septic Tank
- Water: Well
- Utilities for property: Cable Available, Water Connected, Propane, Sewer Connected, Electricity Connected
Community & HOA
Community
- Features: None
- Security: Smoke Detector(s)
HOA
- Has HOA: No
Location
- Region: Clarks Summit
Financial & listing details
- Price per square foot: $99/sqft
- Tax assessed value: $16,000
- Annual tax amount: $3,265
- Date on market: 2/21/2026
- Cumulative days on market: 158 days
- Listing terms: Cash,Conventional
- Electric utility on property: Yes
- Road surface type: Gravel
Estimated market value
Not available
Estimated sales range
Not available
Not available
Price history
| Date | Event | Price |
|---|---|---|
| 7/21/2026 | Pending sale | $235,000$99/sqft |
Source:  GSBR as distributed by MLS GRID #SC256238 Report a problem GSBR as distributed by MLS GRID #SC256238 Report a problem | ||
| 5/2/2026 | Listed for sale | $235,000$99/sqft |
Source: GSBR as distributed by MLS GRID #SC256238 Report a problem | ||
| 2/22/2026 | Pending sale | $235,000$99/sqft |
Source: GSBR as distributed by MLS GRID #SC256238 Report a problem | ||
| 2/21/2026 | Listed for sale | $235,000$99/sqft |
Source: GSBR as distributed by MLS GRID #SC256238 Report a problem | ||
Public tax history
Tax history is unavailable.
Monthly payment
Est. payment
Payment breakdown
Explore the cost of this home by adjusting the details. Changes won't be saved.Climate risks
Neighborhood: 18411
Nearby schools
GreatSchools rating
- 7/10Newton-Ransom SchoolGrades: K-4Distance: 5.5 mi
- 8/10Abington Heights Middle SchoolGrades: 5-8Distance: 5.6 mi
- 9/10Abington Heights High SchoolGrades: 9-12Distance: 7.2 mi
- $344,700-- bd-- ba-- sqft2402 Red Oak Dr, Clarks Summit, PA 18411Off Market
- $344,700-- bd-- ba-- sqft2405 S Lakeview Dr, Clarks Summit, PA 18411Off Market
- $309,800-- bd-- ba-- sqft2409 Ransom Rd, Clarks Summit, PA 18411Off Market
- $334,500-- bd-- ba-- sqft2404 Red Oak Dr, Clarks Summit, PA 18411Off Market
- $317,600-- bd-- ba-- sqftOfc Ransom Rd, Ransom, PA 18653Off Market
- $311,000-- bd-- ba-- sqft2410 Ransom Rd #L-4, Clarks Summit, PA 18411Off Market
- $337,700-- bd-- ba-- sqft2404 Ransom Rd, Ransom, PA 18411Off Market
- $310,000-- bd-- ba-- sqft2390 N Lakeview Dr, Clarks Summit, PA 18411Off Market
A local agent can set up tours, give advice and negotiate with sellers.
A local lender can help you make sure your offer is ready when you are.
Similar homes
- $214,9004 bd2 ba1.8k sqft926 Foote Ave, Duryea, PA 18642For Sale
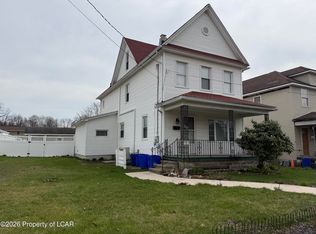 MLS ID #26-1608, David Rubbico Jr, Rubbico Real Estate. Luzerne County AOR
 - $245,0003 bd2 ba1.9k sqft134 Taroli St, Old Forge, PA 18518For Sale
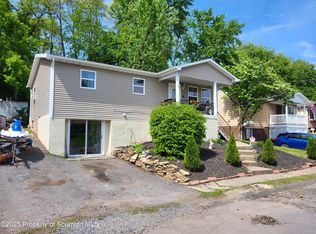
 MLS ID #SC252486, Jeffrey E Davis, Jeff Davis Real Estate LLC. GSBR as distributed by MLS GRID
 - $235,0003 bd2 ba1.5k sqft22 Marlborough Ave, Wilkes Barre, PA 18702For Sale
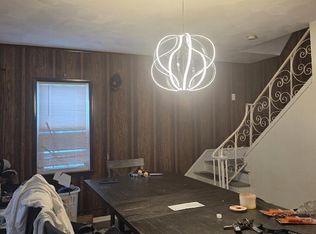 MLS ID #SC263582, Ana Patricia Patrocinio Calcada, EXP Realty LLC. GSBR as distributed by MLS GRID
 - $252,5003 bd1 ba1.6k sqft39 Atherton Ave, Wyoming, PA 18644For Sale
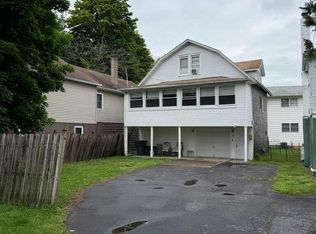 MLS ID #26-2414, Tracy Navarro, Century 21 Select Group. Luzerne County AOR
 - $210,0003 bd2 ba1.5k sqft1223 Beech St, Scranton, PA 18505For SaleMLS ID #SC262930, Christer Popp, RE/MAX Summit Partners. GSBR as distributed by MLS GRID
- $250,0003 bd2 ba1.4k sqft107 Washington St, West Pittston, PA 18643For SaleMLS ID #26-2811, Tanya Lewis-Clark, Century 21 Signature Properties. Luzerne County AOR
- $239,5003 bd1 ba1.9k sqft731 Carmalt St, Dickson City, PA 18519For SaleMLS ID #SC262905, Bonnie Borgna-Kiehart, ERA One Source Realty. GSBR as distributed by MLS GRID
- $254,9005 bd3 ba2.6k sqft712 N Pennsylvania Ave, Wilkes Barre, PA 18705For SaleMLS ID #26-3504, Willford Balmaceda, Avanti Real Estate Group. Luzerne County AOR
- $173,0003 bd1 ba1.7k sqft1936 Pennsylvania #92, Pittston, PA 18643For SaleMLS ID #26-984, Michael Nastasiak, Keller Williams Real Estate, Kingston. Luzerne County AOR
- $230,0005 bd3 ba2.9k sqft219 E Elm St, Dunmore, PA 18512For SaleMLS ID #SC261798, Anthony L. Deeter, EXP Realty LLC. GSBR as distributed by MLS GRID
- $249,9994 bd2 ba1.8k sqft173 George Ave, Wilkes Barre, PA 18705For SaleMLS ID #26-3332, Christi Skiro, Antonik & Associates, Inc. Nanticoke. Luzerne County AOR
- $305,0003 bd2 ba1.9k sqft52 Bentler Rd, Clifton Township, PA 18424For Sale
 MLS ID #PW262428, Kathleen M Bateman, RE/MAX WAYNE. PWAR as distributed by MLS GRID
 - $199,9003 bd2 ba1.3k sqft92 N Meade St, Wilkes Barre, PA 18702For SaleMLS ID #26-3496, Elizabeth Ginocchetti, Berkshire Hathaway HomeServices Poggi, REALTORS. Luzerne County AOR
- $215,0003 bd2 ba1.8k sqft542 Clover Ct, Exeter, PA 18643For SaleMLS ID #SC263452, Casey Donahue, D & D REALTY. GSBR as distributed by MLS GRID
- $210,0003 bd2 ba1.3k sqft431 Pennsylvania #315, Pittston, PA 18640For SaleMLS ID #26-2341, Mary Mooney, Lewith & Freeman, Kingston. Luzerne County AOR
- $299,9994 bd2 ba2.6k sqft1169 W Elm St, Scranton, PA 18504For SaleMLS ID #26-2712, Falconieri Lima de Jesus, Simplicity Realty. Luzerne County AOR
- $315,0003 bd2 ba1.9k sqft19 Wall St, Pittston, PA 18640For SaleMLS ID #26-2968, Tanya Gilbert, Wychock Real Estate, LLC. Luzerne County AOR
- $305,0003 bd2 ba2.4k sqft1603 Wyoming Ave, Forty Fort, PA 18704For SaleMLS ID #26-3345, Roberto Jose Cabrera Pena, Pecora Realtor, P.C.. Luzerne County AOR
- $299,0003 bd2 ba1.2k sqft270 Lincoln St, Exeter, PA 18643For SaleMLS ID #SC262621, Rebecca J Kriefski, Place One Realty Group Inc.. GSBR as distributed by MLS GRID
- $270,0006 bd2 ba3k sqft431 2nd St, Harveys Lake, PA 18618For SaleMLS ID #PM-142221, Juan David Guevara, Iron Valley Real Estate - Coal Region. PMAR
