Welcome to 24069 West Cypress Way, a 1,905 square foot new ranch home located in the Woodfield Preserve community that offers 10’ ceilings, a gas fireplace, three bedrooms, two bathrooms, and a three-car garage in Milton, DE. This homesite offers a spectacular view of our two-fountained pond. The welcoming foyer has two coat closets and separates to afford privacy to the two spacious guest bedrooms with closets and the secondary bathroom. The open floorplan features a well-designed gourmet kitchen complete with an abundance of white cabinetry, an oversized island with quartz countertops, pantry closet and stainless-steel appliances. The kitchen is open to the breakfast nook, dining area and great room making it easy to spend time with friends and family. The large laundry room, tucked between the kitchen and the three-car garage, also features an additional coat closet. The private owner’s suite is a retreat at the back of the home with its tray ceiling, spacious bathroom with luxury shower and a large walk-in closet. Enjoy the private covered porch at the back of the home. This home includes a tankless water heater, white window blinds, a whole yard irrigation system and the exclusive Smart Home® package will give you complete peace of mind living in your new home. Pictures, artist renderings, photographs, colors, features, and sizes are for illustration purposes only and will vary from the homes as built. Image representative of plan only and may vary as built. Images are of model home and include custom design features that may not be available in other homes. Furnishings and decorative items not included with home purchase.
New construction
$578,190
24069 W Cypress Way, Milton, DE 19968
3beds
1,905sqft
Single Family Residence
Built in 2026
10,552 Square Feet Lot
$-- Zestimate®
$304/sqft
$165/mo HOA
What's special
Gas fireplaceTwo bathroomsWhole yard irrigation systemLarge walk-in closetWhite window blindsThree bedroomsThree-car garage
- 1 day |
- 30 |
- 2 |
Zillow last checked:
Listing updated:
Listed by:
Jay Heilman 302-803-0300,
D.R. Horton Realty of Delaware, LLC 3025140850
Source: Bright MLS,MLS#: DESU2118698
Facts & features
Interior
Bedrooms & bathrooms
- Bedrooms: 3
- Bathrooms: 2
- Full bathrooms: 2
- Main level bathrooms: 2
- Main level bedrooms: 3
Heating
- Forced Air, Programmable Thermostat, Heat Pump, Propane
Cooling
- Central Air, Electric
Appliances
- Included: Dishwasher, Disposal, Energy Efficient Appliances, Microwave, Oven/Range - Gas, Stainless Steel Appliance(s), Tankless Water Heater, Electric Water Heater
- Laundry: Hookup, Main Level, Washer/Dryer Hookups Only
Features
- Entry Level Bedroom, Open Floorplan, Kitchen Island, Pantry, Primary Bath(s), Recessed Lighting, Bathroom - Stall Shower, Bathroom - Tub Shower, Upgraded Countertops, Wainscotting, Walk-In Closet(s), Crown Molding, Combination Dining/Living, Dining Area, Kitchen - Gourmet, 9'+ Ceilings, Dry Wall
- Flooring: Carpet, Laminate
- Windows: Window Treatments
- Has basement: No
- Number of fireplaces: 1
- Fireplace features: Gas/Propane
Interior area
- Total structure area: 1,905
- Total interior livable area: 1,905 sqft
- Finished area above ground: 1,905
Video & virtual tour
Property
Parking
- Total spaces: 6
- Parking features: Garage Faces Front, Inside Entrance, Concrete, Attached, Driveway
- Attached garage spaces: 3
- Uncovered spaces: 3
Accessibility
- Accessibility features: 2+ Access Exits
Features
- Levels: One
- Stories: 1
- Patio & porch: Porch
- Exterior features: Lawn Sprinkler, Sidewalks
- Pool features: Community
- Has view: Yes
- View description: Pond
- Has water view: Yes
- Water view: Pond
Lot
- Size: 10,552 Square Feet
- Features: Interior Lot
Details
- Additional structures: Above Grade
- Parcel number: 2359.00185.00
- Zoning: AR1
- Special conditions: Standard
Construction
Type & style
- Home type: SingleFamily
- Architectural style: Contemporary,Ranch/Rambler
- Property subtype: Single Family Residence
Materials
- Batts Insulation, Blown-In Insulation, Concrete, Stick Built, Vinyl Siding
- Foundation: Slab
- Roof: Architectural Shingle
Condition
- Excellent
- New construction: Yes
- Year built: 2026
Details
- Builder model: Azalea
- Builder name: D.R. Horton
Utilities & green energy
- Electric: 200+ Amp Service
- Sewer: Public Sewer
- Water: Public
Community & HOA
Community
- Features: Pool
- Subdivision: Woodfield Preserve
HOA
- Has HOA: Yes
- Amenities included: Billiard Room, Clubhouse, Common Grounds, Fitness Center, Pool, Tot Lots/Playground, Other
- Services included: Common Area Maintenance, Trash
- HOA fee: $165 monthly
Location
- Region: Milton
Financial & listing details
- Price per square foot: $304/sqft
- Date on market: 8/19/2026
- Listing agreement: Exclusive Right To Sell
- Listing terms: Cash,Conventional,FHA,VA Loan
- Ownership: Fee Simple
Estimated market value
Not available
Estimated sales range
Not available
Not available
Price history
| Date | Event | Price |
|---|---|---|
| 8/19/2026 | Listed for sale | $578,190$304/sqft |
Source:  Bright MLS #DESU2118698 Report a problem Bright MLS #DESU2118698 Report a problem | ||
Public tax history
Tax history is unavailable.
Monthly payment
Est. payment
Payment breakdown
Explore the cost of this home by adjusting the details. Changes won't be saved.Climate risks
Neighborhood: 19968
Nearby schools
GreatSchools rating
- 7/10H. O. Brittingham Elementary SchoolGrades: K-5Distance: 3.5 mi
- 6/10Mariner Middle SchoolGrades: 6-8Distance: 4 mi
- 8/10Cape Henlopen High SchoolGrades: 9-12Distance: 7.1 mi
Schools provided by the listing agent
- Elementary: Milton
- Middle: Mariner
- High: Cape Henlopen
- District: Cape Henlopen
Source: Bright MLS. This data may not be complete. We recommend contacting the local school district to confirm school assignments for this home.
- $126,100-- bd-- ba-- sqft25202 Sweet Gum Ln, Milton, DE 19968Off Market
- $468,5003 bd-- ba2k sqft27196 Broadkill Rd, Milton, DE 19968Off Market
- $113,700-- bd-- ba-- sqft25204 Sweet Gum Ln, Milton, DE 19968Off Market
- $123,900-- bd-- ba-- sqft25201 Sweet Gum Ln, Milton, DE 19968Off Market
- $369,7002 bd1 ba1.4k sqft27174 Broadkill Rd, Milton, DE 19968Off Market
- $112,900-- bd-- ba-- sqft25208 Sweet Gum Ln, Milton, DE 19968Off Market
- $120,300-- bd-- ba-- sqft25203 Sweet Gum Ln, Milton, DE 19968Off Market
- $112,900-- bd-- ba-- sqft25214 Sweet Gum Ln, Milton, DE 19968Off Market
A local agent can set up tours, give advice and negotiate with sellers.
Similar homes
- $506,2402 bd2 ba1.7k sqftNone Available, Milton, DE 19968New Construction
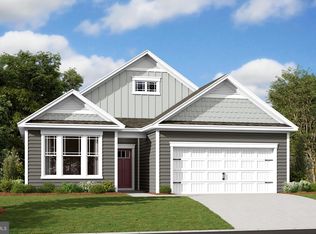
 MLS ID #DESU2118692, Jay Heilman, D.R. Horton Realty of Delaware, LLC. Bright MLS
 - from $540,9903 bd3 ba2.3k sqftDESTIN Plan, Woodfield Preserve, Milton, DE 19968New Construction
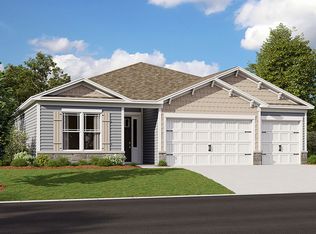 DR Horton
 - $575,0003 bd3 ba2.4k sqftNone Available, Milton, DE 19968For Sale
 MLS ID #DESU2117146, Megan Aitken, Keller Williams Realty. Bright MLS
 - $507,9903 bd2 ba2k sqftNone Available, Milton, DE 19968New Construction
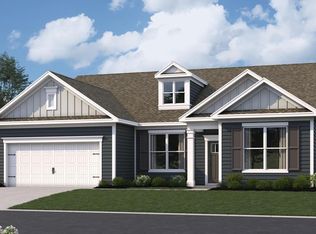 MLS ID #DESU2110972, Jay Heilman, D.R. Horton Realty of Delaware, LLC. Bright MLS
 - from $531,9903 bd3 ba2.1k sqftCOASTAL Plan, Woodfield Preserve, Milton, DE 19968New ConstructionDR Horton
- $549,9003 bd3 ba2k sqftNone Available, Milton, DE 19968For SaleMLS ID #DESU2104290, Donna Watson, The Watson Realty Group, LLC. Bright MLS
- $562,0003 bd2 ba1.9k sqftNone Available, Milton, DE 19968For SaleMLS ID #DESU2117210, LUCIUS WEBB, Jack Lingo - Rehoboth. Bright MLS
- $559,0003 bd4 ba2.5k sqftNone Available, Milton, DE 19968For SaleMLS ID #DESU2101504, Gina Cockerille, Patterson-Schwartz-Rehoboth. Bright MLS
- from $554,9902 bd2 ba1.7k sqftAmalfi Plan, Twin Masts, Milton, DE 19968New ConstructionNV Homes
- $584,9005 bd4 ba2.8k sqftNone Available, Milton, DE 19968For SaleMLS ID #DESU2111592, Margo Sarbanes, Berkshire Hathaway HomeServices PenFed Realty - OP. Bright MLS
- from $561,9903 bd4 ba2.5k sqftWHEATON Plan, Woodfield Preserve, Milton, DE 19968New ConstructionDR Horton
- $615,0003 bd3 ba1.7k sqftNone Available, Milton, DE 19968For SaleMLS ID #DESU2113846, Gary Desch, Northrop Realty. Bright MLS
- from $507,9903 bd2 ba2k sqftGALVESTON Plan, Woodfield Preserve, Milton, DE 19968New ConstructionDR Horton
- $579,0003 bd4 ba2.4k sqftNone Available, Milton, DE 19968For SaleMLS ID #DESU2110652, STACI WALLS, NextHome Tomorrow Realty. Bright MLS
- $549,9003 bd2 ba2.3k sqftNone Available, Milton, DE 19968For SaleMLS ID #DESU2105634, Lee Ann Wilkinson, Berkshire Hathaway HomeServices PenFed Realty. Bright MLS
- from $530,9003 bd4 ba2.4k sqftWolcott Plan, Heritage Creek, Milton, DE 19968New ConstructionFernmoor Homes
- $499,9003 bd2 ba2.1k sqftNone Available, Milton, DE 19968For SaleMLS ID #DESU2114812, Bill Rash, Northrop Realty. Bright MLS
- $650,0004 bd3 ba2.2k sqftNone Available, Milton, DE 19968For SaleMLS ID #DESU2114720, Jemimah Chuks, EXP Realty, LLC. Bright MLS
- from $508,9903 bd2 ba1.9k sqftAZALEA Plan, Woodfield Preserve, Milton, DE 19968New ConstructionDR Horton
- $499,0004 bd3 ba2.5k sqftNone Available, Milton, DE 19968For SaleMLS ID #DESU2118222, Lee Ann Wilkinson, Berkshire Hathaway HomeServices PenFed Realty. Bright MLS
