Welcome to this stunning, fully renovated historic home in the heart of the Old West End! Offering 5 spacious bedrooms, 3.5 bathrooms, and an abundance of character, this impressive residence blends timeless architecture with modern updates throughout. Major improvements include a new furnace, new A/C units, newer roof. The finished basement provides additional living space ready for your personal finishing touches, while the original 3 parking carriage house has been thoughtfully converted into a private in-law suite. Complete with a full kitchen, 1.5 bathrooms, laundry room, and a spacious upstairs featuring vaulted ceilings, this detached living space also boasts a new furnace, new hot water tank, and new A/C unit. Whether you're looking for a one-of-a-kind family home, multi-generational living, or income potential, this rare Old West End property offers endless possibilities in one of Toledo's most sought-after historic neighborhoods. Come check it out!
For sale
$319,900
2407 Glenwood Ave, Toledo, OH 43620
5beds
2,774sqft
Single Family Residence
Built in 1894
7,840 Square Feet Lot
$313,000 Zestimate®
$115/sqft
$-- HOA
What's special
- 57 days |
- 486 |
- 32 |
Zillow last checked:
Listing updated:
Listed by:
Austin James Cleghorn 419-377-2892,
LPG Realty
Source: NORIS,MLS#: 10009651
Facts & features
Interior
Bedrooms & bathrooms
- Bedrooms: 5
- Bathrooms: 4
- Full bathrooms: 3
- 1/2 bathrooms: 1
Bedroom 2
- Level: Upper
- Dimensions: 11 x 14
Bedroom 3
- Level: Upper
- Dimensions: 11 x 13
Bedroom 4
- Level: Upper
- Dimensions: 9 x 20
Bedroom 5
- Level: Upper
- Dimensions: 23 x 41
Other
- Level: Upper
- Dimensions: 25 x 14
Dining room
- Level: Main
- Dimensions: 12 x 14
Other
- Level: Main
- Dimensions: 13 x 8
Family room
- Level: Main
- Dimensions: 13 x 15
Game room
- Level: Main
- Dimensions: 11 x 13
Kitchen
- Level: Main
- Dimensions: 12 x 11
Laundry
- Level: Upper
- Dimensions: 9 x 11
Living room
- Features: Fireplace
- Level: Main
- Dimensions: 12 x 15
Heating
- Forced Air
Cooling
- Central Air
Appliances
- Included: Dishwasher, Microwave, Water Heater, Dryer, Electric Cooktop, Electric Oven, Electric Range, Refrigerator, Washer
- Laundry: Electric Dryer Hookup, Upper Level, Washer Hookup
Features
- Built-in Features, Ceiling Fan(s), Double Vanity, Dual Closets, Entrance Foyer, Storage, Vaulted Ceiling(s), Walk-In Closet(s)
- Flooring: Tile, Hardwood
- Basement: Finished
- Number of fireplaces: 1
- Fireplace features: Living Room, Wood Burning
- Common walls with other units/homes: No Common Walls
Interior area
- Total structure area: 2,774
- Total interior livable area: 2,774 sqft
- Finished area below ground: 1
Video & virtual tour
Property
Parking
- Total spaces: 3
- Parking features: Detached Garage, Driveway, Heated Garage
- Garage spaces: 3
- Has uncovered spaces: Yes
Features
- Patio & porch: Front Porch
- Exterior features: Storage, Other
Lot
- Size: 7,840 Square Feet
- Dimensions: 50x156
Details
- Additional structures: Guest House, See Remarks
- Parcel number: 1326174
Construction
Type & style
- Home type: SingleFamily
- Property subtype: Single Family Residence
Materials
- Brick
- Foundation: Other
- Roof: Shingle
Condition
- New construction: No
- Year built: 1894
Utilities & green energy
- Sewer: Public Sewer
- Water: Public
- Utilities for property: Electricity Connected, Natural Gas Connected, Sewer Connected, Water Connected
Community & HOA
Community
- Security: 24 Hour Security
- Subdivision: Ext. of Robinwood Addn.
HOA
- Has HOA: No
Location
- Region: Toledo
Financial & listing details
- Price per square foot: $115/sqft
- Tax assessed value: $23,100
- Annual tax amount: $807
- Date on market: 7/16/2026
- Listing terms: Cash,Conventional,FHA,VA Loan
- Electric utility on property: Yes
Estimated market value
$313,000
$297,000 - $329,000
$2,375/mo
Price history
| Date | Event | Price |
|---|---|---|
| 7/16/2026 | Listed for sale | $319,900+680.2%$115/sqft |
Source: NORIS #10009651 Report a problem | ||
| 6/19/2025 | Listing removed | $1,200 |
Source: Zillow Rentals Report a problem | ||
| 4/24/2025 | Price change | $1,200-14.3% |
Source: Zillow Rentals Report a problem | ||
| 4/8/2025 | Listed for rent | $1,400-45.6%$1/sqft |
Source: Zillow Rentals Report a problem | ||
| 3/21/2025 | Listing removed | $2,575$1/sqft |
Source: Zillow Rentals Report a problem | ||
| 2/26/2025 | Listed for rent | $2,575$1/sqft |
Source: Zillow Rentals Report a problem | ||
| 5/25/2023 | Sold | $41,000-43.1%$15/sqft |
Source: Public Record Report a problem | ||
| 1/4/2023 | Price change | $72,000-10%$26/sqft |
Source: Owner Report a problem | ||
| 10/4/2022 | Listed for sale | $80,000+167.6%$29/sqft |
Source: Owner Report a problem | ||
| 8/3/2021 | Sold | $29,900+123.1%$11/sqft |
Source: Public Record Report a problem | ||
| 11/27/2017 | Sold | $13,400+35.4%$5/sqft |
Source: Public Record Report a problem | ||
| 1/23/2014 | Listing removed | $9,900$4/sqft |
Source: REALHome Services and Solutions #5065700 Report a problem | ||
| 1/17/2014 | Price change | $9,900+230%$4/sqft |
Source: REALHome Services and Solutions #5065700 Report a problem | ||
| 12/3/2013 | Listed for sale | $3,000-90.6%$1/sqft |
Source: REALHome Services and Solutions #5065700 Report a problem | ||
| 10/17/2013 | Sold | $32,000+60%$12/sqft |
Source: Public Record Report a problem | ||
| 3/2/2013 | Listing removed | $20,000$7/sqft |
Source: Flex Realty #5039365 Report a problem | ||
| 2/22/2013 | Listed for sale | $20,000-74.9%$7/sqft |
Source: Flex Realty #5039365 Report a problem | ||
| 5/9/2011 | Listing removed | $79,777$29/sqft |
Source: Danberry Realtors #5015210 Report a problem | ||
| 1/15/2011 | Price change | $79,777-11.1%$29/sqft |
Source: Danberry Realtors #5015210 Report a problem | ||
| 9/9/2010 | Listed for sale | $89,777-6.1%$32/sqft |
Source: Danberry Realtors #5015210 Report a problem | ||
| 1/2/2007 | Sold | $95,600+0%$34/sqft |
Source: Public Record Report a problem | ||
| 7/21/2006 | Sold | $95,563+3.9%$34/sqft |
Source: Public Record Report a problem | ||
| 7/14/2000 | Sold | $92,000$33/sqft |
Source: Public Record Report a problem | ||
Public tax history
| Year | Property taxes | Tax assessment |
|---|---|---|
| 2025 | $807 +26.1% | $8,085 |
| 2024 | $640 -22% | $8,085 -25.5% |
| 2023 | $821 -10.9% | $10,850 |
| 2022 | $921 -6.2% | $10,850 |
| 2021 | $982 +20.8% | $10,850 +18.8% |
| 2020 | $813 +2.7% | $9,135 |
| 2019 | $791 -17.8% | $9,135 -21.4% |
| 2018 | $963 +11.2% | $11,620 +18.6% |
| 2017 | $866 -1.4% | $9,800 -65% |
| 2016 | $878 +0.6% | $28,000 |
| 2015 | $873 -44.5% | $28,000 +15.1% |
| 2014 | $1,573 | $24,330 |
| 2013 | $1,573 +7.1% | $24,330 |
| 2012 | $1,468 -12.3% | $24,330 -16.6% |
| 2011 | $1,675 -0.2% | $29,190 |
| 2010 | $1,678 -1.9% | $29,190 |
| 2009 | $1,709 -21.4% | $29,190 -30% |
| 2008 | $2,175 -33.2% | $41,720 |
| 2007 | $3,254 +56.6% | $41,720 |
| 2006 | $2,079 +1.4% | $41,720 +0.2% |
| 2004 | $2,050 -0.3% | $41,620 |
| 2003 | $2,056 +5.3% | $41,620 +23.5% |
| 2002 | $1,953 +16.7% | $33,710 |
| 2001 | $1,674 -43.4% | $33,710 |
| 2000 | $2,956 | $33,710 |
Find assessor info on the county website
Monthly payment
Est. payment
Payment breakdown
Explore the cost of this home by adjusting the details. Changes won't be saved.Climate risks
Neighborhood: Old West End
Nearby schools
GreatSchools rating
- 5/10Glenwood Elementary SchoolGrades: PK-8Distance: 0.5 mi
- 2/10Jesup W. Scott High SchoolGrades: 9-12Distance: 0.5 mi
Schools provided by the listing agent
- Elementary: Glenwood
- High: Scott
Source: NORIS. This data may not be complete. We recommend contacting the local school district to confirm school assignments for this home.
- $130,3006 bd2 ba2.7k sqft2405 Glenwood Ave, Toledo, OH 43620Off Market
- $194,9005 bd2 ba2k sqft2415 Glenwood Ave, Toledo, OH 43620For Sale

- $131,4006 bd2 ba3.3k sqft2417 Glenwood Ave, Toledo, OH 43620Off Market
- $50,0007 bd2 ba3k sqft2373 Glenwood Ave, Toledo, OH 43620Off Market
- $17,9004 bd2 ba2.4k sqft2410 Maplewood Ave, Toledo, OH 43620Off Market
- $118,8006 bd2 ba3.2k sqft2414 Maplewood Ave, Toledo, OH 43620Off Market
- $142,3008 bd3 ba3.4k sqft2406 Maplewood Ave, Toledo, OH 43620Off Market
- $87,8003 bd1 ba1.4k sqft2369 Glenwood Ave, Toledo, OH 43620Off Market
A local agent can set up tours, give advice and negotiate with sellers.
Similar homes
- $295,0005 bd3 ba3k sqft2222 Parkwood Ave, Toledo, OH 43620For Sale
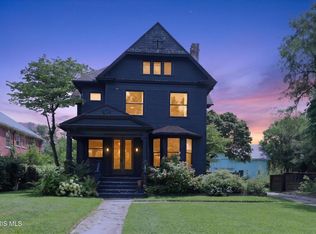 MLS ID #10010065, Leanne Black, Blacktree Realty LLC. NORIS
 - $331,0005 bd4 ba3.6k sqft2108 Glenwood Ave, Toledo, OH 43620For Sale
 MLS ID #10009586, Chirley Lima, LPG Realty. NORIS
 - $--4 bd3 ba2.5k sqft2341 E Grecourt Dr, Toledo, OH 43615Auction
 Auction.com 2
 - $194,9005 bd2 ba2k sqft2415 Glenwood Ave, Toledo, OH 43620For SaleMLS ID #10009667, Austin James Cleghorn, LPG Realty. NORIS
- $220,0006 bd2 ba3.3k sqft2461 Parkwood Ave, Toledo, OH 43620For SaleMLS ID #10010059, Leanne Black, Blacktree Realty LLC. NORIS
- $299,9004 bd2 ba2.3k sqft2521 Middlesex Dr, Toledo, OH 43606For SaleMLS ID #10009890, Judith Miller, The Danberry Co. NORIS
- $200,0006 bd2 ba2.7k sqft621 Acklin Ave, Toledo, OH 43620For SaleMLS ID #10010067, Leanne Black, Blacktree Realty LLC. NORIS
- $294,0004 bd3 ba2.1k sqft4028 W Laskey Rd, Toledo, OH 43623For SaleMLS ID #10011020, Steven Koleno, Beycome Brokerage Realty LLC. NORIS
- $180,0004 bd2 ba2.9k sqft2445 Parkwood Ave, Toledo, OH 43620For SaleMLS ID #10010056, Leanne Black, Blacktree Realty LLC. NORIS
- $165,0004 bd3 ba1.8k sqft122 Columbia St, Toledo, OH 43620For SaleMLS ID #10011473, Yahya Bdeiri, Serenity Realty LLC. NORIS
- $250,0004 bd3 ba3.4k sqft326 Floyd St, Toledo, OH 43620For SaleMLS ID #10010060, Leanne Black, Blacktree Realty LLC. NORIS
- $339,9004 bd2 ba2.3k sqft3412 Gallatin Rd, Toledo, OH 43606For SaleMLS ID #10009789, Daniel H Effler, Effler Schmitt Co. NORIS
- $319,9006 bd6 ba2.8k sqft4857 Lewis Ave, Toledo, OH 43612For SaleMLS ID #10007906, Alexander Friesner, The Danberry Co. NORIS
- $335,0004 bd2 ba1.8k sqft4516 W Sylvania Ave, Toledo, OH 43623For SaleMLS ID #10009071, Candee Babcock, Howard Hanna. NORIS
- $294,9004 bd3 ba1.9k sqft4723 Imperial Dr, Toledo, OH 43623For SaleMLS ID #10011312, Kenneth A. Hicks, Key Realty LTD. NORIS
- $170,0004 bd2 ba2.6k sqft410 Irving St, Toledo, OH 43620For SaleMLS ID #10010061, Leanne Black, Blacktree Realty LLC. NORIS
- $315,0004 bd3 ba2.4k sqft4213 Pearson Pkwy, Oregon, OH 43616For SaleMLS ID #10009776, Matthew Kwiatkowski, Miller Diversified Realty, LLC. NORIS
- $289,9004 bd3 ba1.8k sqft2345 Middlesex Dr, Toledo, OH 43606For SaleMLS ID #10007381, Jonathan Nissen, Key Realty LTD. NORIS
- $309,9004 bd3 ba1.8k sqft528 Fairfield Park Dr, Maumee, OH 43537For SaleMLS ID #10012025, Austin James Cleghorn, LPG Realty. NORIS
- $368,9005 bd3 ba2.8k sqft2204 Orchard Rd, Toledo, OH 43606For SaleMLS ID #10006896, Daniel H Effler, Effler Schmitt Co. NORIS
