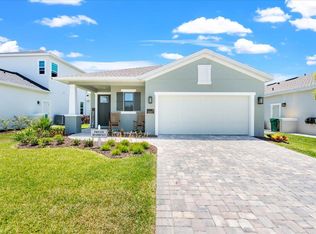
PANGEA PARK LAKEFRONT GEM IN WEST VIERA! Stunning 4-bedroom, 2.5-bath, 2 cg home built in 2024 feels brand new & sits on an oversized lot with breathtaking direct lakefront views. Wake up to spectacular sunrises & enjoy peaceful sunsets right from your backyard every single day. Just steps away from your front door, you'll find the community pool, pavilion, tennis & pickleball courts, and playground. The community even takes care of your Cable & WiFi! Standout upgrades and features include: Impact-resistant windows & beautiful tile throughout, Fully screened front entry and spacious screened lanai with 20x20 screening, Whole-house water purification system, Fully fenced backyard for privacy and pets, Elegant plantation shutters in the living areas & blackout shades in the primary suite for perfect sleep & NEST Thermostat with multiple sensors. All appliances included -- plus the Great Room TV and sound bar remain with the home! Ready for your family!!!
Under contract
Price cut: $15K (7/9)
$624,999
2407 Kamin Dr, Melbourne, FL 32940
4beds
2,054sqft
:
Get pre-qualified$4,207/mo
Single Family Residence
Built in 2024
6,969 Square Feet Lot
$-- Zestimate®
$304/sqft
$160/mo HOA
What's special
- 58 days |
- 627 |
- 36 |
Zillow last checked:
Listing updated:
Listed by:
Julie Locke 321-720-4546,
HomeSmart Coastal Realty
Source: Space Coast AOR,MLS#: 1078445
Facts & features
Interior
Bedrooms & bathrooms
- Bedrooms: 4
- Bathrooms: 3
- Full bathrooms: 2
- 1/2 bathrooms: 1
Primary bedroom
- Level: Main
- Area: 196300
- Dimensions: 1510.00 x 130.00
Bedroom 2
- Level: Main
- Area: 12100
- Dimensions: 110.00 x 110.00
Bedroom 3
- Level: Main
- Area: 13200
- Dimensions: 110.00 x 120.00
Bedroom 4
- Level: Main
- Area: 13200
- Dimensions: 110.00 x 120.00
Primary bathroom
- Level: Main
- Area: 196300
- Dimensions: 1510.00 x 130.00
Bathroom 2
- Level: Main
Bathroom 3
- Level: Main
Great room
- Level: Main
- Area: 27540
- Dimensions: 153.00 x 180.00
Kitchen
- Level: Main
Laundry
- Level: Main
Other
- Description: Cafe
- Level: Main
- Area: 13617
- Dimensions: 153.00 x 89.00
Other
- Description: Lanai
- Level: Main
- Area: 16732
- Dimensions: 178.00 x 94.00
Other
- Description: Garage
- Level: Main
- Area: 37800
- Dimensions: 180.00 x 210.00
Heating
- Central, Electric, Heat Pump
Cooling
- Central Air, Electric
Appliances
- Included: Dishwasher, Disposal, ENERGY STAR Qualified Dryer, ENERGY STAR Qualified Refrigerator, Gas Oven, Gas Range, Gas Water Heater, Ice Maker, Microwave, Refrigerator, Tankless Water Heater, Washer, Water Softener Owned
- Laundry: Lower Level, Sink
Features
- Breakfast Bar, Ceiling Fan(s), Entrance Foyer, Kitchen Island, Open Floorplan, Pantry, Primary Bathroom - Shower No Tub, Smart Thermostat, Split Bedrooms, Walk-In Closet(s)
- Flooring: Tile
- Has fireplace: No
Interior area
- Total structure area: 2,665
- Total interior livable area: 2,054 sqft
Property
Parking
- Total spaces: 2
- Parking features: Attached, Garage, Garage Door Opener
- Attached garage spaces: 2
Features
- Levels: One
- Stories: 1
- Patio & porch: Covered, Patio, Screened
- Exterior features: Other, Impact Windows
- Fencing: Back Yard,Fenced,Other
- Has view: Yes
- View description: Water
- Has water view: Yes
- Water view: Water
- Waterfront features: Lake Front
Lot
- Size: 6,969 Square Feet
- Features: Few Trees, Sprinklers In Front, Sprinklers In Rear
Details
- Additional parcels included: 3027322
- Parcel number: 263628Yd000hh.00006.00
- Zoning description: Residential
- Special conditions: Owner Licensed RE,Standard
Construction
Type & style
- Home type: SingleFamily
- Architectural style: Ranch
- Property subtype: Single Family Residence
Materials
- Block, Concrete, Stucco
- Roof: Shingle
Condition
- New construction: No
- Year built: 2024
Utilities & green energy
- Sewer: Public Sewer
- Water: Public
- Utilities for property: Cable Connected, Electricity Connected, Natural Gas Connected, Sewer Connected, Water Connected
Community & HOA
Community
- Subdivision: Pangea Park
HOA
- Has HOA: Yes
- Amenities included: Cable TV, Maintenance Grounds, Management - Full Time, Pickleball, Playground, Pool, Tennis Court(s)
- Services included: Cable TV, Internet, Maintenance Grounds
- HOA fee: $480 quarterly
- HOA name: Pangea Park Neighborhood Association
Location
- Region: Melbourne
Financial & listing details
- Price per square foot: $304/sqft
- Annual tax amount: $6,927
- Date on market: 6/4/2026
- Listing terms: Cash,Conventional,VA Loan
- Road surface type: Asphalt
Estimated market value
Not available
Estimated sales range
Not available
Not available
Price history
| Date | Event | Price |
|---|---|---|
| 7/18/2026 | Contingent | $624,999$304/sqft |
Source: Space Coast AOR #1078445 Report a problem | ||
| 7/9/2026 | Price change | $624,999-2.3%$304/sqft |
Source: Space Coast AOR #1078445 Report a problem | ||
| 6/19/2026 | Price change | $639,999-1.5%$312/sqft |
Source: Space Coast AOR #1078445 Report a problem | ||
| 6/4/2026 | Listed for sale | $649,999+29.9%$316/sqft |
Source: Space Coast AOR #1078445 Report a problem | ||
| 2/27/2024 | Sold | $500,330$244/sqft |
Source: Space Coast AOR #1006259 Report a problem | ||
Public tax history
Tax history is unavailable.
Monthly payment
Est. payment
Payment breakdown
Explore the cost of this home by adjusting the details. Changes won't be saved.Climate risks
Neighborhood: 32940
Nearby schools
GreatSchools rating
- 10/10Viera Elementary SchoolGrades: PK-6Distance: 1.5 mi
- 7/10Viera Middle SchoolGrades: 7-8Distance: 4.5 mi
- 7/10Viera High SchoolGrades: PK,9-12Distance: 4.3 mi
Schools provided by the listing agent
- Elementary: Viera
- Middle: Viera
- High: Viera
Source: Space Coast AOR. This data may not be complete. We recommend contacting the local school district to confirm school assignments for this home.
- $548,0003 bd2 ba1.7k sqft2397 Kamin Dr, Melbourne, FL 32940Sold
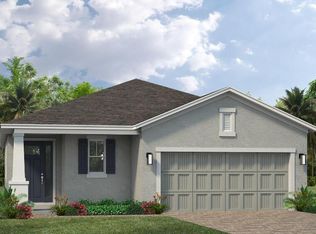
- $479,7453 bd2 ba-- sqft2427 Kamin Dr, Melbourne, FL 32940Sold
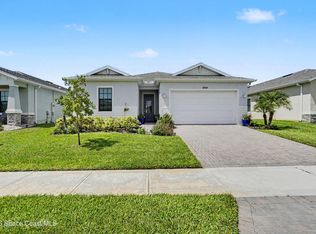
- $584,7153 bd3 ba2.1k sqft2387 Kamin Dr, Melbourne, FL 32940Sold

- $515,8324 bd3 ba2k sqft2437 Kamin Dr, Melbourne, FL 32940Sold

- $649,5653 bd4 ba2.4k sqft2426 Kamin Dr, Melbourne, FL 32940Sold
- $483,5104 bd3 ba2k sqft2337 Kamin Dr, Melbourne, FL 32940Sold
- $512,4244 bd3 ba2k sqft2377 Kamin Dr, Melbourne, FL 32940Sold
- $496,6603 bd2 ba1.7k sqft2447 Kamin Dr, Melbourne, FL 32940Sold
A local agent can set up tours, give advice and negotiate with sellers.
Similar homes
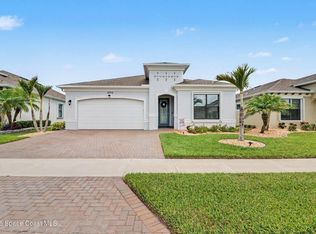
- $590,0003 bd3 ba2k sqft8704 Alister Dr, Melbourne, FL 32940For Sale
 MLS ID #1083456, Robert Napier. Space Coast AOR
 - $605,0004 bd4 ba2.3k sqft2273 Great Belt Cir, Melbourne, FL 32940For Sale
 MLS ID #1082827, Lori Nartatez. Space Coast AOR
 - $599,0004 bd4 ba2.3k sqft2372 Great Belt Cir, Melbourne, FL 32940For Sale
 MLS ID #1077102, Jordy Sanchez. Space Coast AOR
 - $615,0004 bd4 ba2.3k sqft2718 Millennium Cir, Melbourne, FL 32940For Sale
 MLS ID #1071697, Gregory Ellingson. Space Coast AOR
 - $665,9003 bd3 ba2.5k sqft1363 Great Belt Cir, Melbourne, FL 32940For SaleMLS ID #1080575, Gregory Ellingson. Space Coast AOR
- $665,0003 bd3 ba2.4k sqft2509 Millennium Cir, Melbourne, FL 32940For SaleMLS ID #1074863, Barbara J Zorn. Space Coast AOR
- $615,0004 bd4 ba2.3k sqft8048 Gullen Dr, Melbourne, FL 32940For SaleMLS ID #1076980, Jenn Clements. Space Coast AOR
- $685,0004 bd3 ba2.1k sqft3235 Hummingbird Way, Melbourne, FL 32940For SaleMLS ID #1083204, Natalie Kae Decker. Space Coast AOR
- $575,0004 bd2 ba1.8k sqft8098 Dobre Way, Melbourne, FL 32940For SaleMLS ID #1077655, Catalina Schreader. Space Coast AOR
- $589,9994 bd3 ba2k sqft3291 Addison Dr, Melbourne, FL 32940For SaleMLS ID #1064215, Shane Burgman. Space Coast AOR
- $794,9003 bd4 ba2.8k sqft1393 Great Belt Cir, Melbourne, FL 32940For SaleMLS ID #1080209, Gregory Ellingson. Space Coast AOR
- $569,0003 bd3 ba1.9k sqft3034 Casterton Dr, Melbourne, FL 32940For SaleMLS ID #1079928, Ella Crescenzi. Space Coast AOR
- $700,0004 bd4 ba2.8k sqft2242 Rodina Dr, Melbourne, FL 32940For SaleMLS ID #1077893, Amy M Kalman. Space Coast AOR
- $799,9004 bd4 ba2.8k sqft8212 Paragrass Ave, Melbourne, FL 32940For SaleMLS ID #1068622, Joel Howell. Space Coast AOR
- $370,0002 bd2 ba1.5k sqft9763 Alister Dr, Melbourne, FL 32940For SaleMLS ID #1079180, Ginger Squires. Space Coast AOR
- $395,0003 bd2 ba1.5k sqft1764 Velky Ln, Melbourne, FL 32940For SaleMLS ID #1079901, David Andai. Space Coast AOR
- $595,0003 bd2 ba2.3k sqft5396 Indigo Crossing Dr, Rockledge, FL 32955For SaleMLS ID #1080405, Joseph Mignone. Space Coast AOR
- $369,0002 bd2 ba1.5k sqft9713 Alister Dr, Melbourne, FL 32940For SaleMLS ID #1068083, Kimberly Dvorak. Space Coast AOR
- $834,0005 bd4 ba2.8k sqft8205 Millbrook Ave, Melbourne, FL 32940For SaleMLS ID #1081132, Todd Schaneville. Space Coast AOR
- $635,0004 bd3 ba2k sqft2510 Ranch Rd, Melbourne, FL 32904For SaleMLS ID #1078086, Milly Akins. Space Coast AOR
