Beautiful 4 bedroom, 2 full bath home featuring a private courtyard with shed and a beautifully updated kitchen complete with stainless steel appliances and granite countertops. Spacious open floor plan with vaulted ceilings and an awesome garage everyone will love. Located in a great established neighborhood with huge mature trees, nearby parks, and trails all around. Enjoy the nice deck with stairs leading down to a spacious backyard, perfect for relaxing or entertaining. Great location with plenty of charm and outdoor space!
Pending
$359,900
2408 Crestmount Ln, Burnsville, MN 55306
4beds
1,944sqft
:
Get pre-qualified$2,226/mo
Single Family
Built in 1987
7,840 Square Feet Lot
$359,600 Zestimate®
$185/sqft
$-- HOA
What's special
- 65 days |
- 1,358 |
- 74 |
Likely to sell faster than
Zillow last checked:
Listing updated:
Listed by:
Rod Larson 952-221-3744,
Re/Max Advantage Plus
Source: NorthstarMLS as distributed by MLS GRID,MLS#: 7077877
Facts & features
Interior
Bedrooms & bathrooms
- Bedrooms: 4
- Bathrooms: 2
- Full bathrooms: 2
Bedroom
- Level: Main
- Area: 156 Square Feet
- Dimensions: 12x13
Bedroom 2
- Level: Main
- Area: 110 Square Feet
- Dimensions: 11x10
Bedroom 3
- Level: Lower
- Area: 165 Square Feet
- Dimensions: 15x11
Bedroom 4
- Level: Lower
- Area: 121 Square Feet
- Dimensions: 11x11
Dining room
- Level: Main
- Area: 120 Square Feet
- Dimensions: 10x12
Family room
- Level: Lower
- Area: 330 Square Feet
- Dimensions: 22x15
Foyer
- Level: Main
- Area: 42 Square Feet
- Dimensions: 6x7
Kitchen
- Level: Main
- Area: 110 Square Feet
- Dimensions: 11x10
Living room
- Level: Main
- Area: 144 Square Feet
- Dimensions: 12x12
Heating
- Forced Air
Cooling
- Central Air
Appliances
- Included: Dishwasher, Disposal, Gas Water Heater, Microwave, Range, Refrigerator, Stainless Steel Appliance(s)
- Laundry: Gas Dryer Hookup, Washer Hookup
Features
- Basement: Block,Daylight,Egress Window(s),Finished,Storage Space,Sump Basket,Sump Pump
- Has fireplace: No
Interior area
- Total structure area: 1,944
- Total interior livable area: 1,944 sqft
- Finished area above ground: 1,056
- Finished area below ground: 888
Property
Parking
- Total spaces: 2
- Parking features: Attached, Asphalt, Garage
- Attached garage spaces: 2
Accessibility
- Accessibility features: None
Features
- Levels: Multi/Split
- Patio & porch: Deck
Lot
- Size: 7,840 Square Feet
- Dimensions: 65 x 123
- Features: Tree Coverage - Medium
Details
- Foundation area: 1056
- Parcel number: 027120005150
- Zoning description: Residential-Single Family
Construction
Type & style
- Home type: SingleFamily
- Property subtype: Single Family
Materials
- Block
- Roof: Age Over 8 Years,Asphalt,Pitched
Condition
- New construction: No
- Year built: 1987
Utilities & green energy
- Gas: Natural Gas
- Sewer: City Sewer/Connected, City Sewer - In Street
- Water: City Water/Connected, City Water - In Street
Community & HOA
HOA
- Has HOA: No
Location
- Region: Burnsville
Financial & listing details
- Price per square foot: $185/sqft
- Tax assessed value: $316,100
- Annual tax amount: $3,666
- Date on market: 5/20/2026
- Cumulative days on market: 58 days
Estimated market value
$359,600
$342,000 - $378,000
$3,087/mo
Price history
| Date | Event | Price |
|---|---|---|
| 7/20/2026 | Pending sale | $359,900$185/sqft |
Source:  NorthstarMLS as distributed by MLS GRID #7077877 Report a problem NorthstarMLS as distributed by MLS GRID #7077877 Report a problem | ||
| 5/28/2026 | Listed for sale | $359,900+60%$185/sqft |
Source: NorthstarMLS as distributed by MLS GRID #7077877 Report a problem | ||
| 4/27/2010 | Sold | $225,000$116/sqft |
Source: Public Record Report a problem | ||
| 11/17/2009 | Sold | $225,000+71.1%$116/sqft |
Source:  Lake Superior Area Realtors as distributed by MLS GRID #1388517 Report a problem Lake Superior Area Realtors as distributed by MLS GRID #1388517 Report a problem | ||
| 9/10/2009 | Sold | $131,500+5.2%$68/sqft |
Source: Lake Superior Area Realtors as distributed by MLS GRID #1171952 Report a problem | ||
| 8/7/2009 | Listed for sale | $125,000$64/sqft |
Source: foreclosure.com Report a problem | ||
Public tax history
| Year | Property taxes | Tax assessment |
|---|---|---|
| 2024 | $3,258 -2.8% | $316,100 -2.7% |
| 2023 | $3,352 +6.1% | $324,800 +7.1% |
| 2022 | $3,160 +14% | $303,400 +13.1% |
| 2021 | $2,772 +2.4% | $268,200 +13.9% |
| 2020 | $2,708 -3.6% | $235,369 -5.8% |
| 2019 | $2,810 | $249,800 +6.1% |
| 2018 | $2,810 +1.5% | $235,500 +8.1% |
| 2017 | $2,768 +5.8% | $217,900 +6.7% |
| 2016 | $2,616 +5.9% | $204,300 +15.4% |
| 2015 | $2,469 +0.2% | $177,054 -0.9% |
| 2014 | $2,463 +3.4% | $178,689 +12.7% |
| 2013 | $2,381 +10.8% | $158,524 |
| 2012 | $2,149 -0.3% | -- |
| 2011 | $2,156 -1.1% | -- |
| 2010 | $2,180 -20.3% | -- |
| 2009 | $2,735 +15.9% | -- |
| 2008 | $2,359 +15.1% | -- |
| 2007 | $2,050 +0.3% | -- |
| 2006 | $2,045 -26.5% | -- |
| 2004 | $2,784 -15.7% | -- |
| 2003 | $3,301 +43% | -- |
| 2002 | $2,309 +9.9% | -- |
| 2001 | $2,101 | -- |
Find assessor info on the county website
Monthly payment
Est. payment
Payment breakdown
Explore the cost of this home by adjusting the details. Changes won't be saved.Climate risks
Neighborhood: 55306
Nearby schools
GreatSchools rating
- 4/10Edward Neill Elementary SchoolGrades: PK-5Distance: 1.5 mi
- 4/10Eagle Ridge Junior High SchoolGrades: 6-8Distance: 1.4 mi
- 4/10Burnsville Senior High SchoolGrades: 9-12Distance: 3.9 mi
- $368,9004 bd2 ba1.8k sqft2412 Crestmount Ln, Burnsville, MN 55306Off Market

- $387,6004 bd2 ba1.8k sqft2404 Crestmount Ln, Burnsville, MN 55306Off Market
- $339,7004 bd1 ba954 sqft14628 Fieldcrest Ln, Burnsville, MN 55306Off Market
- $412,7005 bd2 ba2.2k sqft2416 Crestmount Ln, Burnsville, MN 55306Off Market
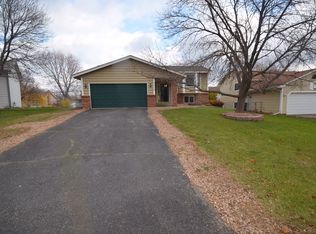
- $391,9003 bd2 ba1.8k sqft2400 Crestmount Ln, Burnsville, MN 55306Off Market
- $355,7004 bd2 ba1.8k sqft14624 Fieldcrest Ln, Burnsville, MN 55306Off Market
- $390,8003 bd2 ba2.9k sqft14700 Fieldcrest Ln, Burnsville, MN 55306Off Market
- $400,0004 bd2 ba1.9k sqft14620 Fieldcrest Ln, Burnsville, MN 55306Sold
A local agent can set up tours, give advice and negotiate with sellers.
Similar homes
- $339,0003 bd2 ba2.1k sqft2805 Brookview Dr, Burnsville, MN 55337For Sale
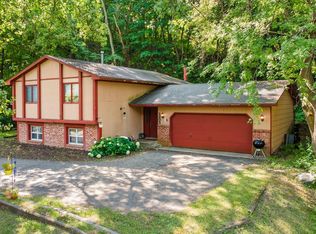
 MLS ID #7109562, Jason Walter Johnson, Keller Williams Premier Realty Lake Minnetonka. NorthstarMLS as distributed by MLS GRID
 - $425,0004 bd3 ba1.9k sqft1305 Keller Ln, Burnsville, MN 55306For Sale
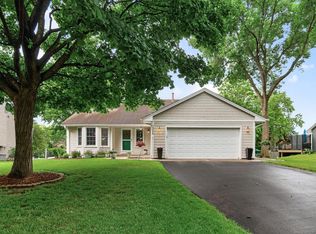 MLS ID #7087318, Paul Bothof, RE/MAX Advantage Plus. NorthstarMLS as distributed by MLS GRID
 - $375,0003 bd4 ba2.1k sqft15221 Stonewood Ter, Burnsville, MN 55306For Sale
 MLS ID #7099826, Anton Martinez, Pemberton RE. NorthstarMLS as distributed by MLS GRID
 - $374,9004 bd2 ba1.5k sqft14200 Timothy Ave NE, Prior Lake, MN 55372For Sale
 MLS ID #7075991, Paul Bothof, RE/MAX Advantage Plus. NorthstarMLS as distributed by MLS GRID
 - $489,9004 bd3 ba2.8k sqft15505 Bryant Ave S, Burnsville, MN 55306For SaleMLS ID #7091447, Lien E Sarles, Atlus Real Estate. NorthstarMLS as distributed by MLS GRID
- $443,0004 bd2 ba2.1k sqft13628 Bryant Pl S, Burnsville, MN 55337For SaleMLS ID #7076582, Renee Lego, RE/MAX Results. NorthstarMLS as distributed by MLS GRID
- $425,0005 bd3 ba2.4k sqft14317 Kipling Ave S, Savage, MN 55378For SaleMLS ID #7099562, Patrick Kinney, GRI, CRS, Keller Williams Premier Realty. NorthstarMLS as distributed by MLS GRID
- $434,9004 bd2 ba2.1k sqft14835 Natchez Ave, Savage, MN 55378For SaleMLS ID #7081671, Brian Stordahl, Keller Williams Preferred Rlty. NorthstarMLS as distributed by MLS GRID
- $390,0003 bd2 ba1.6k sqft16795 Hershey Ct, Lakeville, MN 55044For SaleMLS ID #7059477, Jason Spars, Keller Williams Realty Integrity Lakes. NorthstarMLS as distributed by MLS GRID
- $380,0003 bd4 ba2.7k sqft14897 Sumter Ave, Savage, MN 55378For SaleMLS ID #7102789, Natalie Watson, eXp Realty. NorthstarMLS as distributed by MLS GRID
- $355,0004 bd2 ba1.8k sqft5412 188th St W, Farmington, MN 55024For SaleMLS ID #6788108, Steven Bauer, Coldwell Banker Realty. NorthstarMLS as distributed by MLS GRID
- $375,0004 bd2 ba2k sqft10283 Lee Dr, Eden Prairie, MN 55347For SaleMLS ID #7084084, Vitaliy Navalyanyy, eXp Realty. NorthstarMLS as distributed by MLS GRID
- $389,9003 bd2 ba1.5k sqft15350 Dunbar Ave, Apple Valley, MN 55124For SaleMLS ID #7105126, Anna Christopherson, Keller Williams Classic Realty. NorthstarMLS as distributed by MLS GRID
- $415,0003 bd2 ba1.9k sqft9704 172nd St W, Lakeville, MN 55044For SaleMLS ID #7091886, Jack W Barkley, Edina Realty, Inc.. NorthstarMLS as distributed by MLS GRID
- $449,9003 bd3 ba2.5k sqft13593 Embry Way, Apple Valley, MN 55124For SaleMLS ID #7106824, Kelsie Lembeck, eXp Realty. NorthstarMLS as distributed by MLS GRID
- $399,9003 bd2 ba1.5k sqft5560 W 131st St, Savage, MN 55378For SaleMLS ID #7090593, Caleb Carlson, Real Broker, LLC. NorthstarMLS as distributed by MLS GRID
- $487,0003 bd2 ba2.3k sqft17781 Jasper Ct, Lakeville, MN 55044For SaleMLS ID #7081203, Lori Shimota Pistulka, Edina Realty, Inc.. NorthstarMLS as distributed by MLS GRID
- $399,9002 bd3 ba2.7k sqft2644 Boulder Way, Burnsville, MN 55337For SaleMLS ID #7099791, Scott M. Hutchinson, Re/Max Advantage Plus. NorthstarMLS as distributed by MLS GRID
- $419,9004 bd2 ba2k sqft16690 Willow Ln SW, Prior Lake, MN 55372For SaleMLS ID #7059315, Brian D Scates, Scates Real Estate, LLC. NorthstarMLS as distributed by MLS GRID
- $439,9004 bd3 ba2.2k sqft1020 W 107th St, Bloomington, MN 55431For SaleMLS ID #7099277, Daniel A. Ekholm, Keller Williams Select Realty. NorthstarMLS as distributed by MLS GRID
