Beautifully updated 4 bedroom 3.5 bath brick home on very desirable South Roanoke street! 5th bedroom or office with large walk-in closet (could be 2nd primary ensuite or in-law suite) in walkout basement. In 1999 the Seller added an amazing 3 story addition to this already fabulous 1945 historic brick home. Every detail was well thought out: matching brick and hardwood floors, Pella windows, custom wood cabinets in the newly open concept kitchen and family room layout, and the digging out of a new playroom for the kids in the basement. Home is move-in ready with so many updates completed this month: Refinished hardwood floors throughout entry and upper, entire interior and exterior freshly painted; renovated kitchen including new quartz countertops, main sink, prep sink, faucets, light fixture and disposal, refinished butcher block bar top, new built-in microwave, and freshly painted cabinets. Refrigerator only 2 years old and new double ovens are currently on order and will be installed prior to settlement. Refreshed bathrooms: all have new chair height toilets, some have new vanities, light fixtures and mirrors. Primary bath has charming original 1945 tile. Stackable washer & dryer on bedroom level & additional washer dryer hookups on lower level. Waterproof stain on driveway retaining wall. Storage shed sold as-is but new roof installed August 2026.
Pending
$664,000
2408 Stanley Ave SE, Roanoke, VA 24014
4beds
4,000sqft
Single Family Residence
Built in 1945
7,405 Square Feet Lot
$663,000 Zestimate®
$166/sqft
$-- HOA
What's special
- 46 days
- 267
- 6
Zillow last checked:
Listing updated:
Listed by:
KELLY VAN AKEN 540-400-5487,
WAINWRIGHT & CO., REALTORS® 540-387-5800
Source: RVAR,MLS#: 931913
Facts & features
Interior
Bedrooms & bathrooms
- Bedrooms: 4
- Bathrooms: 4
- Full bathrooms: 3
- 1/2 bathrooms: 1
Primary bedroom
- Level: Upper
Bedroom 2
- Level: Upper
Bedroom 3
- Level: Upper
Bedroom 4
- Level: Upper
Bedroom 5
- Level: Lower
Other
- Level: Other
Dining room
- Level: Entry
Foyer
- Level: Entry
Game room
- Level: Lower
Great room
- Level: Entry
Kitchen
- Level: Entry
Recreation room
- Level: Lower
Heating
- Baseboard Gas
Cooling
- Central Air
Features
- Flooring: Tile, Wood, Luxury Vinyl Plank
- Windows: Other
- Basement: Walk-Out Access
- Number of fireplaces: 1
- Fireplace features: Living Room
Interior area
- Total structure area: 4,900
- Total interior livable area: 4,000 sqft
Video & virtual tour
Property
Features
- Levels: Two
- Stories: 2
Lot
- Size: 7,405 Square Feet
Details
- Parcel number: 4080202
Construction
Type & style
- Home type: SingleFamily
- Architectural style: Colonial
- Property subtype: Single Family Residence
Materials
- Brick
Condition
- Year built: 1945
Utilities & green energy
- Sewer: Public Sewer
- Water: Public
Community & HOA
HOA
- Has HOA: No
Location
- Region: Roanoke
Financial & listing details
- Price per square foot: $166/sqft
- Tax assessed value: $482,300
- Annual tax amount: $6,167
- Date on market: 10/15/2026
- Cumulative days on market: 22 days
Estimated market value
$663,000
$630,000 - $696,000
$3,916/mo
Price history
| Date | Event | Price |
|---|---|---|
| 10/16/2026 | Pending sale | $664,000$166/sqft |
Source:  RVAR #931913 Report a problem | ||
| 10/14/2026 | Listed for sale | $664,000$166/sqft |
Source: RVAR #931913 Report a problem | ||
Public tax history
| Year | Property taxes | Tax assessment |
|---|---|---|
| 2025 | $5,884 +16.7% | $482,300 +16.7% |
| 2024 | $5,043 +13.7% | $413,400 +13.7% |
| 2023 | $4,436 +3.9% | $363,600 +3.9% |
| 2022 | $4,270 +6.1% | $350,000 +6.1% |
| 2021 | $4,025 +2.8% | $329,900 +3.7% |
| 2020 | $3,914 +4.3% | $318,200 +3.4% |
| 2019 | $3,753 -4.1% | $307,600 |
| 2018 | $3,914 +5.6% | $307,600 +3% |
| 2017 | $3,707 -0.1% | $298,500 -0.1% |
| 2016 | $3,711 -3.9% | $298,900 -2.2% |
| 2015 | $3,864 | $305,600 -3% |
| 2014 | $3,864 | $315,000 -3% |
| 2013 | -- | $324,700 -0.9% |
| 2012 | -- | $327,500 |
| 2011 | -- | $327,500 |
| 2010 | -- | $327,500 |
| 2009 | -- | $327,500 |
| 2008 | -- | $327,500 +4.7% |
| 2007 | -- | $312,700 +16.7% |
| 2005 | -- | $267,900 +11.9% |
| 2004 | -- | $239,500 +10% |
| 2003 | -- | $217,700 +5% |
| 2002 | -- | $207,300 +3.7% |
| 2001 | -- | $199,900 |
Find assessor info on the county website
Monthly payment
Est. payment
Payment breakdown
Explore the cost of this home by adjusting the details. Changes won't be saved.Climate risks
Neighborhood: South Roanoke
Nearby schools
Schools provided by the listing agent
- Elementary: Crystal Spring
- Middle: James Madison
- High: Patrick Henry
Source: RVAR. This data may not be complete. We recommend contacting the local school district to confirm school assignments for this home.
Similar homes
- $665,0003 bd2 ba2.9k sqft202 Park Crest Rd SW, Roanoke, VA 24014For Sale
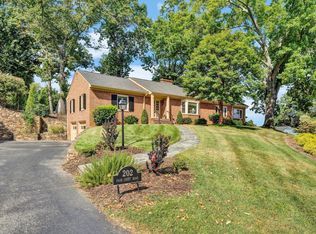
 MLS ID #931236, CYNDI P FLETCHER. RVAR
- $529,0004 bd2 ba3.2k sqft2410 Cornwallis Ave SE, Roanoke, VA 24014For Sale
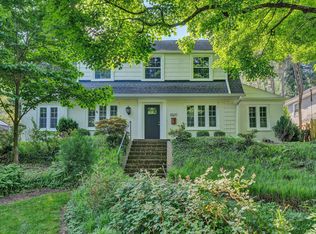 MLS ID #927723, SCOTT AVIS. RVAR
- $565,0005 bd4 ba3.4k sqft2712 Stephenson Ave SW, Roanoke, VA 24014For Sale
 MLS ID #928989, BARBARA MICHELSEN. RVAR
- $649,9003 bd3 ba3k sqft3370 Southwood Village Ct SW, Roanoke, VA 24014For Sale
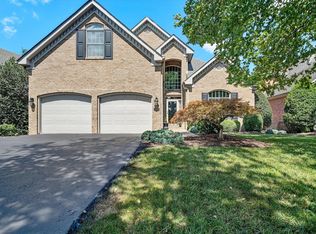 MLS ID #930822, SUSAN BAILEY. RVAR
- $849,0004 bd5 ba4k sqft3052 Poplar Ln SW, Roanoke, VA 24014For SaleMLS ID #928841, SCOTT AVIS. RVAR
- $724,9004 bd4 ba3.1k sqft763 Oakwood Dr SW, Roanoke, VA 24015For SaleMLS ID #928871, ANGIE MCGHEE. RVAR
- $525,0003 bd3 ba2.5k sqft3207 White Oak Rd SW, Roanoke, VA 24014For SaleMLS ID #930674, DEE DEE BROWN. RVAR
- $628,9004 bd5 ba3.4k sqft4235 Berkeley Place Dr, Roanoke, VA 24018For SaleMLS ID #932680, JASON RONALD ROGGENSEE. RVAR
- $454,5004 bd2 ba3.2k sqft3751 Londonderry Dr SW, Roanoke, VA 24014For SaleMLS ID #932632, JOE PATRICK KRAFT. RVAR
- $654,9004 bd4 ba3.5k sqft6378 Hidden Valley Dr, Roanoke, VA 24018For SaleMLS ID #931075, VICKIE CLARKE. RVAR
- $519,0004 bd3 ba2k sqft3288 Somerset St SW, Roanoke, VA 24014For SaleMLS ID #930657, SCOTT AVIS. RVAR
- $749,9004 bd4 ba3.3k sqft5612 Village Way, Roanoke, VA 24018For SaleMLS ID #932861, CALLIE DALTON. RVAR
- $645,0003 bd3 ba2.8k sqft5350 Black Bear Ln, Roanoke, VA 24018For SaleMLS ID #929210, RICK PAYNE. RVAR
- $349,9504 bd3 ba2k sqft3014 Bancroft Dr SW, Roanoke, VA 24014For SaleMLS ID #932534, VALERIE S EAGLE. RVAR
- $479,0003 bd2 ba2.4k sqft3143 W Ridge Rd SW, Roanoke, VA 24014For SaleMLS ID #925931, SUSAN BAILEY. RVAR
- $595,0005 bd4 ba4k sqft5885 Bent Mountain Rd, Roanoke, VA 24018For SaleMLS ID #929669, MACK B GARMON. RVAR
- $339,0004 bd2 ba2k sqft4548 Cresthill Dr, Roanoke, VA 24018For SaleMLS ID #933233, JOE PATRICK KRAFT. RVAR
- $550,0003 bd3 ba2.4k sqft4118 Belle Aire Cir SW, Roanoke, VA 24018For SaleMLS ID #932882, TRACY ANN STOVER- DAVIS. RVAR
- $665,0003 bd4 ba3.5k sqft146 Coventry Ln, Daleville, VA 24083For SaleMLS ID #932829, STEFENIE MARTIN. RVAR
