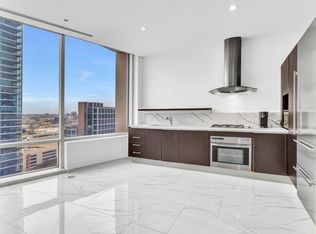
Experience elevated high-rise living in this rare, recently renovated three-bedroom, three-bath residence in the exclusive W Residences South Tower. Offering a floor plan seldom found among Dallas luxury high-rises, this exceptional home combines sophisticated design, expansive living spaces, and spectacular sunset views.
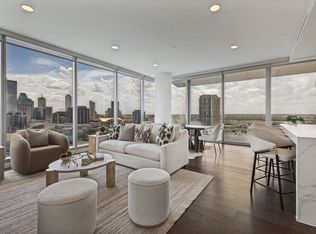
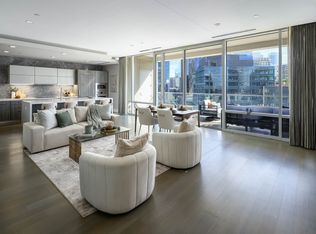
Walls of glass flood the open-concept living areas with natural light, while an oversized private terrace creates a seamless extension of the home—perfect for entertaining or enjoying breathtaking views of the Dallas skyline.
Thoughtfully curated interiors feature custom Tom Dixon lighting, designer tile, a striking stone kitchen island, automated window coverings, and an integrated Crestron home automation system. A dedicated office, extensive built-in storage, an oversized utility room, and an additional terrace storage closet offer a level of functionality rarely found in high-rise living.
Located within the residential-only South Tower, owners enjoy a secure, lock-and-leave lifestyle complemented by W's signature luxury amenities, including valet service, 24-hour room service, a resort-style pool, fitness center, and spa.
Ideally positioned in the heart of Uptown, just moments from the Katy Trail, premier shopping and dining, and the American Airlines Center, this residence offers the ultimate combination of location, luxury, and lifestyle.
For sale
$1,699,995
2408 Victory Park Ln APT 1240, Dallas, TX 75219
3beds
2,444sqft
Condominium, Multi Family
Built in 2005
-- sqft lot
$1,574,200 Zestimate®
$696/sqft
$2,434/mo HOA
What's special
Sophisticated designDedicated officeResort-style poolExtensive built-in storageExpansive living spacesOversized utility roomAdditional terrace storage closet
- 29 days
- 640
- 46
Zillow last checked:
Listing updated:
Listed by:
Clifton Kessler 0649355 310-923-2506,
Allie Beth Allman & Assoc. 214-521-7355
Source: NTREIS,MLS#: 21394434
Facts & features
Interior
Bedrooms & bathrooms
- Bedrooms: 3
- Bathrooms: 3
- Full bathrooms: 2
- 1/2 bathrooms: 1
Primary bedroom
- Level: First
- Dimensions: 20 x 15
Bedroom
- Features: Walk-In Closet(s)
- Level: First
- Dimensions: 10 x 12
Bedroom
- Features: Walk-In Closet(s)
- Level: First
- Dimensions: 10 x 12
Dining room
- Level: First
- Dimensions: 19 x 14
Kitchen
- Features: Built-in Features, Kitchen Island, Stone Counters
- Level: First
- Dimensions: 20 x 15
Living room
- Level: First
- Dimensions: 19 x 19
Utility room
- Level: First
- Dimensions: 4 x 8
Heating
- Central
Cooling
- Central Air
Appliances
- Included: Built-In Gas Range, Built-In Refrigerator, Dishwasher, Electric Oven, Microwave, Refrigerator, Wine Cooler
- Laundry: Laundry in Utility Room
Features
- Built-in Features, Chandelier, Dry Bar, Decorative/Designer Lighting Fixtures, Double Vanity, Granite Counters, High Speed Internet, Kitchen Island, Open Floorplan, Cable TV, Walk-In Closet(s), Wired for Sound
- Flooring: Ceramic Tile
- Windows: Bay Window(s), Window Coverings
- Has basement: No
- Number of fireplaces: 1
- Fireplace features: Electric
Interior area
- Total interior livable area: 2,444 sqft
Video & virtual tour
Property
Parking
- Total spaces: 2
- Parking features: Assigned
- Garage spaces: 2
Features
- Levels: One
- Stories: 1
- Patio & porch: Rear Porch, Deck, Patio, Terrace, Balcony, Covered
- Exterior features: Balcony, Courtyard, Private Entrance
- Pool features: Infinity, Lap, Pool, Community
Lot
- Size: 1.64 Acres
Details
- Parcel number: 00C05450000001240
Construction
Type & style
- Home type: Condo
- Architectural style: Contemporary/Modern,High Rise
- Property subtype: Condominium, Multi Family
Materials
- Concrete
- Foundation: Other
- Roof: Flat
Condition
- Year built: 2005
Utilities & green energy
- Sewer: Public Sewer
- Water: Public
- Utilities for property: Sewer Available, Water Available, Cable Available
Community & HOA
Community
- Features: Fitness Center, Pool, Community Mailbox
- Security: Prewired, Security System, Gated with Guard
- Subdivision: South Tower Residences
HOA
- Has HOA: Yes
- Services included: All Facilities, Association Management, Insurance, Maintenance Structure, Sewer, Security, Trash, Water
- HOA fee: $2,434 monthly
- HOA name: Block C Residences Condo Association
- HOA phone: 214-397-4112
Location
- Region: Dallas
Financial & listing details
- Price per square foot: $696/sqft
- Tax assessed value: $1,405,300
- Annual tax amount: $31,292
- Date on market: 9/23/2026
- Cumulative days on market: 30 days
Estimated market value
$1,574,200
$1.50M - $1.65M
$7,065/mo
Price history
| Date | Event | Price |
|---|---|---|
| 9/23/2026 | Listed for sale | $1,699,995+13.4%$696/sqft |
Source: NTREIS #21394434 Report a problem | ||
| 4/30/2024 | Sold | -- |
Source: NTREIS #20546799 Report a problem | ||
| 4/21/2024 | Listing removed | -- |
Source: Zillow Rentals Report a problem | ||
| 4/5/2024 | Pending sale | $1,499,000$613/sqft |
Source: NTREIS #20546799 Report a problem | ||
| 2/28/2024 | Listed for sale | $1,499,000$613/sqft |
Source: NTREIS #20546799 Report a problem | ||
| 2/15/2024 | Listed for rent | $7,999-19.8%$3/sqft |
Source: Zillow Rentals Report a problem | ||
| 2/14/2024 | Listing removed | -- |
Source: NTREIS #20454196 Report a problem | ||
| 1/31/2024 | Price change | $1,499,000-6.3%$613/sqft |
Source: NTREIS #20454196 Report a problem | ||
| 10/22/2023 | Listing removed | -- |
Source: Zillow Rentals Report a problem | ||
| 10/16/2023 | Listed for sale | $1,599,000+27.9%$654/sqft |
Source: NTREIS #20454196 Report a problem | ||
| 7/16/2023 | Price change | $9,980-9.3%$4/sqft |
Source: Zillow Rentals Report a problem | ||
| 7/11/2023 | Listed for rent | $10,999$5/sqft |
Source: Zillow Rentals Report a problem | ||
| 6/1/2023 | Listing removed | -- |
Source: Zillow Rentals Report a problem | ||
| 5/17/2023 | Price change | $10,999-15.3%$5/sqft |
Source: Zillow Rentals Report a problem | ||
| 12/30/2022 | Listed for rent | $12,989$5/sqft |
Source: Zillow Rentals Report a problem | ||
| 3/23/2022 | Listing removed | -- |
Source: Zillow Rental Manager Report a problem | ||
| 3/2/2022 | Listed for rent | $12,989$5/sqft |
Source: Zillow Rental Manager Report a problem | ||
| 3/1/2022 | Sold | -- |
Source: NTREIS #14749234 Report a problem | ||
| 2/23/2022 | Pending sale | $1,250,000$511/sqft |
Source: NTREIS #14749234 Report a problem | ||
| 2/18/2022 | Contingent | $1,250,000$511/sqft |
Source: NTREIS #14749234 Report a problem | ||
| 2/1/2022 | Listed for sale | $1,250,000-3.5%$511/sqft |
Source: NTREIS #14749234 Report a problem | ||
| 12/21/2021 | Listing removed | $1,295,000$530/sqft |
Source: NTREIS #14683935 Report a problem | ||
| 10/7/2021 | Listed for sale | $1,295,000+3.6%$530/sqft |
Source: NTREIS #14683935 Report a problem | ||
| 12/22/2020 | Listing removed | -- |
Source:  NTREIS Report a problem | ||
| 12/4/2020 | Listed for sale | $1,250,000$511/sqft |
Source: Rogers Healy and Associates #14481118 Report a problem | ||
| 2/25/2019 | Sold | -- |
Source: Agent Provided Report a problem | ||
| 1/23/2012 | Sold | -- |
Source: Agent Provided Report a problem | ||
Public tax history
| Year | Property taxes | Tax assessment |
|---|---|---|
| 2025 | $31,292 -0.4% | $1,405,300 |
| 2024 | $31,409 +14.1% | $1,405,300 +17.1% |
| 2023 | $27,537 -8.6% | $1,200,000 |
| 2022 | $30,125 +9.9% | $1,200,000 +15.5% |
| 2021 | $27,401 -2.8% | $1,038,700 |
| 2020 | $28,179 -0.8% | $1,038,700 |
| 2019 | $28,394 +23.8% | $1,038,700 +28.9% |
| 2018 | $22,931 +4.6% | $805,930 |
| 2017 | $21,915 0% | $805,930 |
| 2016 | $21,916 +45.3% | $805,930 +46.5% |
| 2015 | $15,086 | $550,000 |
| 2014 | $15,086 | $550,000 |
| 2013 | -- | -- |
| 2012 | -- | -- |
| 2011 | -- | -- |
| 2010 | -- | -- |
| 2009 | -- | -- |
| 2008 | -- | -- |
| 2007 | -- | -- |
Find assessor info on the county website
Monthly payment
Est. payment
Payment breakdown
Explore the cost of this home by adjusting the details. Changes won't be saved.Climate risks
Neighborhood: Near East
Nearby schools
Schools provided by the listing agent
- Elementary: Esperanza Medrano
- Middle: Rusk
- High: North Dallas
- District: Dallas ISD
Source: NTREIS. This data may not be complete. We recommend contacting the local school district to confirm school assignments for this home.
- $420,8001 bd1 ba825 sqft2430 Victory Park Ln APT 1801, Dallas, TX 75219Off Market
- $533,1001 bd2 ba1.1k sqft2430 Victory Park Ln APT 1802, Dallas, TX 75219Off Market

- $936,3002 bd2 ba1.5k sqft2430 Victory Park Ln APT 1803, Dallas, TX 75219Off Market
- $412,8001 bd1 ba791 sqft2430 Victory Park Ln APT 1805, Dallas, TX 75219Off Market

Similar homes
- $1,787,0003 bd4 ba2.2k sqft3130 Harwood St #1701, Dallas, TX 75202For Sale
 MLS ID #21418456, Eric Narosov. NTREIS
- $1,150,0002 bd3 ba1.9k sqft2408 Victory Park Ln APT 1239, Dallas, TX 75219For Sale
 MLS ID #21416846, Emily Ray Porter. NTREIS
- $1,690,0003 bd4 ba2.8k sqft3535 Gillespie St, Dallas, TX 75219For Sale
 MLS ID #21355725, Steve Do. NTREIS
- $1,230,0002 bd3 ba2.4k sqft2200 Victory Ave APT 1705, Dallas, TX 75219For Sale
 MLS ID #21411033, Andrew Danna. NTREIS
