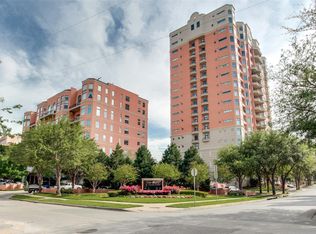
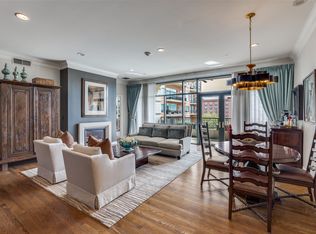
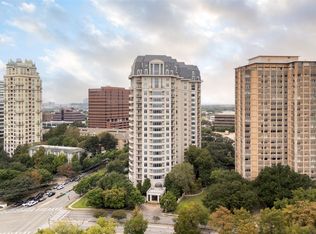
Totally renovated residence at Plaza Two. The current owner took the kitchen and the primary bath down to the studs and the result is sleek and sophisticated. Enter though a long gallery into the light filled living room. Rich dark stained oak floors and tall ceilings welcome you. The living room opens through a wall of glass to a covered balcony. The sleek open, black and white finished kitchen has a large island with a quartzite countertop and dining bar. Stainless steel appliances include a 6-burner Wolf gas cooktop and oven, a built-in Thermador refrigerator-freezer, and a Bosch dishwasher. There is a pantry, utility room with built-in shelving and a washer-dryer. The kitchen opens into a second living area or dining area anchored by a fireplace surrounded by bookcases. The primary bedroom has custom drapes and electronically controlled black- out shades, as is the case throughout the residence. The spacious ensuite bath is finished with elegant black and white stones and fittings similar to the renovated kitchen. There are double vanities, a soaking tub and a separate walk-in shower. The primary closet is fitted with abundant storage and hanging options. The apartment’s second bedroom has another renovated ensuite bath as well as a modern Murphy Bed for versatile use. Plaza Two has superb amenities and services including 24-7 concierge, valet parking, a first floor work out room, a pool, and a detached pavilion in the property’s extensive gardens with a catering kitchen for large scale entertaining. The residence comes with two assigned parking spaces. This is the perfect choice for the buyer who wants to be able to move in and enjoy high rise living at its best without the stress of a major renovation.
For sale
$1,050,000
2828 Hood St APT 801, Dallas, TX 75219
2beds
1,932sqft
Condominium, Multi Family
Built in 2000
-- sqft lot
$1,007,600 Zestimate®
$543/sqft
$2,046/mo HOA
What's special
Covered balconyBosch dishwasherStainless steel appliancesSoaking tubTall ceilingsLong galleryBuilt-in thermador refrigerator-freezer
- 26 days
- 305
- 38
Zillow last checked:
Listing updated:
Listed by:
David Griffin 0226305 214-526-5626,
David Griffin & Company 214-526-5626
Source: NTREIS,MLS#: 21410506
Facts & features
Interior
Bedrooms & bathrooms
- Bedrooms: 2
- Bathrooms: 3
- Full bathrooms: 2
- 1/2 bathrooms: 1
Primary bedroom
- Features: Closet Cabinetry, Dual Sinks, En Suite Bathroom, Garden Tub/Roman Tub, Separate Shower, Walk-In Closet(s)
- Level: First
- Dimensions: 14 x 13
Bedroom
- Features: Built-in Features, Closet Cabinetry, En Suite Bathroom, Walk-In Closet(s)
- Level: First
- Dimensions: 13 x 15
Dining room
- Features: Built-in Features, Fireplace
- Level: First
- Dimensions: 15 x 12
Kitchen
- Features: Breakfast Bar, Built-in Features, Granite Counters
- Level: First
- Dimensions: 12 x 9
Living room
- Level: First
- Dimensions: 23 x 15
Utility room
- Features: Utility Room
- Level: First
- Dimensions: 8 x 5
Heating
- Central
Cooling
- Central Air
Appliances
- Included: Built-In Refrigerator, Dishwasher, Electric Oven, Gas Cooktop, Microwave, Wine Cooler
- Laundry: Stacked
Features
- Built-in Features, Walk-In Closet(s)
- Flooring: Tile, Wood
- Windows: Window Coverings
- Has basement: No
- Number of fireplaces: 1
- Fireplace features: Gas Log, Gas Starter
Interior area
- Total interior livable area: 1,932 sqft
Property
Parking
- Total spaces: 2
- Parking features: Common, Community Structure
- Attached garage spaces: 2
Features
- Levels: One
- Stories: 1
- Patio & porch: Patio, Balcony
- Exterior features: Balcony
- Pool features: Gunite, In Ground, Pool, Community
Lot
- Size: 3.13 Acres
- Features: Landscaped
Details
- Parcel number: 00C57110000000801
Construction
Type & style
- Home type: Condo
- Architectural style: Traditional,High Rise
- Property subtype: Condominium, Multi Family
- Attached to another structure: Yes
Materials
- Stucco
- Foundation: Other, Slab
- Roof: Other
Condition
- Resale
- Year built: 2000
Utilities & green energy
- Sewer: Public Sewer
- Water: Public
- Utilities for property: Sewer Available, Water Available
Community & HOA
Community
- Features: Clubhouse, Elevator, Fitness Center, Fenced Yard, Pool
- Subdivision: Plaza At Turtle Creek Residence Ph
HOA
- Has HOA: Yes
- Services included: Gas, Sewer, Trash, Water
- HOA fee: $2,046 monthly
- HOA name: The Plaza At Turtle Creek
- HOA phone: 214-224-7651
Location
- Region: Dallas
Financial & listing details
- Price per square foot: $543/sqft
- Tax assessed value: $772,800
- Annual tax amount: $8,789
- Date on market: 10/15/2026
- Listing terms: Cash,Conventional
Estimated market value
$1,007,600
$957,000 - $1.06M
$5,204/mo
Price history
| Date | Event | Price |
|---|---|---|
| 10/15/2026 | Listed for sale | $1,050,000+57%$543/sqft |
Source: NTREIS #21410506 Report a problem | ||
| 9/1/2026 | Listing removed | $8,500$4/sqft |
Source: Zillow Rentals #21265597 Report a problem | ||
| 5/13/2026 | Listed for rent | $8,500+84.8%$4/sqft |
Source: Zillow Rentals Report a problem | ||
| 9/29/2021 | Pending sale | $669,000$346/sqft |
Source: NTREIS #14671117 Report a problem | ||
| 9/23/2021 | Contingent | $669,000-2.9%$346/sqft |
Source: NTREIS #14671117 Report a problem | ||
| 1/22/2021 | Listing removed | -- |
Source: Local MLS Report a problem | ||
| 7/31/2020 | Listed for sale | $689,000+9.4%$357/sqft |
Source: Allie Beth Allman & Assoc. #14399840 Report a problem | ||
| 6/24/2019 | Listing removed | $630,000$326/sqft |
Source: Bill Griffin Real Estate #13940124 Report a problem | ||
| 6/23/2019 | Pending sale | $630,000$326/sqft |
Source: Bill Griffin Real Estate #13940124 Report a problem | ||
| 5/22/2019 | Price change | $630,000-1.4%$326/sqft |
Source: Bill Griffin Real Estate #13940124 Report a problem | ||
| 5/9/2019 | Price change | $639,000-0.8%$331/sqft |
Source: Bill Griffin Real Estate #13940124 Report a problem | ||
| 4/30/2019 | Price change | $644,000-0.8%$333/sqft |
Source: Bill Griffin Real Estate #13940124 Report a problem | ||
| 4/22/2019 | Price change | $649,000-0.6%$336/sqft |
Source: Bill Griffin Real Estate #13940124 Report a problem | ||
| 4/4/2019 | Price change | $653,000-0.6%$338/sqft |
Source: Bill Griffin Real Estate #13940124 Report a problem | ||
| 3/27/2019 | Price change | $657,000-0.5%$340/sqft |
Source: Bill Griffin Real Estate #13940124 Report a problem | ||
| 3/4/2019 | Listed for sale | $660,000$342/sqft |
Source: Bill Griffin Real Estate #13940124 Report a problem | ||
| 2/1/2019 | Pending sale | $660,000$342/sqft |
Source: Bill Griffin Real Estate #13940124 Report a problem | ||
| 10/3/2018 | Listed for sale | $660,000+10.9%$342/sqft |
Source: Bill Griffin Real Estate #13940124 Report a problem | ||
| 9/22/2017 | Listing removed | $595,000$308/sqft |
Source: Bill Griffin Real Estate #13489124 Report a problem | ||
| 9/18/2017 | Listing removed | $4,600$2/sqft |
Source: Bill Griffin Real Estate #13689196 Report a problem | ||
| 9/8/2017 | Listed for rent | $4,600$2/sqft |
Source: Bill Griffin Real Estate #13689196 Report a problem | ||
| 6/27/2017 | Price change | $595,000-0.8%$308/sqft |
Source: Bill Griffin Real Estate #13489124 Report a problem | ||
| 5/18/2017 | Price change | $600,000-5.5%$311/sqft |
Source: Bill Griffin Real Estate #13489124 Report a problem | ||
| 3/2/2017 | Price change | $635,000-5.9%$329/sqft |
Source: Bill Griffin Real Estate #13489124 Report a problem | ||
| 11/11/2016 | Listed for sale | $675,000$349/sqft |
Source: Bill Griffin Real Estate #13489124 Report a problem | ||
| 1/13/2009 | Sold | -- |
Source: Public Record Report a problem | ||
Public tax history
| Year | Property taxes | Tax assessment |
|---|---|---|
| 2025 | $8,789 -5.6% | $772,800 +5.3% |
| 2024 | $9,307 +2% | $734,160 +16.9% |
| 2023 | $9,123 -17.1% | $627,900 |
| 2022 | $11,008 -7.5% | $627,900 |
| 2021 | $11,901 | $627,900 |
Find assessor info on the county website
Monthly payment
Est. payment
Payment breakdown
Explore the cost of this home by adjusting the details. Changes won't be saved.Climate risks
Neighborhood: 75219
Nearby schools
Schools provided by the listing agent
- Elementary: Milam
- Middle: Spence
- High: North Dallas
- District: Dallas ISD
Source: NTREIS. This data may not be complete. We recommend contacting the local school district to confirm school assignments for this home.

Similar homes
- $999,9502 bd3 ba1.9k sqft2828 Hood St APT 508, Dallas, TX 75219For SaleMLS ID #21420903, Shannon Haury. NTREIS
- $895,0002 bd3 ba2k sqft2828 Hood St APT 707, Dallas, TX 75219For Sale
 MLS ID #21376324, David Griffin. NTREIS
- $935,0001 bd2 ba1.1k sqft3505 Turtle Creek Blvd APT 15F, Dallas, TX 75219For Sale
 MLS ID #21426146, Julie Provenzano. NTREIS
- $650,0002 bd2 ba1.7k sqft3225 Turtle Creek Blvd APT 1247, Dallas, TX 75219For Sale
 MLS ID #21414189, Nora Kutob. NTREIS
