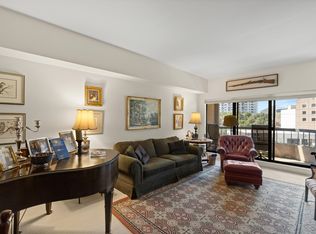
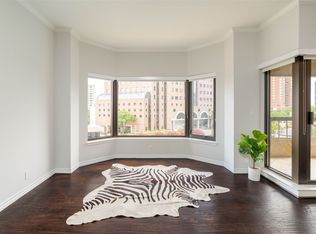
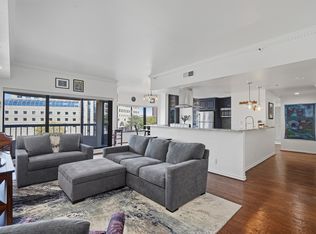
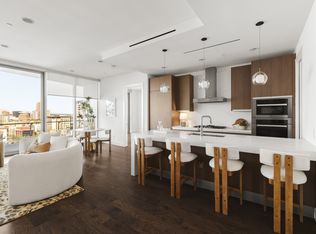
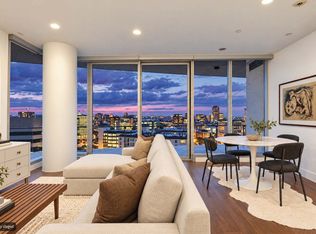
Experience refined high-rise living from the 20th floor of La Tour, one of Uptown Dallas’ most iconic and recognizable residential addresses. Spanning 1,774 square feet, this light-filled two-bedroom, two-bath corner residence offers breathtaking panoramic views of the downtown Dallas skyline and the vibrant Uptown streetscape below. Walls of expansive glass, custom plantation shutters, rich wood cabinetry, sleek granite countertops, and architectural crown molding set a polished, sophisticated tone throughout.
The open-concept living and dining area is thoughtfully arranged for relaxed evenings and stylish entertaining, all set against a dazzling city backdrop. An entertainer’s kitchen takes center stage, complete with a generous granite island, raised breakfast bar, premium built-ins, and ample workspace. The expansive primary suite serves as a true private sanctuary, framing stunning city views and offering a dedicated home office area ideal for remote work, along with a spa-inspired en-suite bath appointed with a deep soaking tub, separate glass-enclosed shower, and dual vanities. Across the residence, a spacious second bedroom provides the perfect private accommodations for visiting guests.
Life at La Tour delivers full-service luxury and peace of mind, featuring a 24-hour concierge, valet, resort-style pool and spa, fitness center, tennis court, elegant club room, and secure parking. Step directly outside into the heart of Dallas’ most dynamic, walkable neighborhood. You are just moments from the scenic Katy Trail, West Village boutiques, premier dining, lively cafes, Klyde Warren Park, the historic McKinney Avenue Trolley, and the Dallas Arts District.
Two deeded parking spaces and a private storage unit are included.
For sale
$1,195,000
3030 McKinney Ave APT 2006, Dallas, TX 75204
2beds
1,774sqft
Condominium, Multi Family
Built in 1981
-- sqft lot
$1,117,100 Zestimate®
$674/sqft
$1,763/mo HOA
What's special
Tennis courtDedicated home office areaAmple workspaceDazzling city backdropGenerous granite islandSleek granite countertopsWalls of expansive glass
- 8 days
- 221
- 5
Likely to sell faster than
Zillow last checked:
Listing updated:
Listed by:
Zach Mrusek 0624963 972-571-3696,
Compass RE Texas, LLC. 214-814-8100
Source: NTREIS,MLS#: 21425914
Facts & features
Interior
Bedrooms & bathrooms
- Bedrooms: 2
- Bathrooms: 2
- Full bathrooms: 2
Primary bedroom
- Features: En Suite Bathroom, Garden Tub/Roman Tub, Sitting Area in Primary, Separate Shower, Walk-In Closet(s)
- Level: First
- Dimensions: 19 x 19
Bedroom
- Features: Closet Cabinetry
- Level: First
- Dimensions: 12 x 17
Dining room
- Level: First
- Dimensions: 13 x 14
Kitchen
- Features: Breakfast Bar, Built-in Features, Kitchen Island, Stone Counters
- Level: First
- Dimensions: 11 x 14
Living room
- Level: First
- Dimensions: 13 x 20
Office
- Features: Built-in Features
- Level: First
- Dimensions: 10 x 8
Utility room
- Features: Built-in Features, Utility Room
- Level: First
- Dimensions: 6 x 6
Heating
- Central, Electric, ENERGY STAR Qualified Equipment, Zoned
Cooling
- Central Air, Evaporative Cooling, Electric, ENERGY STAR Qualified Equipment, Multi Units, Zoned
Appliances
- Included: Built-In Refrigerator, Dishwasher, Electric Cooktop, Electric Oven, Electric Range, Electric Water Heater, Disposal, Ice Maker, Microwave, Range, Refrigerator, Some Commercial Grade, Vented Exhaust Fan
- Laundry: Laundry in Utility Room, In Hall
Features
- Built-in Features, Decorative/Designer Lighting Fixtures, Double Vanity, High Speed Internet, Open Floorplan, Smart Home, Cable TV, Natural Woodwork, Walk-In Closet(s), Wired for Sound
- Flooring: Carpet, Marble, Wood
- Windows: Bay Window(s), Shutters
- Has basement: No
- Has fireplace: No
Interior area
- Total interior livable area: 1,774 sqft
Video & virtual tour
Property
Parking
- Total spaces: 2
- Parking features: Additional Parking, Assigned, Concrete, Covered, Drive Through, Deeded, Driveway, Electric Gate, Guest, Gated, Lighted, On Site, Oversized, Porte-Cochere, Community Structure, Secured, Side By Side, Storage, Valet, Electric Vehicle Charging Station(s)
- Attached garage spaces: 2
Features
- Levels: One
- Stories: 1
- Patio & porch: Balcony
- Exterior features: Basketball Court, Built-in Barbecue, Balcony, Barbecue, Courtyard, Dog Run, Fire Pit, Garden, Gas Grill, Lighting, Outdoor Grill, Outdoor Kitchen, Outdoor Living Area, Storage, Sport Court, Tennis Court(s)
- Pool features: Cabana, Fenced, In Ground, Outdoor Pool, Pool, Pool/Spa Combo, Community
- Fencing: Perimeter,Security,Wrought Iron
Lot
- Size: 1.51 Acres
- Features: Landscaped, Few Trees, Sprinkler System
Details
- Additional structures: Cabana, Kennel/Dog Run, Tennis Court(s)
- Parcel number: 00C42500000102006
Construction
Type & style
- Home type: Condo
- Architectural style: Contemporary/Modern,Traditional,High Rise
- Property subtype: Condominium, Multi Family
- Attached to another structure: Yes
Materials
- Concrete
- Foundation: Other
- Roof: Other
Condition
- Resale
- Year built: 1981
Utilities & green energy
- Sewer: Public Sewer, Septic Tank
- Water: Public
- Utilities for property: Sewer Available, Septic Available, Water Available, Cable Available
Community & HOA
Community
- Features: Concierge, Clubhouse, Elevator, Fitness Center, Fenced Yard, Pickleball, Pool, Sauna, Tennis Court(s), Community Mailbox, Gated
- Security: Prewired, Security System, Carbon Monoxide Detector(s), Fire Alarm, Firewall(s), Fire Sprinkler System, Security Gate, Gated Community, Key Card Entry, Smoke Detector(s), Security Guard, Security Lights, Security Service, Gated with Guard
- Subdivision: Latour Condo
HOA
- Has HOA: Yes
- Amenities included: Concierge, Maintenance Front Yard
- Services included: All Facilities, Association Management, Insurance, Maintenance Grounds, Maintenance Structure, Pest Control, Sewer, Security, Trash, Water
- HOA fee: $1,763 monthly
- HOA name: First Service Residential
- HOA phone: 214-871-9700
Location
- Region: Dallas
Financial & listing details
- Price per square foot: $674/sqft
- Tax assessed value: $805,560
- Annual tax amount: $18,300
- Date on market: 11/2/2026
- Listing terms: Cash,Conventional
- Exclusions: Living Room & Dining Room Drapes.
Estimated market value
$1,117,100
$1.06M - $1.17M
$4,533/mo
Price history
| Date | Event | Price |
|---|---|---|
| 11/2/2026 | Listed for sale | $1,195,000$674/sqft |
Source: NTREIS #21425914 Report a problem | ||
| 4/2/2015 | Sold | -- |
Source: Agent Provided Report a problem | ||
Public tax history
| Year | Property taxes | Tax assessment |
|---|---|---|
| 2025 | $18,300 +19.1% | $805,560 +19.5% |
| 2024 | $15,370 +2.9% | $674,120 +5.6% |
| 2023 | $14,943 -3.1% | $638,640 +5.9% |
| 2022 | $15,413 -4.8% | $603,160 |
| 2021 | $16,183 +20.3% | $603,160 +23.6% |
| 2020 | $13,454 -0.7% | $487,850 |
| 2019 | $13,555 +6.8% | $487,850 +11.1% |
| 2018 | $12,690 +4.6% | $439,070 |
| 2017 | $12,137 +17.9% | $439,070 +17.9% |
| 2016 | $10,298 +11.3% | $372,540 |
| 2015 | $9,252 | $372,540 +12.3% |
| 2014 | $9,252 | $331,840 |
| 2013 | -- | -- |
| 2012 | -- | -- |
| 2011 | -- | -- |
| 2010 | -- | -- |
| 2009 | -- | -- |
| 2008 | -- | -- |
| 2007 | -- | -- |
| 2005 | -- | -- |
| 2004 | -- | -- |
| 2003 | -- | -- |
| 2002 | -- | -- |
| 2001 | -- | -- |
Find assessor info on the county website
Monthly payment
Est. payment
Payment breakdown
Explore the cost of this home by adjusting the details. Changes won't be saved.Climate risks
Neighborhood: 75204
Nearby schools
Schools provided by the listing agent
- Elementary: Milam
- Middle: Spence
- High: North Dallas
- District: Dallas ISD
Source: NTREIS. This data may not be complete. We recommend contacting the local school district to confirm school assignments for this home.

Similar homes
- $685,0002 bd3 ba2k sqft3205 State St APT 6, Dallas, TX 75204For Sale
 MLS ID #21417684, Carmen DiPenti. NTREIS
- $859,0002 bd2 ba2.3k sqft3110 Thomas Ave APT 717, Dallas, TX 75204For Sale
 MLS ID #21423563, Aman Scott. NTREIS
- $1,165,0002 bd3 ba1.5k sqft3130 N Harwood St APT 1805, Dallas, TX 75201For Sale
 MLS ID #21397936, Damon Williamson. NTREIS
- $1,189,0002 bd3 ba1.5k sqft3130 N Harwood St APT 1905, Dallas, TX 75201For Sale
 MLS ID #21400881, Allison Hayden. NTREIS
