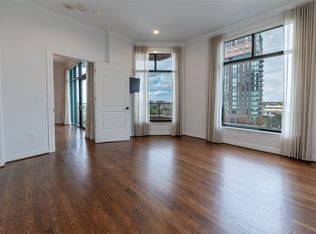
Experience the timeless elegance of a Tuscan Villa-inspired residence, an exceptional condominium nestled in the prestigious Turtle Creek neighborhood of Dallas. This sophisticated 2-bedroom, 2.5-bath home plus a den or study blends Old World charm with modern luxury. Rich architectural details evoke the warmth & romance of an Italian villa, with graciously proportioned living spaces (3) designed for both intimate gatherings & elegant entertaining. Soaring ceilings, custom finishes, abundant natural light & a flowing floor plan create an inviting atmosphere throughout the home. The expansive living & dining areas provide a stunning backdrop for entertaining, served by the chef's kitchen & breakfast area. The spacious primary suite serves as a serene private retreat & the generously sized secondary bedroom offers the flexibility to accommodate guests. A standout feature of the one-of-a-kind residence is the recently renovated 700 sq ft private terrace, offering an extraordinary extension of the living space. Overlooking The Plaza's beautifully landscaped gardens & resort-style pool, this outdoor oasis is ideal for al fresco dining, morning coffee, evening cocktails, or simply enjoying the tranquil surroundings in complete privacy. The Plaza is renowned for its lush Mediterranean-inspired grounds, creating a true resort atmosphere in the heart of the city. This distinguished residence offers an unparalleled lifestyle just moments from the Katy Trail, Uptown, Highland Park, The Mansion on Turtle Creek Hotel, premier shopping, acclaimed restaurants & Dallas' finest cultural attractions. Residents enjoy exceptional amenities including 24-hour concierge & valet service, two fitness centers, a resort-style pool, beautifully landscaped gardens & elegant entertaining spaces. #104 is a rare opportunity to enjoy the beauty, elegance & enduring appeal of Tuscan-inspired architecture paired with the convenience of luxury lock & leave living with white glove service.
For sale
Price cut: $46K (9/13)
$1,450,000
3535 Gillespie St APT 104, Dallas, TX 75219
2beds
3,102sqft
Condominium, Multi Family
Built in 2000
-- sqft lot
$-- Zestimate®
$467/sqft
$3,286/mo HOA
What's special
Lush mediterranean-inspired groundsSerene private retreatFlowing floor planResort-style poolAbundant natural lightGraciously proportioned living spacesSoaring ceilings
- 91 days
- 267
- 22
Zillow last checked:
Listing updated:
Listed by:
Sharon Quist 0191545 214-369-6000,
Dave Perry Miller Real Estate 214-369-6000,
Tammy McLaine 0515625 214-679-0586,
Dave Perry Miller Real Estate
Source: NTREIS,MLS#: 21305348
Facts & features
Interior
Bedrooms & bathrooms
- Bedrooms: 2
- Bathrooms: 3
- Full bathrooms: 2
- 1/2 bathrooms: 1
Primary bedroom
- Features: Dual Sinks, En Suite Bathroom, Sitting Area in Primary, Separate Shower, Walk-In Closet(s)
- Level: First
- Dimensions: 17 x 12
Primary bedroom
- Features: Dual Sinks, En Suite Bathroom, Sitting Area in Primary, Split Bedrooms, Walk-In Closet(s)
- Level: First
- Dimensions: 17 x 12
Breakfast room nook
- Features: Breakfast Bar, Eat-in Kitchen, Granite Counters
- Level: First
- Dimensions: 11 x 11
Dining room
- Level: First
- Dimensions: 13 x 11
Kitchen
- Features: Breakfast Bar, Eat-in Kitchen, Stone Counters
- Level: First
- Dimensions: 11 x 10
Living room
- Features: Fireplace
- Level: First
- Dimensions: 26 x 18
Office
- Level: First
- Dimensions: 13 x 11
Heating
- Central, Electric, Heat Pump
Cooling
- Central Air, Electric, Heat Pump
Appliances
- Included: Built-In Refrigerator, Dishwasher, Electric Oven, Gas Cooktop, Disposal, Microwave, Vented Exhaust Fan
- Laundry: Laundry in Utility Room, Stacked
Features
- Chandelier, Eat-in Kitchen, High Speed Internet, Multiple Master Suites, Cable TV, Walk-In Closet(s)
- Flooring: Carpet, Ceramic Tile, Marble, Tile, Wood
- Windows: Window Coverings
- Has basement: No
- Number of fireplaces: 1
- Fireplace features: Gas Log, Living Room
Interior area
- Total interior livable area: 3,102 sqft
Video & virtual tour
Property
Parking
- Total spaces: 2
- Parking features: Assigned, Gated, Porte-Cochere, Side By Side
- Attached garage spaces: 2
Features
- Levels: One
- Stories: 1
- Patio & porch: Covered, Balcony
- Exterior features: Balcony, Dog Run, Fire Pit, Garden, Outdoor Grill
- Pool features: Gunite, In Ground, Outdoor Pool, Pool
- Fencing: Back Yard,High Fence,Masonry
- Has view: Yes
- View description: Park/Greenbelt
Lot
- Size: 3.13 Acres
- Features: Back Yard, Lawn, Landscaped, Few Trees
Details
- Parcel number: 00C57100000000104
Construction
Type & style
- Home type: Condo
- Architectural style: Mediterranean,Traditional,High Rise
- Property subtype: Condominium, Multi Family
- Attached to another structure: Yes
Materials
- Rock, Stone, Stucco
- Foundation: Other
- Roof: Other
Condition
- Resale
- Year built: 2000
Utilities & green energy
- Sewer: Public Sewer
- Water: Public
- Utilities for property: Sewer Available, Water Available, Cable Available
Community & HOA
Community
- Security: Fire Sprinkler System, Key Card Entry, Smoke Detector(s)
- Subdivision: Plaza At Turtle Creek
HOA
- Has HOA: Yes
- Amenities included: Concierge
- Services included: All Facilities, Association Management, Insurance, Maintenance Grounds, Maintenance Structure
- HOA fee: $3,286 monthly
- HOA name: First Service - Alan Carrette
- HOA phone: 214-521-1919
Location
- Region: Dallas
Financial & listing details
- Price per square foot: $467/sqft
- Tax assessed value: $1,166,730
- Annual tax amount: $25,980
- Date on market: 7/20/2026
- Cumulative days on market: 92 days
- Listing terms: Cash,Conventional
Estimated market value
Not available
Estimated sales range
Not available
Not available
Price history
| Date | Event | Price |
|---|---|---|
| 9/13/2026 | Price change | $1,450,000-3.1%$467/sqft |
Source: NTREIS #21305348 Report a problem | ||
| 7/20/2026 | Listed for sale | $1,496,000$482/sqft |
Source: NTREIS #21305348 Report a problem | ||
Public tax history
| Year | Property taxes | Tax assessment |
|---|---|---|
| 2025 | $20,552 +6.5% | $1,166,730 -3% |
| 2024 | $19,293 +7.7% | $1,202,810 +23.1% |
| 2023 | $17,915 -5.6% | $977,130 +5% |
| 2022 | $18,984 | $930,600 |
Find assessor info on the county website
Monthly payment
Est. payment
Payment breakdown
Explore the cost of this home by adjusting the details. Changes won't be saved.Climate risks
Neighborhood: 75219
Nearby schools
Schools provided by the listing agent
- Elementary: Milam
- Middle: Spence
- High: North Dallas
- District: Dallas ISD
Source: NTREIS. This data may not be complete. We recommend contacting the local school district to confirm school assignments for this home.
- $412,5001 bd2 ba1.1k sqft3535 Gillespie St APT 101, Dallas, TX 75219Off Market

- $1,522,4003 bd3 ba3.5k sqft3535 Gillespie St APT 105, Dallas, TX 75219Off Market
- $1,028,9002 bd2 ba2.3k sqft3535 Gillespie St APT 106, Dallas, TX 75219Off Market

- $766,7002 bd2 ba1.8k sqft3535 Gillespie St APT 208, Dallas, TX 75219Off Market

Similar homes
- $1,050,0002 bd3 ba1.9k sqft2828 Hood St APT 801, Dallas, TX 75219For Sale
 MLS ID #21410506, David Griffin. NTREIS
 - $1,500,0002 bd3 ba2.3k sqft3401 Lee Pkwy APT 1906, Dallas, TX 75219For Sale
 MLS ID #21289443, Maribel Hill. NTREIS
 - $1,690,0003 bd4 ba2.8k sqft3535 Gillespie St, Dallas, TX 75219For Sale
 MLS ID #21355725, Steve Do. NTREIS
 - $1,230,0002 bd3 ba2.4k sqft2200 Victory Ave APT 1705, Dallas, TX 75219For Sale
 MLS ID #21411033, Andrew Danna. NTREIS
