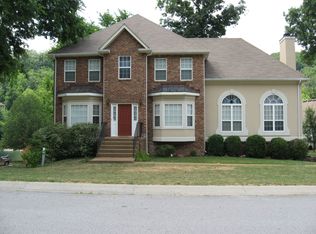
Bring an offer! Located in the desirable Devon Glen subdivision, this spacious 2,800 sq. ft. home offers an exceptional opportunity to build equity in a fantastic Nashville location. With all primary living areas conveniently situated on the main level, plus a drive-in basement and additional bonus room downstairs, this home offers plenty of space and flexibility. While some updating and TLC will help unlock its full potential, the attractive price leaves plenty of room to make improvements and truly make this home your own. Whether you’re looking for a place to customize or an opportunity to add value, the possibilities here are tremendous. At this price, in this location, this home is an absolute must-see!
Under contract - showing
$575,000
2409 Devon Valley Dr, Nashville, TN 37221
3beds
2,801sqft
Single Family Residence, Residential
Built in 1998
9,147 Square Feet Lot
$-- Zestimate®
$205/sqft
$75/mo HOA
What's special
Drive-in basementAdditional bonus room downstairs
- 12 days
- 1,341
- 139
Likely to sell faster than
Zillow last checked:
Listing updated:
Listed by:
Phil Bogard 901-491-8282,
eXp Realty 888-519-5113
Source: RealTracs MLS as distributed by MLS GRID,MLS#: 3627622
Facts & features
Interior
Bedrooms & bathrooms
- Bedrooms: 3
- Bathrooms: 3
- Full bathrooms: 2
- 1/2 bathrooms: 1
- Main level bedrooms: 3
Heating
- Central
Cooling
- Central Air
Appliances
- Included: Built-In Electric Oven, Built-In Electric Range, Dishwasher, Microwave, Refrigerator
Features
- Flooring: Carpet, Wood, Tile
- Basement: Finished
Interior area
- Total structure area: 2,801
- Total interior livable area: 2,801 sqft
- Finished area above ground: 2,331
- Finished area below ground: 470
Property
Parking
- Total spaces: 2
- Parking features: Garage Faces Side
- Garage spaces: 2
Features
- Levels: Two
- Stories: 2
Lot
- Size: 9,147 Square Feet
- Dimensions: 132 x 114
Details
- Parcel number: 142160D00100CO
- Special conditions: Standard
Construction
Type & style
- Home type: SingleFamily
- Property subtype: Single Family Residence, Residential
Materials
- Brick
Condition
- New construction: No
- Year built: 1998
Utilities & green energy
- Sewer: Public Sewer
- Water: Public
- Utilities for property: Water Available
Community & HOA
Community
- Subdivision: Devon Glen
HOA
- Has HOA: Yes
- HOA fee: $75 monthly
Location
- Region: Nashville
Financial & listing details
- Price per square foot: $205/sqft
- Tax assessed value: $699,300
- Annual tax amount: $4,864
- Date on market: 10/27/2026
Estimated market value
Not available
Estimated sales range
Not available
Not available
Price history
| Date | Event | Price |
|---|---|---|
| 11/3/2026 | Contingent | $575,000$205/sqft |
Source:  RealTracs MLS as distributed by MLS GRID #3627622 Report a problem | ||
| 10/27/2026 | Listed for sale | $575,000+1458.3%$205/sqft |
Source: RealTracs MLS as distributed by MLS GRID #3627622 Report a problem | ||
| 4/17/1997 | Sold | $36,900$13/sqft |
Source: Public Record Report a problem | ||
Public tax history
| Year | Property taxes | Tax assessment |
|---|---|---|
| 2025 | $4,864 +34.4% | $174,825 +41.2% |
| 2024 | $3,618 | $123,825 |
| 2023 | $3,618 | $123,825 |
| 2022 | $3,618 -1% | $123,825 |
| 2021 | $3,657 -4.6% | $123,825 +22.4% |
| 2020 | $3,833 +37.5% | $101,175 |
| 2019 | $2,787 | $101,175 |
| 2018 | $2,787 | $101,175 |
| 2017 | -- | $101,175 +33% |
| 2016 | -- | $76,050 |
| 2015 | $8 -99.7% | $76,050 |
| 2014 | $2,984 | $76,050 |
| 2013 | -- | $76,050 +6.3% |
| 2012 | -- | $71,575 |
| 2011 | -- | $71,575 |
| 2010 | -- | $71,575 |
| 2009 | -- | $71,575 +4.6% |
| 2008 | -- | $68,400 |
| 2007 | -- | $68,400 |
| 2006 | -- | -- |
| 2005 | -- | -- |
| 2004 | -- | -- |
| 2003 | -- | -- |
| 2002 | -- | -- |
Find assessor info on the county website
Monthly payment
Est. payment
Payment breakdown
Explore the cost of this home by adjusting the details. Changes won't be saved.Climate risks
Neighborhood: Devon Valley
Nearby schools
Schools provided by the listing agent
- Elementary: Westmeade Elementary
- Middle: Bellevue Middle
- High: James Lawson High School
Source: RealTracs MLS as distributed by MLS GRID. This data may not be complete. We recommend contacting the local school district to confirm school assignments for this home.
Similar homes
- $584,9994 bd4 ba2.6k sqft104 Eller Ct, Nashville, TN 37221For Sale
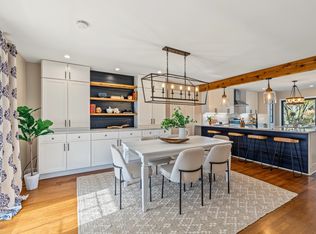
 MLS ID #3632824, John Reese. RealTracs MLS as distributed by MLS GRID
- $674,9003 bd3 ba2.4k sqft2701 N Highlands Dr, Nashville, TN 37221For Sale
 MLS ID #3180818, Carly Feldott. RealTracs MLS as distributed by MLS GRID
- $525,0004 bd3 ba2.6k sqft108 Glenway Ct, Nashville, TN 37221For Sale
 MLS ID #3272221, Jeff Lucas. RealTracs MLS as distributed by MLS GRID
- $495,0003 bd3 ba1.9k sqft504 Sable Ridge Ct, Nashville, TN 37221For Sale
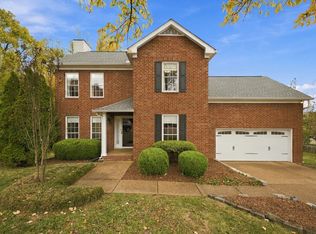 MLS ID #3632834, Bill Bainbridge. RealTracs MLS as distributed by MLS GRID
- $540,0003 bd3 ba2k sqft100 Eller Ct, Nashville, TN 37221For SaleMLS ID #3260537, Nina Cooper. RealTracs MLS as distributed by MLS GRID
- $575,0003 bd3 ba3.3k sqft745 Goodpasture Ter, Nashville, TN 37221For SaleMLS ID #3545977, Kelly Kormos. RealTracs MLS as distributed by MLS GRID
- $539,0003 bd2 ba2.2k sqft441 Belle Pointe Dr, Nashville, TN 37221For SaleMLS ID #3622045, Amanda Hoffman. RealTracs MLS as distributed by MLS GRID
- $625,0003 bd3 ba2.3k sqft206 Belle Lake Dr, Nashville, TN 37221For SaleMLS ID #3609828, Jamison Blackwell. RealTracs MLS as distributed by MLS GRID
- $509,9003 bd2 ba1.7k sqft7728 Brook Glen Way, Nashville, TN 37221For SaleMLS ID #3633316, Carson Woosley. RealTracs MLS as distributed by MLS GRID
- $689,9004 bd3 ba2.8k sqft2953 Glenway Dr, Nashville, TN 37221For SaleMLS ID #3315136, Logan Simmons. RealTracs MLS as distributed by MLS GRID
- $550,0004 bd3 ba3.1k sqft721 Goodpasture Ter, Nashville, TN 37221For SaleMLS ID #3312758, Caroline Rigsby Salyer. RealTracs MLS as distributed by MLS GRID
- $487,7003 bd2 ba1.6k sqft609 Harpeth Pkwy E, Nashville, TN 37221For SaleMLS ID #3628135, Vida Wakeman. RealTracs MLS as distributed by MLS GRID
- $549,0003 bd3 ba2.6k sqft7313 S Colony Ct, Nashville, TN 37221For SaleMLS ID #3527743, Julie A. Davis. RealTracs MLS as distributed by MLS GRID
- $599,9004 bd3 ba3.1k sqft304 Harpeth View Cir, Nashville, TN 37221For SaleMLS ID #3204410, Saho Witton. RealTracs MLS as distributed by MLS GRID
- $539,9003 bd3 ba2k sqft7484 Harrow Dr, Nashville, TN 37221For SaleMLS ID #3547239, Alex Gutierrez (615)779-6610. RealTracs MLS as distributed by MLS GRID
- $467,0003 bd3 ba1.8k sqft7394 Old Harding Pike, Nashville, TN 37221For SaleMLS ID #3633844, Casey Draiss. RealTracs MLS as distributed by MLS GRID
- $625,0005 bd3 ba2.4k sqft7220 River Bend Rd, Nashville, TN 37221For SaleMLS ID #3598285, Joshua JD Davidson. RealTracs MLS as distributed by MLS GRID
- $665,0004 bd3 ba2.9k sqft805 Huntwood Pl, Nashville, TN 37221For SaleMLS ID #3610264, Alyson R. Bennett. RealTracs MLS as distributed by MLS GRID
- $525,0003 bd4 ba2.2k sqft320 Old Hickory Blvd APT 610, Nashville, TN 37221For SaleMLS ID #3627691, Brittney Testerman Griffith. RealTracs MLS as distributed by MLS GRID
- $725,0004 bd3 ba2.2k sqft705 Wagon Dr, Nashville, TN 37221For SaleMLS ID #3626278, Richard F Bryan. RealTracs MLS as distributed by MLS GRID
