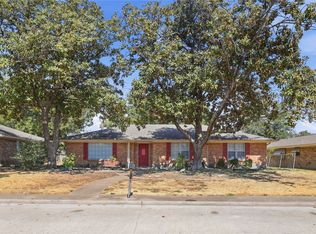
Beautifully updated 3-bedroom, 2-bath home on a corner lot in Plano, blending modern finishes with inviting character. Step inside to a bright interior featuring wood-look tile flooring, a soft neutral palette, recessed lighting, and updated fixtures. The spacious living room showcases a striking brick fireplace with a contrasting wood mantel, creating a stylish focal point.
The renovated kitchen features warm wood 42 Inches cabinetry, sleek white Quartz countertops, a luxury tile backsplash, brand new stainless steel appliances, and a center island with seating and drawer storage.
Enjoy everyday meals in the sunny breakfast nook with bay windows, or gather in the separate dining area accented by a contemporary pendant light. The primary suite offers an updated bath with a glass-enclosed walk-in shower, large-format tile surround, recessed shower niche, white vanity, and coordinated gold-tone fixtures. The secondary bathroom features an updated vanity, framed mirror, and tiled tub-shower surround.
Outside, a spacious 8 foot fenced backyard and patio provide room to relax, entertain, or garden. Sprinkler system makes maintaining the beautiful lawn a breeze, while a two-car garage adds everyday convenience. A welcoming home with thoughtful updates throughout! Listing agent is owner.
For sale
$380,000
2409 Raintree Dr, Plano, TX 75074
3beds
1,551sqft
Single Family Residence
Built in 1982
7,405 Square Feet Lot
$368,400 Zestimate®
$245/sqft
$-- HOA
What's special
Sleek white quartz countertopsUpdated fixturesTwo-car garageRecessed lightingWood-look tile flooringCorner lotRenovated kitchen
- 11 days
- 381
- 41
Likely to sell faster than
Zillow last checked:
Listing updated:
Listed by:
Marco Nkashama 0561536 972-965-0829,
eXp Realty LLC 888-519-7431
Source: NTREIS,MLS#: 21395722
Facts & features
Interior
Bedrooms & bathrooms
- Bedrooms: 3
- Bathrooms: 2
- Full bathrooms: 2
Primary bedroom
- Features: Ceiling Fan(s), En Suite Bathroom, Walk-In Closet(s)
- Level: First
- Dimensions: 18 x 17
Bedroom
- Features: Ceiling Fan(s)
- Level: First
- Dimensions: 11 x 10
Bedroom
- Features: Ceiling Fan(s)
- Level: First
- Dimensions: 13 x 12
Breakfast room nook
- Level: First
- Dimensions: 10 x 15
Dining room
- Level: First
- Dimensions: 10 x 12
Kitchen
- Features: Eat-in Kitchen, Kitchen Island, Pantry, Solid Surface Counters
- Level: First
- Dimensions: 9 x 15
Living room
- Features: Ceiling Fan(s), Fireplace
- Level: First
- Dimensions: 21 x 15
Utility room
- Level: First
- Dimensions: 8 x 4
Heating
- Central, Electric, Fireplace(s)
Cooling
- Attic Fan, Central Air, Ceiling Fan(s), Electric
Appliances
- Included: Dishwasher, Electric Range, Electric Water Heater, Disposal, Microwave
Features
- Eat-in Kitchen, High Speed Internet, Kitchen Island
- Flooring: Carpet, Ceramic Tile
- Has basement: No
- Number of fireplaces: 1
- Fireplace features: Family Room, Masonry
Interior area
- Total interior livable area: 1,551 sqft
Video & virtual tour
Property
Parking
- Total spaces: 2
- Parking features: Alley Access
- Attached garage spaces: 2
Features
- Levels: One
- Stories: 1
- Exterior features: Rain Gutters
- Pool features: None
- Fencing: Gate,Wood
Lot
- Size: 7,405 Square Feet
- Features: Corner Lot, Interior Lot, Landscaped, Sprinkler System
Details
- Parcel number: R0053001016R1
Construction
Type & style
- Home type: SingleFamily
- Architectural style: Traditional,Detached
- Property subtype: Single Family Residence
Materials
- Brick
- Roof: Shingle
Condition
- Resale
- Year built: 1982
Utilities & green energy
- Sewer: Public Sewer
- Water: Public
- Utilities for property: Cable Available, Electricity Available, Sewer Available, Water Available
Community & HOA
Community
- Features: Curbs, Sidewalks
- Subdivision: Cimarron Ph Three
HOA
- Has HOA: No
Location
- Region: Plano
Financial & listing details
- Price per square foot: $245/sqft
- Tax assessed value: $316,274
- Annual tax amount: $5,401
- Date on market: 9/25/2026
- Listing terms: Cash,Conventional,FHA,VA Loan
- Exclusions: Refrigerator in the garage. It will be removed before closing
Estimated market value
$368,400
$350,000 - $387,000
$2,253/mo
Price history
| Date | Event | Price |
|---|---|---|
| 9/25/2026 | Listed for sale | $380,000$245/sqft |
Source: NTREIS #21395722 Report a problem | ||
Public tax history
| Year | Property taxes | Tax assessment |
|---|---|---|
| 2025 | $462 | $316,274 -3% |
| 2024 | -- | $325,947 +10% |
| 2023 | $462 | $296,315 +10% |
| 2022 | -- | $269,377 +10% |
| 2021 | $760 | $244,888 +10% |
| 2020 | $760 | $222,625 +10% |
| 2019 | $760 | $202,386 +10% |
| 2018 | $760 | $183,987 +3.2% |
| 2017 | $760 | $178,329 +3.8% |
| 2016 | $760 -14.6% | $171,768 +16.6% |
| 2015 | $890 | $147,272 +12.4% |
| 2014 | $890 | $131,004 +14.7% |
| 2013 | -- | $114,241 -1.7% |
| 2012 | -- | $116,248 -7.9% |
| 2011 | -- | $126,212 |
| 2010 | -- | $126,212 -0.9% |
| 2009 | -- | $127,372 -0.9% |
| 2008 | -- | $128,531 +3.5% |
| 2007 | -- | $124,196 -0.3% |
| 2006 | -- | $124,599 +2.6% |
| 2005 | -- | $121,389 +1.5% |
| 2004 | -- | $119,539 -0.4% |
| 2003 | -- | $119,971 +9.3% |
| 2002 | -- | $109,726 -0.2% |
| 2001 | -- | $109,944 +10% |
| 2000 | -- | $99,949 |
Find assessor info on the county website
Monthly payment
Est. payment
Payment breakdown
Explore the cost of this home by adjusting the details. Changes won't be saved.Climate risks
Neighborhood: 75074
Nearby schools
Schools provided by the listing agent
- Elementary: Memorial
- Middle: Bowman
- High: Williams,Plano East
- District: Plano ISD
Source: NTREIS. This data may not be complete. We recommend contacting the local school district to confirm school assignments for this home.
Similar homes
- $385,0003 bd2 ba1.7k sqft2630 Briarcove Dr, Plano, TX 75074For Sale
 MLS ID #21400577, Deborah Tarver. NTREIS
 - $344,9003 bd2 ba1.3k sqft3016 Briarwood Dr, Plano, TX 75074For Sale
 MLS ID #21392376, Shelby Knighten. NTREIS
 - $379,9904 bd2 ba2.1k sqft3413 Sherrye Dr, Plano, TX 75074For Sale
 MLS ID #21384324, Scott Cameron. NTREIS
 - $415,0006 bd2 ba2.2k sqft2909 Natalie Dr, Plano, TX 75074For Sale
 MLS ID #21393925, Victor Villanueva. NTREIS
