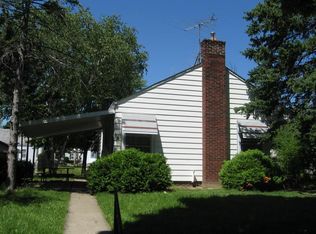
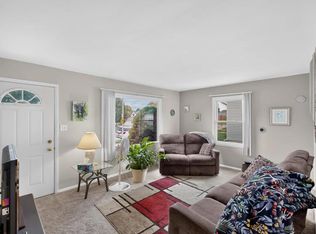
Don't miss your chance to be the third owner of this charming 1942 bungalow! This 2-bedroom, 1-bathroom home oozes character with unique architectural touches like an octagonal entry window, arched living room entryways and a kitchen passthrough. The interior features fresh paint in many rooms, new luxury vinyl plank flooring in the kitchen and bath, and brand-new kitchen counters and sink. Enjoy ultimate peace of mind with a newer furnace, central air, digital thermostat, and water heater. Outside, the low-maintenance steel siding, expansive 2-car garage, and neighboring cement pad make this property a car enthusiast's dream. Convenience is at your doorstep. Two bus lines run just blocks away, and local shopping, dining and Brewers games are minutes away.
Contingent
$214,900
2409 S 64th STREET, West Allis, WI 53219
2beds
745sqft
Single Family Residence
Built in 1942
5,227 Square Feet Lot
$215,800 Zestimate®
$288/sqft
$-- HOA
What's special
Digital thermostatKitchen passthroughWater heaterNeighboring cement padOctagonal entry windowUnique architectural touchesLow-maintenance steel siding
- 8 days
- 328
- 55
Likely to sell faster than
Zillow last checked:
Listing updated:
Listed by:
Jonathan Minerick 888-400-2513,
homecoin.com
Source: WIREX MLS,MLS#: 1983109 Originating MLS: Metro MLS
Originating MLS: Metro MLSFacts & features
Interior
Bedrooms & bathrooms
- Bedrooms: 2
- Bathrooms: 1
- Full bathrooms: 1
- Main level bedrooms: 2
Primary bedroom
- Level: Main
- Area: 120
- Dimensions: 12 x 10
Bedroom 2
- Level: Main
- Area: 96
- Dimensions: 12 x 8
Bathroom
- Features: Tub Only, Shower Over Tub
Kitchen
- Level: Main
- Area: 128
- Dimensions: 16 x 8
Living room
- Level: Main
- Area: 140
- Dimensions: 14 x 10
Heating
- Natural Gas, Forced Air
Cooling
- Central Air
Appliances
- Included: Dryer, Oven, Refrigerator, Washer
Features
- Basement: Full
Interior area
- Total structure area: 745
- Total interior livable area: 745 sqft
Property
Parking
- Total spaces: 2
- Parking features: Garage Door Opener, Attached, 2 Car, 1 Space
- Attached garage spaces: 2
Features
- Levels: One
- Stories: 1
Lot
- Size: 5,227 Square Feet
Details
- Parcel number: 4900311000
- Zoning: RB
Construction
Type & style
- Home type: SingleFamily
- Architectural style: Bungalow
- Property subtype: Single Family Residence
Materials
- Aluminum Siding, Aluminum/Steel
Condition
- 21+ Years
- New construction: No
- Year built: 1942
Utilities & green energy
- Sewer: Public Sewer
- Water: Public
Community & HOA
Location
- Region: West Allis
- Municipality: West Allis
Financial & listing details
- Price per square foot: $288/sqft
- Tax assessed value: $185,500
- Annual tax amount: $3,233
- Date on market: 10/2/2026
Estimated market value
$215,800
$205,000 - $227,000
$1,501/mo
Price history
| Date | Event | Price |
|---|---|---|
| 10/6/2026 | Contingent | $214,900$288/sqft |
Source:  WIREX MLS #1983109 Report a problem WIREX MLS #1983109 Report a problem | ||
| 10/2/2026 | Listed for sale | $214,900$288/sqft |
Source: WIREX MLS #1983109 Report a problem | ||
Public tax history
| Year | Property taxes | Tax assessment |
|---|---|---|
| 2025 | $3,454 +8.4% | $159,300 |
| 2024 | $3,186 +4.4% | $159,300 +45.1% |
| 2023 | $3,051 +9.5% | $109,800 |
| 2022 | $2,786 -14.4% | $109,800 |
| 2021 | $3,257 | $109,800 |
| 2020 | $3,257 +2.4% | $109,800 |
| 2019 | $3,181 -1.5% | $109,800 |
| 2018 | $3,229 +14% | $109,800 +2.2% |
| 2017 | $2,832 +3.1% | $107,400 |
| 2016 | $2,746 -0.2% | $107,400 |
| 2015 | $2,753 +0.2% | $107,400 |
| 2014 | $2,746 | $107,400 |
Find assessor info on the county website
Monthly payment
Est. payment
Payment breakdown
Explore the cost of this home by adjusting the details. Changes won't be saved.Climate risks
Neighborhood: Lincoln Heights
Nearby schools
Schools provided by the listing agent
- District: West Allis
Source: WIREX MLS. This data may not be complete. We recommend contacting the local school district to confirm school assignments for this home.
Similar homes
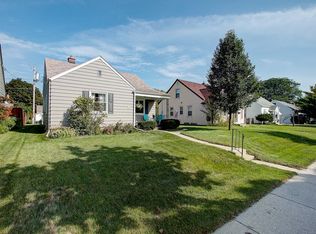
- $199,9002 bd1 ba716 sqft5720 W Rogers STREET, West Allis, WI 53219Active
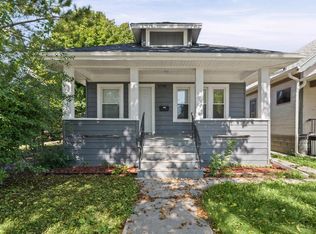 MLS ID #1983308, Holly Speranza. WIREX MLS
 - $249,9002 bd1 ba871 sqft2736 S 52nd PLACE, Milwaukee, WI 53219Active
 MLS ID #1982981, Christopher Poniewaz. WIREX MLS
 - $225,0002 bd1 ba826 sqft3120 S 24th STREET, Milwaukee, WI 53215Active
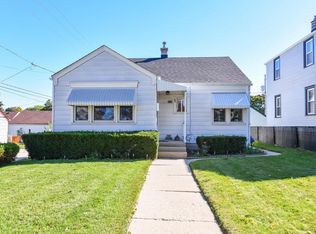 MLS ID #1983545, Ippoliti Property Group*. WIREX MLS
 - $269,9003 bd1 ba864 sqft6829 W Arthur AVENUE, West Allis, WI 53219Active
 MLS ID #1980699, Sheehan Mohn Group*. WIREX MLS
