The Sundance is an impressive addition to the J&J Construction line up of homes. It features 4 large bedrooms on the top floor and on the main level you have an impressive kitchen, living, and dining areas. The kitchen and dining and large entry come in hardwood. The oversized garage which has enough square footage for a 3 car adds to the appeal. Large kitchen and dining room make this a must see for you!
Pre-foreclosure
Street View
Est. $470,400
241 Castle Dr, Severance, CO 80550
4beds
2,096sqft
SingleFamily
Built in 2019
7,470 Square Feet Lot
$470,400 Zestimate®
$224/sqft
$25/mo HOA
Overview
- 104 days
- 14
- 0
Facts & features
Interior
Bedrooms & bathrooms
- Bedrooms: 4
- Bathrooms: 3
- Full bathrooms: 2
- 1/2 bathrooms: 1
Heating
- Other
Cooling
- Central
Appliances
- Included: Dishwasher
Features
- Flooring: Other
- Basement: Unfinished
Interior area
- Total interior livable area: 2,096 sqft
Property
Parking
- Total spaces: 3
Features
- Exterior features: Other
Lot
- Size: 7,470 Square Feet
Details
- Parcel number: 080702332014
Construction
Type & style
- Home type: SingleFamily
Materials
- Frame
- Roof: Composition
Condition
- Year built: 2019
Community & HOA
HOA
- Has HOA: Yes
- HOA fee: $25 monthly
Location
- Region: Severance
Financial & listing details
- Price per square foot: $224/sqft
- Tax assessed value: $481,446
- Annual tax amount: $5,317
- Inclusions: Dishwasher, Electric Range/Oven, Self-Cleaning Oven, Disposal, Smoke Alarm(s)
Foreclosure details
Estimated market value
$470,400
$447,000 - $494,000
$2,794/mo
Price history
| Date | Event | Price |
|---|---|---|
| 7/30/2019 | Sold | $353,873$169/sqft |
Source:  IRES as distributed by MLS GRID #886514 Report a problem IRES as distributed by MLS GRID #886514 Report a problem | ||
Public tax history
| Year | Property taxes | Tax assessment |
|---|---|---|
| 2026 | $5,317 -0.4% | $29,460 -2.1% |
| 2025 | $5,336 +4.8% | $30,100 -13.3% |
| 2024 | $5,093 +22.7% | $34,700 -0.9% |
| 2023 | $4,152 +4.4% | $35,020 +40.7% |
| 2022 | $3,978 +6.9% | $24,890 -2.8% |
| 2021 | $3,723 | $25,600 +5.7% |
| 2020 | $3,723 +1342.7% | $24,220 +197.5% |
| 2019 | $258 -79.3% | $8,140 +396.3% |
| 2018 | $1,245 +382.5% | $1,640 |
| 2017 | $258 | -- |
Find assessor info on the county website
Monthly payment
Climate risks
Neighborhood: 80550
Nearby schools
Schools provided by the listing agent
- Elementary: GRANDVIEW ELEMENTARY SCHOOL
- Middle: SEVERANCE MIDDLE SCHOOL
- High: WINDSOR HIGH SCHOOL
- District: WELD COUNTY REORGANIZED SCHOOL DISTRICT
Source: The MLS. This data may not be complete. We recommend contacting the local school district to confirm school assignments for this home.
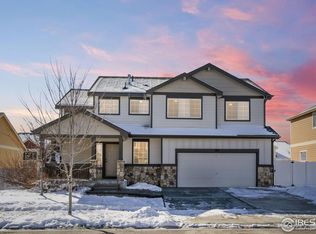
Similar homes
- $460,0004 bd3 ba2.5k sqft717 Lake Emerson Rd, Severance, CO 80550For Sale
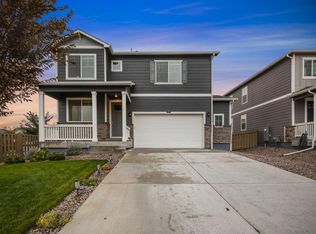
 MLS ID #1070738, Erin Brady, C3 Real Estate Solutions, LLC. IRES as distributed by MLS GRID
 - $489,0004 bd3 ba2.4k sqft605 Sawyers Pond Drive, Severance, CO 80550For Sale
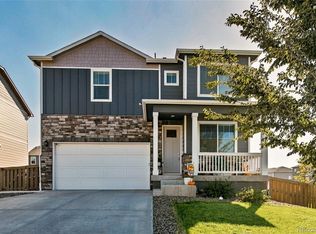
 MLS ID #3401871, Heidi Kenyon, Jason Mitchell Real Estate Colorado, LLC. REcolorado as distributed by MLS GRID
 - $--3 bd2 ba1.2k sqft943 Scotch Pine Dr, Severance, CO 80550Auction
 Auction.com 2
 - $448,0004 bd3 ba1.9k sqft95 Pike Ln, Severance, CO 80550For Sale
 MLS ID #1070295, Sharianne Daily, RE/MAX Alliance-FTC South. IRES as distributed by MLS GRID
 - $472,8754 bd4 ba2.2k sqft226 Aspen Grove Way, Severance, CO 80550For SaleMLS ID #1067230, Jared Grimes, Grimes Real Estate. IRES as distributed by MLS GRID
- $455,0004 bd4 ba2.4k sqft805 Mt Sneffels Ave, Severance, CO 80550For SaleMLS ID #1060066, AJ Guerin, Rad Real Estate. IRES as distributed by MLS GRID
- $470,0004 bd3 ba2.8k sqft1618 Shoreview Pkwy, Severance, CO 80550For SaleMLS ID #1069885, Chris Murdza, Resident Realty. IRES as distributed by MLS GRID
- $450,0003 bd2 ba2.4k sqft639 Gore Range Dr, Severance, CO 80550For SaleMLS ID #1069435, Brandon Oneill, RE/MAX Alliance-Windsor. IRES as distributed by MLS GRID
- $475,9005 bd3 ba2.4k sqft940 Scotch Pine Dr, Severance, CO 80550For SaleMLS ID #1069536, Christina Larson, Berkshire Hathaway HomeServices Rocky Mountain, Realtors-Fort Collins. IRES as distributed by MLS GRID
- $479,5004 bd2 ba3.1k sqft438 Ptarmigan St, Severance, CO 80550For SaleMLS ID #1064418, Lydia Golesh, Keller Williams-DTC. IRES as distributed by MLS GRID
- $456,0003 bd3 ba2.6k sqft520 Lowland St, Severance, CO 80550For SaleMLS ID #1063766, James Hagerman, Focal Real Estate Group. IRES as distributed by MLS GRID
- $475,0004 bd3 ba2.9k sqft84 Pike Ln, Severance, CO 80550For SaleMLS ID #1057716, Jared Grimes, Grimes Real Estate. IRES as distributed by MLS GRID
- $429,0003 bd2 ba2.6k sqft946 Scotch Pine Dr, Severance, CO 80550For SaleMLS ID #1070563, Kirstin Ruehlen, Coldwell Banker Realty- Fort Collins. IRES as distributed by MLS GRID
- $470,0005 bd4 ba2.9k sqft822 Finch Dr, Severance, CO 80550For SaleMLS ID #1065544, Erin Blackwell, Henderson Management & Real Estate. IRES as distributed by MLS GRID
- $430,0003 bd3 ba1.9k sqft446 Ptarmigan St, Severance, CO 80550For SaleMLS ID #1070220, Julie Maeda, Guardian Real Estate Group. IRES as distributed by MLS GRID
- $469,0003 bd2 ba2.8k sqft905 Scotch Pine Dr, Severance, CO 80550For SaleMLS ID #1068657, Autumn Mestas, LIV Sotheby's Intl Realty D. IRES as distributed by MLS GRID
- $482,5004 bd3 ba2.2k sqft711 Lake Emerson Rd, Severance, CO 80550For SaleMLS ID #1066217, Timothy Anderson, C3 Real Estate Solutions, LLC. IRES as distributed by MLS GRID
- $464,0003 bd3 ba2.5k sqft1068 Mt Oxford Avenue, Severance, CO 80550For SaleMLS ID #8108530, Ryann Muir, eXp Realty, LLC. REcolorado as distributed by MLS GRID
- $520,0004 bd3 ba2.9k sqft933 Ponderosa Dr, Severance, CO 80550For SaleMLS ID #1062502, Allyson Ruggiero, Home Love Colorado. IRES as distributed by MLS GRID
- $459,9004 bd3 ba2.1k sqft1550 Water Vista Ln, Severance, CO 80550For SaleMLS ID #1062958, Susan Bush, HomeSmart Realty Group FTC. IRES as distributed by MLS GRID
