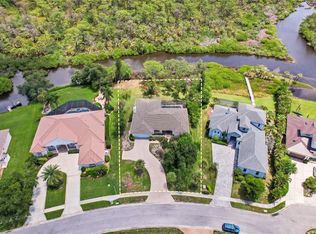
As you approach this 3 bedroom, 2 bath 2070 square foot home, you will notice the paver driveway, landscape lighting and tropical plants that create beautiful curb appeal. The updated, leaded glass fron door is impact resistant with a retractable screen door. As you enter, you will find formal living and dining spaces, soaring ceilings and refined architectural details. The kitchen features warm wood cabinetry, granite countertops, and GE Cafe staineless steel appliances with a double oven range and natural gas for cooking. The primary suite is a relaxing retreat with tray ceilings, privatet lanai access, dual marble vanities, soaking tub, walk-in shower, W.C. and separate closets. The two additional bedrooms and bath offer flexibility and privacy for family and guests. Step outside any of the 4 sets of sliders to the panoramic screened lanai with southern exposure lake view. You can also enjoy your gas/solar healted saltwater pool and spa. The home includes: Hunter Douglas Vertiglides, plantation shutters, impact resistant windows and tile in all bedrooms. Residing in the Venetian Golf and River Club offers resort-style livig with a private, membership-optional golf course and club, plus pro shop. Also located at the River Club is a restaurant, heated pool and spa, plus a lap pool, tiki bar and fitness center. If you enjoy an active lifestyle, there are 6 tennis courts and 3 pickleball courts, plus the scenic River Walk trail along the Myakka River. There is a gated, guard-attended entrance. Living here means you are ideally located just 3 miles to I-75 and Sarasota Memorial Hospital-Venice, 9 miles to Nokomis Beach and historic Downtown Venice and 20 minutes to Sarasota.
For sale by owner
Price cut: $20K (6/19)
$729,900
241 Montelluna Dr, North Venice, FL 34275
3beds
2,070sqft
SingleFamily
Built in 2005
0.27 Acres Lot
$-- Zestimate®
$353/sqft
$115/mo HOA
What's special
Granite countertopsHands-free moen faucetSoaring ceilingsSoaking tubRefined architectural detailsPlantation shuttersWalk-in shower
What the owner loves about this home
This home has the largest rear southern exposure lot on the street, in addition to being move in ready. You will be pleased to be surrounded by friendly neighbors.
- 166 days
- 303
- 10
Listed by:
Property Owner (941) 484-8878
Facts & features
Interior
Bedrooms & bathrooms
- Bedrooms: 3
- Bathrooms: 2
- Full bathrooms: 2
Heating
- Other, Gas
Cooling
- Central
Appliances
- Included: Dishwasher, Dryer, Garbage disposal, Microwave, Range / Oven, Refrigerator, Washer
Features
- Flooring: Tile
- Basement: None
- Has fireplace: No
Interior area
- Total interior livable area: 2,070 sqft
Property
Parking
- Total spaces: 2
- Parking features: Garage - Attached
Features
- Exterior features: Stucco, Cement / Concrete
- Has spa: Yes
- Has view: Yes
- View description: Water
- Has water view: Yes
- Water view: Water
Lot
- Size: 0.27 Acres
Details
- Parcel number: 0375020570
Construction
Type & style
- Home type: SingleFamily
Materials
- masonry
- Foundation: Concrete
- Roof: Tile
Condition
- New construction: No
- Year built: 2005
Community & HOA
Community
- Features: Fitness Center
HOA
- Has HOA: Yes
- HOA fee: $115 monthly
Location
- Region: North Venice
Financial & listing details
- Price per square foot: $353/sqft
- Tax assessed value: $539,200
- Annual tax amount: $8,728
- Date on market: 3/18/2026
Estimated market value
Not available
Estimated sales range
Not available
$4,584/mo
Price history
| Date | Event | Price |
|---|---|---|
| 6/19/2026 | Price change | $729,900-2.7%$353/sqft |
Source: Owner Report a problem | ||
| 3/18/2026 | Listed for sale | $749,900+67%$362/sqft |
Source: Owner Report a problem | ||
| 3/24/2021 | Listing removed | -- |
Source: Owner Report a problem | ||
| 5/2/2019 | Listing removed | $449,000$217/sqft |
Source: Owner Report a problem | ||
| 1/20/2019 | Listed for sale | $449,000$217/sqft |
Source: Owner Report a problem | ||
| 4/26/2018 | Listing removed | $449,000$217/sqft |
Source: Owner Report a problem | ||
| 1/25/2018 | Listed for sale | $449,000-0.2%$217/sqft |
Source: Owner Report a problem | ||
| 5/12/2017 | Listing removed | $449,900$217/sqft |
Source: Owner Report a problem | ||
| 3/29/2017 | Price change | $449,900+2.3%$217/sqft |
Source: Owner Report a problem | ||
| 6/4/2016 | Price change | $439,900-2.2%$213/sqft |
Source: Owner Report a problem | ||
| 1/13/2016 | Listed for sale | $449,900+40.6%$217/sqft |
Source: Owner Report a problem | ||
| 2/21/2013 | Sold | $320,000-8.6%$155/sqft |
Source: Public Record Report a problem | ||
| 1/8/2013 | Listed for sale | $349,999+9.4%$169/sqft |
Source: Signature Sotheby's International Realty #A3971112 Report a problem | ||
| 6/9/2012 | Listing removed | $319,900$155/sqft |
Source: RE/MAX EFFORT REALTY #N5775286 Report a problem | ||
| 3/10/2012 | Price change | $319,900-1.6%$155/sqft |
Source: RE/MAX EFFORT REALTY #N5775286 Report a problem | ||
| 2/8/2012 | Price change | $325,000-3%$157/sqft |
Source: RE/MAX EFFORT REALTY #N5775286 Report a problem | ||
| 1/15/2012 | Listed for sale | $335,000+24.1%$162/sqft |
Source: RE/MAX EFFORT REALTY #N5775286 Report a problem | ||
| 5/12/2010 | Sold | $270,000-17.9%$130/sqft |
Source: Public Record Report a problem | ||
| 11/19/2009 | Listing removed | $328,900$159/sqft |
Source: RE/MAX Alliance Group #A3914167 Report a problem | ||
| 9/30/2009 | Listed for sale | $328,900-19.8%$159/sqft |
Source: RE/MAX Alliance Group #A3914167 Report a problem | ||
| 10/5/2008 | Listing removed | $409,900$198/sqft |
Source: Visual Tour #N5762424 Report a problem | ||
| 8/12/2008 | Listed for sale | $409,900$198/sqft |
Source: Visual Tour #N5762424 Report a problem | ||
Public tax history
| Year | Property taxes | Tax assessment |
|---|---|---|
| 2025 | $8,728 +2.1% | $346,868 +2.9% |
| 2024 | $8,549 -10.3% | $337,092 +3% |
| 2023 | $9,529 +13.8% | $327,274 +3% |
| 2022 | $8,374 -2% | $317,742 +3% |
| 2021 | $8,542 +0.9% | $308,487 +1.4% |
| 2020 | $8,468 +1.8% | $304,228 +2.3% |
| 2019 | $8,318 | $297,388 +1.9% |
| 2018 | $8,318 +2.4% | $291,843 +2.1% |
| 2017 | $8,125 +7.6% | $285,840 -16.6% |
| 2016 | $7,554 -2.2% | $342,800 +8.1% |
| 2015 | $7,723 +2.5% | $317,000 +19.8% |
| 2014 | $7,536 -5.3% | $264,500 |
| 2013 | $7,958 +9.6% | $264,500 -1.8% |
| 2012 | $7,264 +30.4% | $269,300 -1.4% |
| 2011 | $5,570 -3.1% | $273,000 -4.2% |
| 2010 | $5,749 -19.3% | $284,900 -14.5% |
| 2009 | $7,120 | $333,300 -14.9% |
| 2008 | $7,120 -6.8% | $391,700 -7.7% |
| 2007 | $7,641 | $424,300 -3.1% |
| 2006 | -- | $438,000 +174.1% |
| 2005 | -- | $159,800 |
| 2004 | -- | -- |
Find assessor info on the county website
Monthly payment
Est. payment
Payment breakdown
Explore the cost of this home by adjusting the details. Changes won't be saved.Climate risks
Neighborhood: 34275
Similar homes
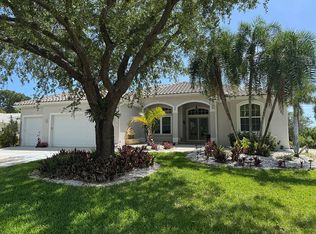
- $669,0003 bd2 ba1.9k sqft196 Maraviya Blvd, Nokomis, FL 34275For Sale By Owner

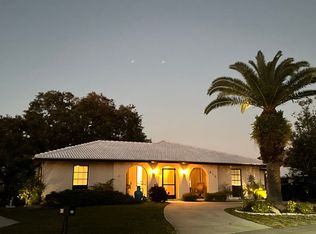
- $649,7003 bd3 ba2k sqft2331 MISSION VALLEY BOULEVARD, NOKOMIS, FL 34275For Sale

 MLS ID #A4703830, Douglas Oravec, LLC, RE/MAX ALLIANCE GROUP. Stellar MLS
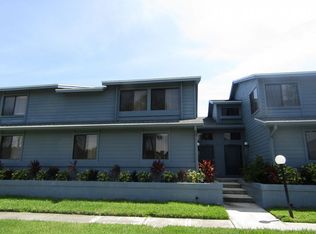
 - $689,5003 bd2 ba2.2k sqft1620 MISSION VALLEY BOULEVARD, NOKOMIS, FL 34275For Sale
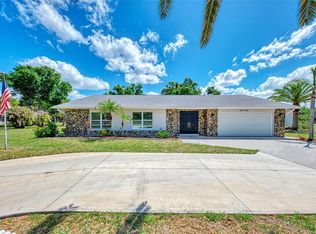 MLS ID #A4687984, Felicia Desatnik, EXIT KING REALTY. Stellar MLS
 - $625,0003 bd2 ba2.3k sqft1305 SORRENTO WOODS BOULEVARD, NOKOMIS, FL 34275For Sale
 MLS ID #A4700285, Krisztina Juhasz, REDFIN CORPORATION. Stellar MLS
 - $769,0003 bd2 ba2.7k sqft2120 MUSKOGEE TRAIL, NOKOMIS, FL 34275For SaleMLS ID #N6144018, Marsha Weaver, PREMIER SOTHEBYS INTL REALTY. Stellar MLS
- $680,0003 bd2 ba2.3k sqft1956 WHITE FEATHER LANE, NOKOMIS, FL 34275For SaleMLS ID #A4693232, Bill Cantrell, WILLIAM RAVEIS - FLORIDA LLC. Stellar MLS
- $699,9993 bd3 ba2.3k sqft2075 VARESE STREET, NOKOMIS, FL 34275New ConstructionStellar MLS
- $689,0004 bd3 ba2.6k sqft1603 PECAN STREET, NOKOMIS, FL 34275For SaleMLS ID #A4703131, Melissa Kobielnik-Petrullo, EXP REALTY LLC. Stellar MLS
- $850,0003 bd2 ba2.2k sqft881 PINTO CIRCLE, NOKOMIS, FL 34275For SaleMLS ID #C7528555, Tracy Martin, EPIQUE REALTY INC.. Stellar MLS
- $630,0003 bd3 ba2.4k sqft2025 WHITE FEATHER LANE, NOKOMIS, FL 34275For SaleMLS ID #A4695031, Joyce Sacco, GENEROUS PROPERTY. Stellar MLS
- $839,0003 bd4 ba2.9k sqft2181 CALUSA LAKES BOULEVARD, NOKOMIS, FL 34275For SaleMLS ID #A4695991, Mickey Schweitzer, MS REALTY MICKEY SCHWEITZER & ASSOCIATES LLC. Stellar MLS
- $759,0005 bd3 ba2.1k sqft751 ARABIAN CIRCLE, NOKOMIS, FL 34275For SaleMLS ID #N6138561, Jack Gang, GANGWAY REALTY. Stellar MLS
- $695,0002 bd2 ba2.1k sqft1503 MARLIN STREET, NOKOMIS, FL 34275For SaleMLS ID #A4677473, Kaitlin Kuhn, MICHAEL SAUNDERS & COMPANY. Stellar MLS
- $489,0003 bd2 ba1.9k sqft1050 BLUFFWOOD DRIVE, NOKOMIS, FL 34275For SaleMLS ID #N6141062, Svatava Bernstein, BRIGHT REALTY. Stellar MLS
- $700,0003 bd3 ba2.3k sqft5617 SCARLOTTI STREET, NOKOMIS, FL 34275For SaleMLS ID #N6144527, Rick Tritschler, Jr., RE/MAX ALLIANCE GROUP. Stellar MLS
- $799,9993 bd3 ba2.3k sqft1645 LUGANO CIRCLE, NOKOMIS, FL 34275New ConstructionStellar MLS
- $639,9003 bd3 ba2.2k sqft290 HOLLY BANK AVENUE, NOKOMIS, FL 34275New ConstructionStellar MLS
