Fall in love with this totally charming, recently remodeled Cape Cod. Modern kitchen features white shaker cabinets, subway tile splash, all stainless steel appliances and quartz countertops. Open to the living room for easy entertaining. First floor features 2 bedrooms and a full bath. While upstairs is a private suite with loft area, half bath and cozy bedroom with built-in shelves. Outside enjoy the large yard, patio and firepit. Convienent location - mere blocks to park with outdoor concerts and to the Fox River access trail. Just a few minute drive to restaurants and shopping. The recent remodel included new flooring, fixtures, cabinetry, appliances and millwork throughout and the roof, siding and front deck all were replaced within the last 3 years - offering the new owner many years of low maintenance enjoyment.
Contingent
$325,000
241 N Lord Ave, Carpentersville, IL 60110
3beds
1,200sqft
Single Family Residence
Built in ----
6,534 Square Feet Lot
$-- Zestimate®
$271/sqft
$-- HOA
What's special
Large yardModern kitchenQuartz countertopsAll stainless steel appliancesWhite shaker cabinetsSubway tile splash
- --
- on Zillow |
- 152
- views |
- 2
- saves |
Likely to sell faster than
Zillow last checked:
Listing updated:
Listed by:
Sandra Hannan, RENE 708-783-1185,
ICandy Realty LLC,
Tim Wangler,
ICandy Realty LLC
Source: MRED as distributed by MLS GRID,MLS#: 12697454
Facts & features
Interior
Bedrooms & bathrooms
- Bedrooms: 3
- Bathrooms: 2
- Full bathrooms: 1
- 1/2 bathrooms: 1
Rooms
- Room types: Walk In Closet
Primary bedroom
- Features: Flooring (Carpet), Bathroom (Half)
- Level: Second
- Area: 132 Square Feet
- Dimensions: 12X11
Bedroom 2
- Features: Flooring (Hardwood), Window Treatments (Blinds)
- Level: Main
- Area: 121 Square Feet
- Dimensions: 11X11
Bedroom 3
- Features: Flooring (Hardwood), Window Treatments (Blinds)
- Level: Main
- Area: 88 Square Feet
- Dimensions: 11X8
Dining room
- Level: Main
- Dimensions: COMBO
Kitchen
- Features: Kitchen (Eating Area-Breakfast Bar), Flooring (Porcelain Tile), Window Treatments (Blinds)
- Level: Main
- Area: 132 Square Feet
- Dimensions: 12X11
Living room
- Features: Flooring (Hardwood), Window Treatments (Blinds)
- Level: Main
- Area: 198 Square Feet
- Dimensions: 18X11
Walk in closet
- Features: Flooring (Carpet)
- Level: Second
- Area: 132 Square Feet
- Dimensions: 12X11
Heating
- Natural Gas
Cooling
- Central Air
Appliances
- Included: Range, Microwave, Dishwasher, Refrigerator, Washer, Dryer, Stainless Steel Appliance(s)
- Laundry: Gas Dryer Hookup, Sink
Features
- 1st Floor Bedroom, 1st Floor Full Bath, Quartz Counters
- Flooring: Hardwood, Carpet
- Basement: Unfinished,Full
Interior area
- Total structure area: 0
- Total interior livable area: 1,200 sqft
Video & virtual tour
Property
Parking
- Total spaces: 1.5
- Parking features: Garage Door Opener, Yes, Garage Owned, Detached, Garage
- Garage spaces: 1.5
- Has uncovered spaces: Yes
Accessibility
- Accessibility features: No Disability Access
Features
- Stories: 1.5
- Patio & porch: Patio
- Exterior features: Fire Pit
Lot
- Size: 6,534 Square Feet
- Features: Corner Lot
Details
- Parcel number: 0315405005
- Special conditions: None
Construction
Type & style
- Home type: SingleFamily
- Property subtype: Single Family Residence
Materials
- Vinyl Siding
- Roof: Asphalt
Condition
- New construction: No
- Major remodel year: 2023
Utilities & green energy
- Sewer: Public Sewer
- Water: Public
Community & HOA
HOA
- Services included: None
Location
- Region: Carpentersville
Financial & listing details
- Price per square foot: $271/sqft
- Tax assessed value: $214,893
- Annual tax amount: $4,693
- Date on market: 7/7/2026
- Ownership: Fee Simple
Estimated market value
Not available
Estimated sales range
Not available
Not available
Price history
| Date | Event | Price |
|---|---|---|
| 6/26/2023 | Sold | $245,000+206.3%$204/sqft |
Source: Public Record Report a problem | ||
| 7/22/2013 | Sold | $80,000$67/sqft |
Source: Public Record Report a problem | ||
Public tax history
| Year | Property taxes | Tax assessment |
|---|---|---|
| 2025 | $4,693 +7.8% | $71,631 +9.4% |
| 2024 | $4,352 -12.1% | $65,465 +11.1% |
| 2023 | $4,949 +3.6% | $58,903 +7.3% |
| 2022 | $4,779 +1.8% | $54,878 +5.9% |
| 2021 | $4,694 +1.4% | $51,816 +2.3% |
| 2020 | $4,627 +1.7% | $50,651 +5.3% |
| 2019 | $4,549 +1.4% | $48,083 +6.3% |
| 2018 | $4,487 +10.3% | $45,214 +14% |
| 2017 | $4,067 +13.7% | $39,647 +21.9% |
| 2016 | $3,578 | $32,525 +6.7% |
| 2015 | -- | $30,477 +2.8% |
| 2014 | -- | $29,635 -3% |
| 2013 | -- | $30,542 -8.3% |
| 2012 | -- | $33,310 -9.9% |
| 2011 | -- | $36,950 -0.9% |
| 2010 | -- | $37,291 -7.4% |
| 2009 | -- | $40,267 -1% |
| 2008 | -- | $40,674 +4.2% |
| 2007 | -- | $39,016 +1.6% |
| 2006 | -- | $38,383 +17.1% |
| 2005 | -- | $32,787 |
| 2004 | -- | $32,787 +8.1% |
| 2003 | -- | $30,319 +5.1% |
| 2002 | -- | $28,855 +2.1% |
| 2001 | -- | $28,275 +1.4% |
| 2000 | -- | $27,893 |
Find assessor info on the county website
Monthly payment
Est. payment
Payment breakdown
Explore the cost of this home by adjusting the details. Changes won't be saved.Climate risks
Neighborhood: 60110
Nearby schools
GreatSchools rating
- 5/10Parkview Elementary SchoolGrades: K-5Distance: 0.5 mi
- 2/10Carpentersville Middle SchoolGrades: 6-8Distance: 0.8 mi
- 6/10Dundee-Crown High SchoolGrades: 9-12Distance: 1.5 mi
Schools provided by the listing agent
- District: 300
Source: MRED as distributed by MLS GRID. This data may not be complete. We recommend contacting the local school district to confirm school assignments for this home.
- $275,4003 bd-- ba1.2k sqft235 N Lord Ave, Carpentersville, IL 60110Off Market
- $300,0003 bd2 ba990 sqft242 N Green St, Carpentersville, IL 60110Off Market
- $347,6004 bd3 ba1.3k sqft303 N Lord Ave, Carpentersville, IL 60110Off Market
- $262,1003 bd-- ba848 sqft231 N Lord Ave, Carpentersville, IL 60110Off Market
- $292,2003 bd-- ba1.1k sqft236 N Green St, Carpentersville, IL 60110Off Market
- $325,1003 bd1 ba1.6k sqft304 N Green St, Carpentersville, IL 60110Off Market
- $255,0004 bd1 ba2.2k sqft232 N Green St, Carpentersville, IL 60110Sold
- $382,1003 bd-- ba1.9k sqft307-309 N Lord Ave, Carpentersville, IL 60110Off Market
A local agent can set up tours, give advice and negotiate with sellers.
A local lender can help you make sure your offer is ready when you are.
Similar homes
- $333,0004 bd2 ba1.5k sqft140 Skyline Dr, Carpentersville, IL 60110New
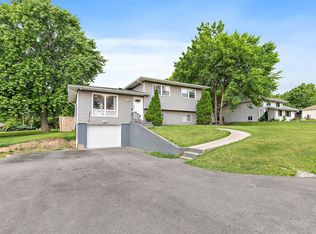 MLS ID #12740000, Jonathan Cruz, Compass. MRED as distributed by MLS GRID
 - $295,9003 bd1 ba920 sqft27 Cardinal Ln, Carpentersville, IL 60110Active
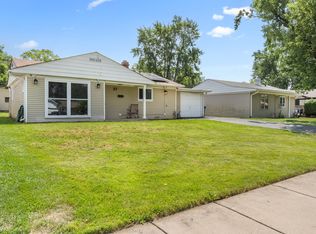 MLS ID #12725235, Anna Strobel, LPT Realty. MRED as distributed by MLS GRID
 - $309,0002 bd1 ba996 sqft207 2nd St, Elgin, IL 60123New
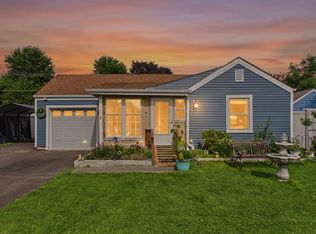 MLS ID #12723101, Georgiana Iwas, Coldwell Banker Realty. MRED as distributed by MLS GRID
 - $350,0003 bd1 ba1.6k sqft141 N Cedar St, Palatine, IL 60067New
 MLS ID #12736842, Danielle Klausing, Real Broker LLC. MRED as distributed by MLS GRID
 - $305,0004 bd1 ba1.4k sqft132 S Weston Ave, Elgin, IL 60123ActiveMLS ID #12729992, Mayra Gallardo, Realty of America, LLC. MRED as distributed by MLS GRID
- $394,9004 bd3 ba1.5k sqft42 Lockman Cir, Elgin, IL 60123ActiveMLS ID #12732063, Robert Wisdom, RE/MAX Horizon. MRED as distributed by MLS GRID
- $325,0002 bd3 ba1.7k sqft558 Telluride Dr, Gilberts, IL 60136Re-activatedMLS ID #12715453, Robbin Muhr, Keller Williams ONEChicago. MRED as distributed by MLS GRID
- $339,9002 bd2 ba1.2k sqft13759 Briargate Dr #1, Huntley, IL 60142ActiveMLS ID #12695751, John Trandel, Baird & Warner. MRED as distributed by MLS GRID
- $350,0003 bd2 ba1.1k sqft109 Weaver Dr, Cary, IL 60013ActiveMLS ID #12679494, Jim Starwalt, ABR,CRS,CSC,GRI, Better Homes and Garden Real Estate Star Homes. MRED as distributed by MLS GRID
- $349,9003 bd2 ba1.4k sqft2614 Crystal Lake Rd, Cary, IL 60013ActiveMLS ID #12726041, Jack Sheetz, Baird & Warner. MRED as distributed by MLS GRID
- $339,9003 bd2 ba1.5k sqft5014 W Greenbrier Dr, McHenry, IL 60050Price ChangeMLS ID #12729599, Dawn Bremer, CSC, Keller Williams Success Realty. MRED as distributed by MLS GRID
- $329,9004 bd2 ba1.6k sqft85 Sherbon Ln, Crystal Lake, IL 60014ActiveMLS ID #12709624, Nicola Heath, Berkshire Hathaway HomeServices Starck Real Estate. MRED as distributed by MLS GRID
- $269,0004 bd2 ba1.7k sqft1003 Saint John St, Elgin, IL 60120ActiveMLS ID #12632179, Adalberto Sanchez-Arias, A&O Dream Key Real Estate. MRED as distributed by MLS GRID
- $265,0003 bd1 ba1.2k sqft952 Larkin Ave, Elgin, IL 60123ActiveMLS ID #12722761, Barbara Balantine, RE/MAX Premier Luxury Collection. MRED as distributed by MLS GRID
- $309,0003 bd2 ba1.2k sqft26979 N Ada St, Wauconda, IL 60084ActiveMLS ID #12728096, Nicholas Zentefis, Inspire Realty Group. MRED as distributed by MLS GRID
- $324,9993 bd1 ba1.2k sqft1603 Roder Ct, Streamwood, IL 60107ActiveMLS ID #12709833, Jordan Baker, Real Broker, LLC. MRED as distributed by MLS GRID
- $369,9004 bd2 ba1.6k sqft641 Clover Rd, Wauconda, IL 60084ActiveMLS ID #12735591, Yolonda Moenning, Keller Williams North Shore West. MRED as distributed by MLS GRID
- $319,0003 bd1 ba1k sqft206 Judy Ln, Streamwood, IL 60107Price ChangeMLS ID #12701248, Lorena Ramirez-Carrillo, YUB Realty Inc. MRED as distributed by MLS GRID
- $410,0003 bd2 ba1.4k sqft601 E Dogwood Ln, Mount Prospect, IL 60056NewMLS ID #12739921, Rafay Qamar, Real Broker LLC. MRED as distributed by MLS GRID
- $279,0003 bd2 ba1.3k sqft3108 S Woods Ave, McHenry, IL 60051ActiveMLS ID #12725533, Tom Udvance, Compass. MRED as distributed by MLS GRID
