Welcome to 241 Olympus Ave - a family home tucked away in Kingston, offering an impressive combination of space, storage, comfort, privacy, and extensive updates. With 3 bedrooms and 3.5 bathrooms, this home features a spacious living room, family room, and fully finished basement with den and rec room. The heart of the home was completely renovated in 2022, featuring a stunning new kitchen with cabinetry, granite countertops, appliances, and heated flooring. New hardwood and tile flooring span the main and second levels, with new vinyl in the basement. The second floor was completely reconfigured in 2022 to add additional bathroom. Both bathrooms feature heated floors, double vanities, and heated automated toilets. Upstairs laundry adds convenience. The finished basement offers additional living space with new flooring, drywall, and pot lights. Extensive improvements from 2020-2023 include 2 new garage doors, all new windows and doors, foundation waterproofing/repairs, Big O drainage, basement windows, gas fireplace conversion, updated plumbing, 200-amp electrical panel, new insulation and sub-flooring, expanded entrances, refinished stairs, new railings, pot lights throughout, and a new 60-gallon gas hot water tank. Outside, the fully fenced backyard is a private oasis with a deck and BBQ cover with integrated lighting, plus an insulated and shingled 10' x 11' cabin/storage shed. The oversized single-car garage has front and rear doors for easy backyard access and excellent storage. Ideally located close to schools, parks, shopping, and amenities, this extensively updated home is ready to move in and enjoy.
Under contract
C$799,900
241 Olympus Ave, Kingston, ON K7M 5S3
3beds
4baths
Single Family Residence
Built in ----
8,407 Square Feet Lot
$-- Zestimate®
C$--/sqft
C$-- HOA
What's special
Family roomGranite countertopsHeated flooringHeated automated toiletsUpstairs laundryGas fireplace conversionPot lights throughout
- 54 days
- 11
- 0
Zillow last checked:
Listing updated:
Listed by:
ROYAL LEPAGE PROALLIANCE REALTY
Source: TRREB,MLS®#: X13804564 Originating MLS®#: Rideau-St. Lawrence Real Estate Board
Facts & features
Interior
Bedrooms & bathrooms
- Bedrooms: 3
- Bathrooms: 4
Primary bedroom
- Level: Second
- Dimensions: 4.26 x 3.56
Bedroom
- Level: Second
- Dimensions: 3.82 x 2.76
Bedroom
- Level: Second
- Dimensions: 3.56 x 2.99
Bathroom
- Level: Main
- Dimensions: 1.55 x 1.07
Bathroom
- Level: Lower
- Dimensions: 3.11 x 2.11
Bathroom
- Level: Second
- Dimensions: 3.73 x 3.12
Bathroom
- Level: Second
- Dimensions: 2.76 x 2.32
Den
- Level: Lower
- Dimensions: 3.59 x 3.11
Dining room
- Level: Main
- Dimensions: 3.56 x 3.1
Family room
- Level: Main
- Dimensions: 7.59 x 3.34
Kitchen
- Level: Main
- Dimensions: 5.06 x 3.1
Laundry
- Level: Lower
- Dimensions: 3.11 x 2.96
Living room
- Level: Main
- Dimensions: 5.87 x 4.35
Recreation
- Level: Lower
- Dimensions: 8.96 x 3.86
Utility room
- Level: Lower
- Dimensions: 7.13 x 3
Heating
- Forced Air, Gas
Cooling
- Central Air
Appliances
- Included: Built-In Oven, Water Heater Owned
Features
- Basement: Full,Finished
- Has fireplace: Yes
- Fireplace features: Natural Gas
Interior area
- Living area range: 1500-2000 null
Video & virtual tour
Property
Parking
- Total spaces: 5
- Parking features: Garage
- Has garage: Yes
Features
- Stories: 2
- Pool features: None
Lot
- Size: 8,407 Square Feet
- Features: Lake/Pond, Golf, Hospital, School Bus Route
Details
- Additional structures: Shed
- Parcel number: 361180205
Construction
Type & style
- Home type: SingleFamily
- Property subtype: Single Family Residence
Materials
- Vinyl Siding, Brick
- Foundation: Block
- Roof: Asphalt Shingle
Utilities & green energy
- Sewer: Sewer
Community & HOA
Location
- Region: Kingston
Financial & listing details
- Annual tax amount: C$4,699
- Date on market: 9/18/2026
Price history
Price history is unavailable.
Public tax history
Tax history is unavailable.
Climate risks
Neighborhood: Henderson

Similar homes
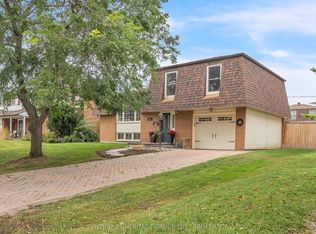
- C$714,9005 bd3 ba-- sqft911 Auden Park Dr, Kingston, ON K7M 4T8For Sale
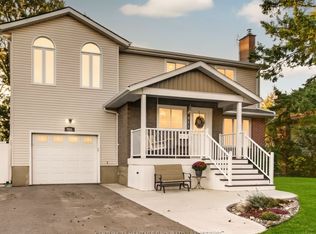 MLS ID #X13856462, CENTURY 21 HERITAGE GROUP LTD., BROKERAGE. TRREB
- C$829,9003 bd2 ba-- sqft732 Centre St, Kingston, ON K7M 5E4For Sale
 MLS ID #X13766564, SUTTON GROUP-MASTERS REALTY INC., BROKERAGE. TRREB
- C$785,0004 bd3 ba-- sqft294 Rosemount Ter, Kingston, ON K7M 4A3For Sale
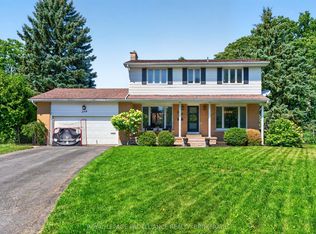 MLS ID #X13636722, ROYAL LEPAGE PROALLIANCE REALTY, BROKERAGE. TRREB
- C$824,9004 bd3 ba-- sqft1081 Katharine Cres, Kingston, ON K7P 2V1For Sale
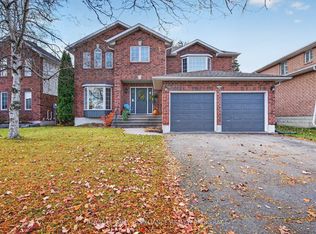 MLS ID #X14152242, ROYAL LEPAGE PROALLIANCE REALTY, BROKERAGE. TRREB
