$10,000 price improvement! You have to check out this charming home right in the heart of Plainville! This gem offers plenty of room with four bedrooms, separate dining room, oversized laundry room, cozy foyer/den and eat-in kitchen! Gleaming hardwoods throughout! Rough sawn lumber siding and metal roof. Accessible ramps at front and back doors. Situated on a level 1+ acre lot with a 575 sf storage building and double carport! Set up your showing today!
Active
$299,900
241 Riverbend Dr, Plainville, GA 30733
4beds
2,016sqft
:
Get pre-qualified$1,903/mo
Single Family Residence
Built in 1966
1.19 Acres Lot
$291,000 Zestimate®
$149/sqft
$-- HOA
What's special
Double carportGleaming hardwoods throughoutMetal roofSeparate dining roomEat-in kitchenRough sawn lumber sidingOversized laundry room
- 330 days |
- 468 |
- 32 |
Zillow last checked:
Listing updated:
Listed by:
Traci C Taylor 706-346-7712,
Realty One Group Edge
Source: GAMLS,MLS#: 10599489
Facts & features
Interior
Bedrooms & bathrooms
- Bedrooms: 4
- Bathrooms: 2
- Full bathrooms: 1
- 1/2 bathrooms: 1
- Main level bathrooms: 1
- Main level bedrooms: 2
Rooms
- Room types: Foyer, Laundry
Dining room
- Features: Separate Room
Kitchen
- Features: Breakfast Area, Country Kitchen, Pantry, Solid Surface Counters
Heating
- Central, Natural Gas
Cooling
- Ceiling Fan(s), Central Air, Electric
Appliances
- Included: Dishwasher
- Laundry: In Kitchen
Features
- Tile Bath
- Flooring: Hardwood, Tile
- Windows: Double Pane Windows
- Basement: Crawl Space
- Has fireplace: Yes
- Fireplace features: Other
- Common walls with other units/homes: No Common Walls
Interior area
- Total structure area: 2,016
- Total interior livable area: 2,016 sqft
- Finished area above ground: 2,016
- Finished area below ground: 0
Property
Parking
- Total spaces: 2
- Parking features: Carport, Kitchen Level
- Has carport: Yes
Accessibility
- Accessibility features: Accessible Approach with Ramp
Features
- Levels: Two
- Stories: 2
- Waterfront features: No Dock Or Boathouse
- Body of water: None
Lot
- Size: 1.19 Acres
- Features: Level, Open Lot
Details
- Additional structures: Outbuilding
- Parcel number: P17043
Construction
Type & style
- Home type: SingleFamily
- Architectural style: Bungalow/Cottage
- Property subtype: Single Family Residence
Materials
- Rough-Sawn Lumber
- Foundation: Pillar/Post/Pier
- Roof: Metal
Condition
- Resale
- New construction: No
- Year built: 1966
Utilities & green energy
- Electric: 220 Volts
- Sewer: Septic Tank
- Water: Public
- Utilities for property: Cable Available, Electricity Available, Phone Available, Water Available
Community & HOA
Community
- Features: None
- Security: Smoke Detector(s)
- Subdivision: Plainville Residential
HOA
- Has HOA: No
- Services included: Other
Location
- Region: Plainville
Financial & listing details
- Price per square foot: $149/sqft
- Annual tax amount: $1,627
- Date on market: 9/5/2025
- Cumulative days on market: 330 days
- Listing agreement: Exclusive Right To Sell
- Listing terms: Cash,Conventional,FHA,VA Loan
- Electric utility on property: Yes
Estimated market value
$291,000
$276,000 - $306,000
$1,843/mo
Price history
| Date | Event | Price |
|---|---|---|
| 10/21/2025 | Price change | $299,900-3.3%$149/sqft |
Source:  GAMLS #10599489 Report a problem GAMLS #10599489 Report a problem | ||
| 9/6/2025 | Listed for sale | $310,000$154/sqft |
Source:  FMLS GA #7644133 Report a problem FMLS GA #7644133 Report a problem | ||
Public tax history
Tax history is unavailable.
Monthly payment
Est. payment
Payment breakdown
Explore the cost of this home by adjusting the details. Changes won't be saved.Climate risks
Neighborhood: 30733
Nearby schools
GreatSchools rating
- 6/10Swain Elementary SchoolGrades: PK-5Distance: 3.1 mi
- 6/10Ashworth Middle SchoolGrades: 6-8Distance: 10.1 mi
- 5/10Gordon Central High SchoolGrades: 9-12Distance: 10.2 mi
Schools provided by the listing agent
- Elementary: Tolbert
- Middle: Ashworth
- High: Gordon Central
Source: GAMLS. This data may not be complete. We recommend contacting the local school district to confirm school assignments for this home.
- $201,4003 bd1 ba2k sqft241 Riverbend Rd SW, Plainville, GA 30733Off Market
- $217,3003 bd2 ba-- sqft206 Riverbend Rd SW, Plainville, GA 30733Off Market
- $135,0003 bd2 ba2.4k sqft248 Riverbend Rd SW, Plainville, GA 30733Sold
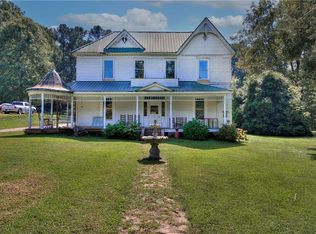
- $29,7603 bd2 ba1.2k sqft2041 Moores Ferry Rd SW, Plainville, GA 30733Off Market
- $197,1003 bd2 ba2.1k sqft2156 Moores Ferry Rd SW #0, Plainville, GA 30733Off Market
- $117,7003 bd1 ba1.5k sqft218 Riverbend Rd SW, Plainville, GA 30733Off Market
- $188,1003 bd1 ba1.5k sqft225 Riverbend Rd SW, Plainville, GA 30733Off Market
- $228,1003 bd2 ba2.2k sqft260 Earl St, Plainville, GA 30733Off Market
A local agent can set up tours, give advice and negotiate with sellers.
A local lender can help you make sure your offer is ready when you are.
Similar homes
- $186,9993 bd1 ba1.3k sqft381 Riverbend Rd SW, Plainville, GA 30733Active

 MLS ID #10804352, Mark Spain, Mark Spain Real Estate. GAMLS
 - $305,0003 bd2 ba1.7k sqft15 Hopkins Breeze, Adairsville, GA 30103Active Under Contract
 MLS ID #10811422, Jennifer Fasano, Keller Williams Realty Atl. Partners. GAMLS
 - $319,0004 bd2 ba2k sqft13 Wellington Way SE, Rome, GA 30161Active
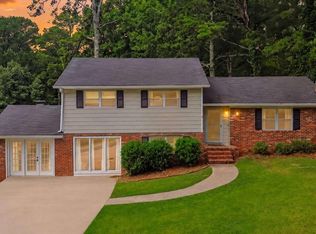 MLS ID #10806285, Jacob Calvert, Ansley RE | Christie's Int'l RE. GAMLS
 - $318,0003 bd2 ba1.7k sqft134 Thelma Rd SW, Calhoun, GA 30701Active Under Contract
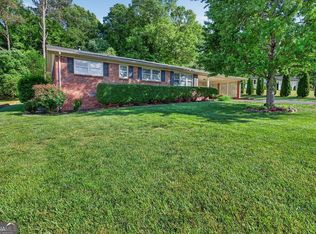 MLS ID #10739063, Brittany Williams, Maximum One Community Realtors. GAMLS
 - $349,9004 bd2 ba1.8k sqft687 Johnson Lake Rd SE, Adairsville, GA 30103For Sale
 MLS ID #7776213, Samantha Lusk, Samantha Lusk & Associates Realty, Inc.. FMLS GA
 - $310,0005 bd4 ba2.6k sqft301 Briarwood Dr, Calhoun, GA 30701ActiveMLS ID #10683879, Cendi R Rangel, Elite Group Georgia. GAMLS
- $329,9003 bd3 ba2.5k sqft117 Meadow Ln, Calhoun, GA 30701ActiveMLS ID #10799300, Torrie Fowler, Samantha Lusk & Associates Realty. GAMLS
- $284,0003 bd2 ba1.5k sqft234 Chiefvan Ter NE, Calhoun, GA 30701ActiveMLS ID #10795499, Sabrina Poole, Samantha Lusk & Associates Realty. GAMLS
- $335,0003 bd3 ba1.9k sqft67 Cowan Dr SW, Cartersville, GA 30120ActiveMLS ID #10810131, Erica Watson, Atlanta Communities. GAMLS
- $350,0002 bd2 ba1.3k sqft552 Old Bells Ferry Rd NE, Rome, GA 30161ActiveMLS ID #10808863, Christie Welch Carroll, Prestige Home Brokers. GAMLS
- $359,9004 bd3 ba1.7k sqft10 Southwood Dr NW, Adairsville, GA 30103ActiveMLS ID #10811028, Michele Beal, Atlanta Communities. GAMLS
- $325,0004 bd2 ba1.9k sqft13 Pine Park Dr SE, Rome, GA 30161ActiveMLS ID #10775795, Laura Langley, Home Sweet Home GA Real Estate. GAMLS
- $290,0004 bd3 ba1.4k sqft70 Crowe Springs Spur, Cartersville, GA 30121For SaleMLS ID #7792776, Melanie Adams, Selling The South, Georgia. FMLS GA
- $400,0005 bd3 ba2.1k sqft577 Everett Springs Rd SW, Calhoun, GA 30701ActiveMLS ID #10775813, Mike Francis, Keller Williams Realty Partners. GAMLS
- $350,0004 bd4 ba1.9k sqft19 Birch Pl, Adairsville, GA 30103ActiveMLS ID #10810577, Erica Watson, Atlanta Communities. GAMLS
- $290,0003 bd2 ba1.4k sqft128 Brookstone Dr SW, Calhoun, GA 30701ActiveMLS ID #10797968, Amanda Durham, Hester Group, REALTORS. GAMLS
- $289,9004 bd3 ba2.1k sqft34 Lewis St, Summerville, GA 30747For SaleMLS ID #1535741, Wendy Merritt. Greater Chattanooga Realtors
- $289,9004 bd2 ba1.8k sqft224C Hennon Dr NW, Rome, GA 30165For SaleMLS ID #7795524, Brianna Hightower, EXP Realty, LLC.. FMLS GA
- $329,9004 bd3 ba2.5k sqft115 Margo Trl, Rome, GA 30161ActiveMLS ID #10789937, Lisa S Donner, Toles, Temple & Wright, Inc.. GAMLS
- $319,9005 bd3 ba2.3k sqft302 E Valley Rd NE, Rome, GA 30161ActiveMLS ID #10784948, Sissie Carter Horne, Southern Real Estate Properties. GAMLS
