Excellent opportunity to own your own A Frame cabin at Cave Run Lake and the Daniel Boone National Forest. This cabin has 2 bedrooms and 2 baths, city water, septic, and electric, is situated on a block foundation with a crawl space, and is move in ready. This cabin is being sold mostly furnished and is situated on a .55 acre wooded lot. Downstairs you have parquet wood floors in the living area and kitchen. Vinyl flooring in the downstairs bath with step in shower and washer and dryer in bathroom. Upstairs features two nice sized bedrooms with a full bath upstairs with a sit down tub. There are 4 decks on the property, quiet, shaded and located at the end of the road. This cabin has window ac and 2 electric wall heaters, the fireplace area in the living room has electric logs for ambiance. Nice end of the road location, don't let this one pass you by.
Pending
Price cut: $4.9K (7/2)
$145,000
241 Whitts Acres Ln, Wellington, KY 40387
2beds
1,073sqft
Cabin
Built in 1995
0.55 Acres Lot
$137,200 Zestimate®
$135/sqft
$-- HOA
What's special
A frame cabinStep in shower
- 78 days |
- 62 |
- 2 |
Zillow last checked:
Listing updated:
Listed by:
Margie P Hunter 606-356-0242,
CENTURY 21 Advantage Realty
Source: Imagine MLS,MLS#: 26012413
Facts & features
Interior
Bedrooms & bathrooms
- Bedrooms: 2
- Bathrooms: 2
- Full bathrooms: 2
Primary bedroom
- Level: Second
Bedroom 2
- Level: Second
Bathroom 1
- Description: Full Bath
- Level: First
Bathroom 2
- Description: Full Bath
- Level: Second
Kitchen
- Level: First
Living room
- Level: First
Heating
- Electric, Space Heater
Cooling
- Electric, Window Unit(s)
Appliances
- Included: Dryer, Dishwasher, Microwave, Refrigerator, Washer, Range
- Laundry: Electric Dryer Hookup, Washer Hookup
Features
- Breakfast Bar, Eat-in Kitchen, Ceiling Fan(s)
- Flooring: Hardwood, Vinyl
- Windows: Window Treatments, Blinds, Screens
- Basement: Crawl Space
- Has fireplace: No
Interior area
- Total structure area: 1,073
- Total interior livable area: 1,073 sqft
- Finished area above ground: 1,073
- Finished area below ground: 0
Video & virtual tour
Property
Parking
- Parking features: Driveway, Off Street
- Has uncovered spaces: Yes
Features
- Levels: One and One Half
- Fencing: None
Lot
- Size: 0.55 Acres
- Features: Wooded
Construction
Type & style
- Home type: SingleFamily
- Architectural style: Cabin
- Property subtype: Cabin
Materials
- Wood Siding
- Foundation: Block
- Roof: Metal
Condition
- Year built: 1995
Utilities & green energy
- Sewer: Septic Tank
- Water: Public
- Utilities for property: Cable Available, Electricity Connected, Phone Available, Water Connected
Community & HOA
Community
- Subdivision: Rural
HOA
- Has HOA: No
Location
- Region: Wellington
Financial & listing details
- Price per square foot: $135/sqft
- Date on market: 5/31/2026
Estimated market value
$137,200
$130,000 - $144,000
$1,288/mo
Price history
| Date | Event | Price |
|---|---|---|
| 7/26/2026 | Pending sale | $145,000$135/sqft |
Source:  Imagine MLS #26012413 Report a problem Imagine MLS #26012413 Report a problem | ||
| 7/12/2026 | Contingent | $145,000$135/sqft |
Source: Imagine MLS #26012413 Report a problem | ||
| 7/2/2026 | Price change | $145,000-3.3%$135/sqft |
Source: Imagine MLS #26012413 Report a problem | ||
| 5/31/2026 | Listed for sale | $149,900-1.7%$140/sqft |
Source: Imagine MLS #26012413 Report a problem | ||
| 10/14/2025 | Listing removed | $152,500$142/sqft |
Source: Imagine MLS #25008739 Report a problem | ||
| 7/21/2025 | Price change | $152,500-4.6%$142/sqft |
Source: Imagine MLS #25008739 Report a problem | ||
| 6/16/2025 | Price change | $159,900-3.1%$149/sqft |
Source: Imagine MLS #25008739 Report a problem | ||
| 5/28/2025 | Price change | $165,000-2.9%$154/sqft |
Source: Imagine MLS #25008739 Report a problem | ||
| 4/29/2025 | Listed for sale | $169,900+6.5%$158/sqft |
Source: Imagine MLS #25008739 Report a problem | ||
| 10/6/2024 | Listing removed | $159,500$149/sqft |
Source: Imagine MLS #24014617 Report a problem | ||
| 8/14/2024 | Price change | $159,500-5.9%$149/sqft |
Source: Imagine MLS #24014617 Report a problem | ||
| 7/15/2024 | Listed for sale | $169,500$158/sqft |
Source: Imagine MLS #24014617 Report a problem | ||
Public tax history
Tax history is unavailable.
Monthly payment
Est. payment
Payment breakdown
Explore the cost of this home by adjusting the details. Changes won't be saved.Climate risks
Neighborhood: 40387
Getting around
0 / 100
Car-DependentNearby schools
GreatSchools rating
- 5/10Menifee Central SchoolGrades: K-7Distance: 7.6 mi
- 3/10Menifee County High SchoolGrades: 8-12Distance: 9.7 mi
Schools provided by the listing agent
- Elementary: Menifee Co
- Middle: Menifee Co
- High: Menifee Co
Source: Imagine MLS. This data may not be complete. We recommend contacting the local school district to confirm school assignments for this home.
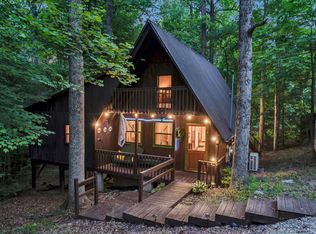
- $185,0003 bd2 ba1k sqft269 Whitts Acres Ln, Wellington, KY 40387Sold
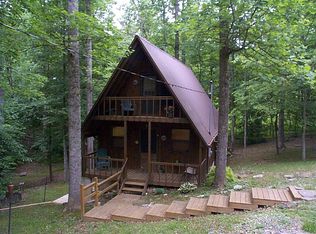
- $128,6002 bd1 ba784 sqft269 Hitts Acres, Wellington, KY 40387Off Market
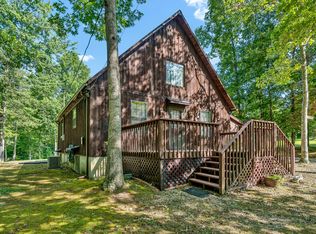
- $180,0003 bd1 ba1.3k sqft130 Whitts Acres Ln, Wellington, KY 40387Sold
- $3,500-- bd-- ba-- sqftWhitts Acres L 5 U 4, Wellington, KY 40387Off Market
- $79,000-- bd-- ba-- sqftWhitts Acres, Wellington, KY 40387Off Market
- $47,400-- bd-- ba-- sqftWhitts Acres L 20 U 3, Wellington, KY 40387Off Market
- $3,000-- bd-- ba-- sqftWhitts Acres L 16, Wellington, KY 40387Off Market
- $6,000-- bd-- ba-- sqft219 Whitts Acres Ln, Wellington, KY 40387Off Market
A local agent can set up tours, give advice and negotiate with sellers.
A local lender can help you make sure your offer is ready when you are.
Similar homes
- $139,0002 bd1 ba1.1k sqft100 Cowboy Ln, Wellington, KY 40387For Sale

 MLS ID #26014449, Rebecca Sexton, Lawson Real Estate, Inc. Imagine MLS
 - $129,9002 bd1 ba784 sqft401 Turkey Ridge Rd, Wellington, KY 40387For Sale
 MLS ID #26012167, Ethan D Blair, SimpliHOM. Imagine MLS
 - $159,9002 bd1 ba791 sqft84 Isaac Dr, Wellington, KY 40387For Sale
 MLS ID #26022110, Margie P Hunter, CENTURY 21 Advantage Realty. Imagine MLS
 - $148,9002 bd1 ba800 sqft214 Lindsey Ln, Wellington, KY 40387For Sale
 MLS ID #25507050, Shannon V Malone, HomeLand Real Estate Inc. Imagine MLS
 - $169,9002 bd1 ba700 sqft66 Raymond Dr, Wellington, KY 40387For SaleMLS ID #25018178, Whitney Thorpe, Sandy Stuart Realty. Imagine MLS
- $139,0003 bd2 ba972 sqft139 Robin Ln, Wellington, KY 40387For SaleMLS ID #26013358, Angie Stevens, HomeLand Real Estate Inc. Imagine MLS
- $149,9992 bd1 ba1k sqft130 Morganview Rd, Wellington, KY 40387For SaleMLS ID #25012175, Joshua M Brown, Mike Brown Real Estate & Auction Co, LLC. Imagine MLS
- $195,0003 bd1 ba1.4k sqft49 Morris Dr, Wellington, KY 40387For SaleMLS ID #26010222, Jill C Ratliff, Paragon Realty Partners. Imagine MLS
- $168,0002 bd1 ba850 sqft85 Jacks Dr, Wellington, KY 40387For SaleMLS ID #26016860, Rebakah R Goodpaster, Keller Williams Legacy Group. Imagine MLS
- $139,0003 bd3 ba840 sqft4590 County Road 1002, West Liberty, KY 41472For SaleMLS ID #26022133, Courtney Ann Mangold, The Agency. Imagine MLS
- $174,5003 bd1 ba1.1k sqft90 Stephen Rd, Wellington, KY 40387For SaleMLS ID #26014425, Rebecca Sexton, Lawson Real Estate, Inc. Imagine MLS
- $169,9003 bd1 ba1k sqft2494 Artville Rd, Wellington, KY 40387For SaleMLS ID #25009220, Joshua M Brown, Mike Brown Real Estate & Auction Co, LLC. Imagine MLS
- $209,9003 bd2 ba1.1k sqft11 Pretty Ridge Rd, Wellington, KY 40387For SaleMLS ID #26006690, Sasha Hawkins, lex.unknownoffice. Imagine MLS
- $180,0002 bd1 ba700 sqft534 Whippoorwill Ln, Wellington, KY 40387For Sale By Owner
- $160,0003 bd1 ba1k sqft6177 746th Hwy, Wellington, KY 40387For SaleMLS ID #26011763, Adam Ratliff, United Real Estate Bluegrass. Imagine MLS
- $169,0001 bd1 ba600 sqft280 Camp Judy Lane Rd, Wellington, KY 40387For SaleMLS ID #26021475, Angel Little, Napier Realtors. Imagine MLS
- $189,9002 bd1 ba900 sqft441 Whippoorwill Ln, Wellington, KY 40387For SaleMLS ID #26012966, A. Rebecca Woods, Woods Realty Group. Imagine MLS
- $148,0002 bd2 ba1.1k sqft390 Whispering Oaks, Morehead, KY 40351For SaleMLS ID #26017301, Shannon V Malone, HomeLand Real Estate Inc. Imagine MLS
- $209,9992 bd1 ba1k sqft298 Deer Park Dr, Wellington, KY 40387For Sale By Owner
- $199,0003 bd1 ba1k sqft135 Isaac Dr, Wellington, KY 40387For SaleMLS ID #26021100, Rebecca Sexton, Lawson Real Estate, Inc. Imagine MLS
