Beautifully situated in the charming neighborhood of Northampton, this lovely white brick cottage offers a serene setting surrounded by mature trees and natural beauty. Warm wood-look tile flows throughout the main level, creating an inviting and timeless feel. Custom double front doors welcome guests. The flexible floor plan features 4 spacious bedrooms, including a private first floor primary suite and an additional bedroom on the 2nd level that can easily serve as a second primary suite, guest retreat, or game room. The expansive kitchen is designed for both everyday living and entertaining, complete with a large center island, abundant counter space, and seamless flow into the living areas. The generously sized family room features vaulted ceilings, fireplace and custom built ins! Updated baths and designer lighting throughout! Enjoy the privacy of an oversized backyard with no rear neighbors! Convenient access to The Woodlands, I45, HWY99 & IAH! Excellent schools.
Coming soon
$525,000
24102 Creekview Dr, Spring, TX 77389
4beds
2,746sqft
Single Family Residence
Built in 1973
0.52 Acres Lot
$488,300 Zestimate®
$191/sqft
$35/mo HOA
What's special
- 2 days
- 205
- 50
Zillow last checked:
Listing updated:
Listed by:
Monica Brashear TREC #0622808 832-381-6742,
Martha Turner Sotheby's International Realty - The Woodlands
Source: HAR,MLS#: 75746691
Facts & features
Interior
Bedrooms & bathrooms
- Bedrooms: 4
- Bathrooms: 4
- Full bathrooms: 3
- 1/2 bathrooms: 1
Primary bedroom
- Level: First
- Area: 210
- Dimensions: 15x14
Bedroom
- Level: Second
- Area: 270
- Dimensions: 15x18
Bedroom
- Level: Second
- Area: 120
- Dimensions: 12x10
Bedroom
- Level: Second
- Area: 120
- Dimensions: 12x10
Other
- Level: First
- Area: 110
- Dimensions: 10x11
Family room
- Level: First
- Area: 150
- Dimensions: 15x10
Heating
- Natural Gas
Cooling
- Ceiling Fan(s), Electric
Appliances
- Included: Disposal, Dryer, Refrigerator, Washer, Double Oven, Gas Oven, Microwave, Gas Range, Dishwasher, Exhaust Fan
- Laundry: Gas Dryer Hookup, Washer Hookup
Features
- Central Vacuum, Crown Molding, Formal Entry/Foyer, High Ceilings, Vaulted Ceiling, 3 Bedrooms Up, 2 Primary Bedrooms, En-Suite Bath, Primary Bed - 1st Floor, Split Plan, Walk-In Closet(s)
- Flooring: Carpet, Tile
- Windows: Window Coverings
- Number of fireplaces: 1
- Fireplace features: Gas Log, Wood Burning
Interior area
- Total structure area: 2,746
- Total interior livable area: 2,746 sqft
Property
Parking
- Total spaces: 2
- Parking features: Detached, Oversized, Garage Door Opener, Double-Wide Driveway
- Garage spaces: 2
Features
- Stories: 2
- Patio & porch: Covered, Patio/Deck, Porch
- Exterior features: Back Green Space, Side Yard
- Fencing: Back Yard,Partial
Lot
- Size: 0.52 Acres
- Features: Back Yard, Near Golf Course, Subdivided, Wooded, 1/2 Up to 1 Acre
Details
- Parcel number: 1032740000007
Construction
Type & style
- Home type: SingleFamily
- Architectural style: Traditional
- Property subtype: Single Family Residence
Materials
- Brick, Cement Siding
- Foundation: Slab
- Roof: Composition
Condition
- New construction: No
- Year built: 1973
Utilities & green energy
- Water: Water District
Green energy
- Energy efficient items: Attic Vents, Thermostat, Lighting
Community & HOA
Community
- Subdivision: Northampton
HOA
- Has HOA: Yes
- Amenities included: Clubhouse, Fitness Center, Jogging Path, Paid Patrol, Park, Party Room, Picnic Area, Playground, Pond, Pool, Splash Pad, Stocked Pond, Tennis Court(s), Trail(s)
- HOA fee: $420 annually
Location
- Region: Spring
Financial & listing details
- Price per square foot: $191/sqft
- Tax assessed value: $465,106
- Annual tax amount: $10,468
- Date on market: 10/28/2026
- Listing terms: Cash,Conventional,FHA,VA Loan
- Ownership: Full Ownership
- Road surface type: Concrete, Curbs, Gutters
Estimated market value
$488,300
$459,000 - $522,000
$2,755/mo
Price history
| Date | Event | Price |
|---|---|---|
| 5/15/2024 | Listing removed | -- |
Source:  HAR #19764236 Report a problem | ||
| 4/16/2024 | Pending sale | $510,000$186/sqft |
Source: HAR #19764236 Report a problem | ||
| 4/15/2024 | Price change | $510,000+2.2%$186/sqft |
Source: HAR #19764236 Report a problem | ||
| 4/2/2024 | Price change | $499,000-5%$182/sqft |
Source: HAR #19764236 Report a problem | ||
| 3/21/2024 | Listed for sale | $525,000$191/sqft |
Source: HAR #19764236 Report a problem | ||
| 8/27/2021 | Sold | -- |
Source: Agent Provided Report a problem | ||
Public tax history
| Year | Property taxes | Tax assessment |
|---|---|---|
| 2025 | $8,767 +35.5% | $465,106 +1.3% |
| 2024 | $6,470 +16.3% | $459,138 |
| 2023 | $5,562 | $459,138 |
| 2022 | -- | -- |
| 2021 | -- | $268,768 +12.6% |
| 2020 | $1,404 +498.3% | $238,646 |
| 2019 | $235 -89.6% | $238,646 +115.5% |
| 2018 | $2,257 | $110,735 -43.6% |
| 2017 | $2,257 +5.6% | $196,316 -7.8% |
| 2016 | $2,137 -3.4% | $213,020 +6.5% |
| 2015 | $2,212 | $200,024 +31.2% |
| 2014 | $2,212 | $152,446 +19.4% |
| 2013 | -- | $127,710 +5.6% |
| 2012 | -- | $120,913 -8.7% |
| 2011 | -- | $132,380 -1.2% |
| 2010 | -- | $134,000 -19.9% |
| 2009 | -- | $167,223 +1.1% |
| 2007 | -- | $165,462 +2.8% |
| 2006 | -- | $160,900 |
| 2005 | -- | $160,900 |
| 2004 | -- | $160,900 +2.6% |
| 2003 | -- | $156,800 +6.9% |
| 2002 | -- | $146,700 |
| 2001 | -- | $146,700 +5.9% |
| 2000 | -- | $138,500 |
Find assessor info on the county website
Monthly payment
Est. payment
Payment breakdown
Explore the cost of this home by adjusting the details. Changes won't be saved.Climate risks
Neighborhood: 77389
Nearby schools
Schools provided by the listing agent
- Elementary: Northampton Elementary School
- Middle: Hildebrandt Intermediate School
- High: Klein Oak High School
Source: HAR. This data may not be complete. We recommend contacting the local school district to confirm school assignments for this home.


Similar homes
- $509,9004 bd3 ba2.4k sqft6107 Elmgrove Rd, Spring, TX 77389For Sale
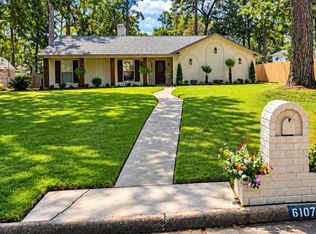 MLS ID #65504717, Steven Koleno, Beycome Brokerage Realty, LLC. HAR
- $540,0004 bd4 ba2.9k sqft35 Granite Path Pl, Spring, TX 77389For Sale
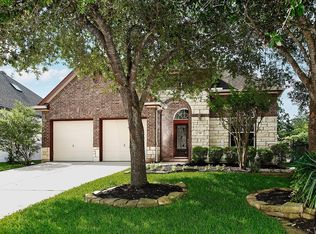 MLS ID #57636997, Ivan Arjona, RE/MAX The Woodlands & Spring. HAR
- $530,0004 bd4 ba2.8k sqft23 Bay Mills Pl, Spring, TX 77389For Sale
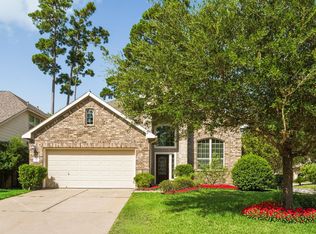 MLS ID #83501357, Lisa Herald, eXp Realty LLC. HAR
- $599,5004 bd4 ba3.3k sqft6203 Fawnwood Dr, Spring, TX 77389For Sale
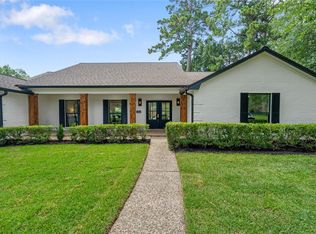 MLS ID #25570217, Zenko Coman, eXp Realty LLC. HAR
