Welcome home! This charming 3-bedroom, 2-bath residence offers a welcoming entry foyer that flows into an open-concept layout featuring a spacious family room, a kitchen with a center island, and a dedicated dining area. Enjoy high ceilings and elegant crown molding in both the family room and the primary bedroom. The home also includes a roomy two-car garage and a private, fenced backyard—perfect for relaxing or entertaining. Conveniently located with easy access to I-10 and nearby shopping.
For sale
Price cut: $10K (7/24)
$284,999
24106 Silver Sunset Ln, Katy, TX 77493
3beds
1,572sqft
:
Get pre-qualified$2,121/mo
Single Family Residence
Built in 2018
5,449 Square Feet Lot
$278,300 Zestimate®
$181/sqft
$83/mo HOA
What's special
High ceilingsWelcoming entry foyerSpacious family roomDedicated dining areaRoomy two-car garageElegant crown moldingOpen-concept layout
- 103 days |
- 180 |
- 1 |
Zillow last checked:
Listing updated:
Listed by:
Nick Charles-Zekeri TREC #0733105 281-222-7146,
Real Broker, LLC
Source: HAR,MLS#: 2099782
Facts & features
Interior
Bedrooms & bathrooms
- Bedrooms: 3
- Bathrooms: 2
- Full bathrooms: 2
Heating
- Natural Gas
Cooling
- Electric
Appliances
- Included: Disposal, Trash Compactor, Microwave, Gas Range, Dishwasher
- Laundry: Gas Dryer Hookup, Washer Hookup
Features
- All Bedrooms Down
Interior area
- Total structure area: 1,572
- Total interior livable area: 1,572 sqft
Property
Parking
- Parking features: Attached
- Has attached garage: Yes
Features
- Stories: 1
Lot
- Size: 5,449 Square Feet
- Features: Subdivided, 0 Up To 1/4 Acre
Details
- Parcel number: 1391440020021
Construction
Type & style
- Home type: SingleFamily
- Architectural style: French
- Property subtype: Single Family Residence
Materials
- Brick, Cement Siding
- Foundation: Slab
- Roof: Composition
Condition
- New construction: No
- Year built: 2018
Utilities & green energy
- Sewer: Public Sewer
- Water: Public
Community & HOA
Community
- Subdivision: King Xing Sec 11
HOA
- Has HOA: Yes
- HOA fee: $1,000 annually
Location
- Region: Katy
Financial & listing details
- Price per square foot: $181/sqft
- Tax assessed value: $257,556
- Annual tax amount: $7,330
- Date on market: 4/19/2026
Estimated market value
$278,300
$264,000 - $292,000
$2,104/mo
Price history
| Date | Event | Price |
|---|---|---|
| 7/24/2026 | Price change | $284,999-3.4%$181/sqft |
Source:  HAR #2099782 Report a problem HAR #2099782 Report a problem | ||
| 4/26/2026 | Listed for rent | $2,200-4.3%$1/sqft |
Source:  HAR #30892829 Report a problem HAR #30892829 Report a problem | ||
| 4/19/2026 | Listed for sale | $295,000+2.1%$188/sqft |
Source: HAR #2099782 Report a problem | ||
| 8/1/2025 | Listing removed | $2,300$1/sqft |
Source: HAR #64056996 Report a problem | ||
| 7/21/2025 | Listed for rent | $2,300$1/sqft |
Source: HAR #64056996 Report a problem | ||
| 7/21/2025 | Listing removed | $2,300$1/sqft |
Source: Zillow Rentals Report a problem | ||
| 6/16/2025 | Listed for rent | $2,300+21.1%$1/sqft |
Source: HAR #64056996 Report a problem | ||
| 8/10/2023 | Listing removed | -- |
Source: HAR #24875728 Report a problem | ||
| 7/14/2023 | Pending sale | $289,000$184/sqft |
Source: HAR #24875728 Report a problem | ||
| 6/22/2023 | Price change | $289,000-2%$184/sqft |
Source: HAR #24875728 Report a problem | ||
| 4/17/2023 | Listed for sale | $295,000+11.3%$188/sqft |
Source: HAR #24875728 Report a problem | ||
| 3/30/2022 | Listing removed | -- |
Source: Zillow Rental Network Premium Report a problem | ||
| 3/24/2022 | Listed for rent | $1,900$1/sqft |
Source: Zillow Rental Network Premium Report a problem | ||
| 3/16/2022 | Listing removed | -- |
Source: Zillow Rental Network Premium Report a problem | ||
| 3/10/2022 | Price change | $1,900-1.3%$1/sqft |
Source: Zillow Rental Network Premium Report a problem | ||
| 2/17/2022 | Price change | $1,925-2.5%$1/sqft |
Source: Zillow Rental Network Premium Report a problem | ||
| 2/3/2022 | Price change | $1,975-1.3%$1/sqft |
Source: Zillow Rental Network Premium Report a problem | ||
| 1/24/2022 | Listed for rent | $2,000$1/sqft |
Source: Zillow Rental Network Premium Report a problem | ||
| 1/5/2022 | Sold | -- |
Source: Agent Provided Report a problem | ||
| 12/9/2021 | Pending sale | $265,000$169/sqft |
Source: HAR #13525063 Report a problem | ||
| 12/3/2021 | Listed for sale | $265,000$169/sqft |
Source: HAR #13525063 Report a problem | ||
Public tax history
| Year | Property taxes | Tax assessment |
|---|---|---|
| 2025 | $4,755 -7.3% | $257,556 -8.5% |
| 2024 | $5,128 +7.9% | $281,387 -8.2% |
| 2023 | $4,752 +41.4% | $306,595 +14.1% |
| 2022 | $3,361 | $268,641 +31.4% |
| 2021 | -- | $204,395 +2.2% |
| 2020 | $4,187 +1.4% | $200,065 +4.6% |
| 2019 | $4,130 | $191,233 |
| 2018 | -- | -- |
Find assessor info on the county website
Monthly payment
Est. payment
Payment breakdown
Explore the cost of this home by adjusting the details. Changes won't be saved.Climate risks
Neighborhood: King Crossing
Nearby schools
GreatSchools rating
- 4/10Russell & Cindi Faldyn Elementary SchoolGrades: PK-5Distance: 1.9 mi
- 7/10Stockdick Junior High SchoolGrades: 6-8Distance: 1.1 mi
- 5/10Paetow High SchoolGrades: 9-12Distance: 0.9 mi
Schools provided by the listing agent
- Elementary: Faldyn Elementary School
- Middle: Stockdick Junior High School
- High: Paetow High School
Source: HAR. This data may not be complete. We recommend contacting the local school district to confirm school assignments for this home.
- $343,8003 bd2 ba2.4k sqft24110 Silver Sunset Ln, Katy, TX 77493Off Market

- $318,6004 bd3 ba2.3k sqft24102 Silver Sunset Ln, Katy, TX 77493Off Market

- $279,3003 bd2 ba1.7k sqft24114 Silver Sunset Ln, Katy, TX 77493Off Market
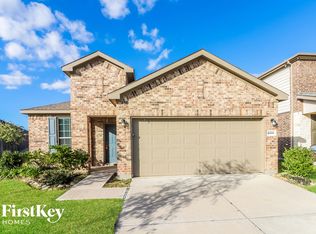
- $293,9003 bd2 ba1.7k sqft24050 Silver Sunset Ln, Katy, TX 77493Off Market
- $306,6003 bd2 ba2.3k sqft5026 Lord Crest Ln, Katy, TX 77493Off Market
- $346,4004 bd2 ba2.8k sqft24046 Silver Sunset Ln, Katy, TX 77493Off Market
- $271,5003 bd2 ba1.5k sqft24122 Silver Sunset Ln, Katy, TX 77493Off Market
- $--5 bd3 ba2.8k sqft5022 Lord Crest Ln, Katy, TX 77493Sold
A local agent can set up tours, give advice and negotiate with sellers.
A local lender can help you make sure your offer is ready when you are.
Similar homes
- $254,8003 bd2 ba1.5k sqft24131 Noble Darcy Ln, Katy, TX 77493For Sale
 MLS ID #25972189, Tammy Tran, Texas Realty. HAR
 - $299,9993 bd2 ba1.6k sqft5223 Ivory Glass Dr, Katy, TX 77493For Sale
 MLS ID #52740415, Ryan Gaze, Keller Williams Memorial. HAR
 - $285,0003 bd2 ba1.6k sqft24410 Royal Pike Dr, Katy, TX 77493For Sale
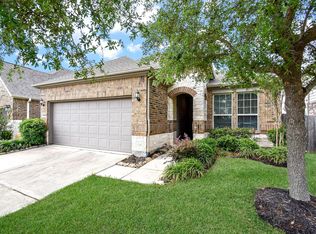 MLS ID #5149833, Karen Karapasha, BHHS Karapasha Realty. HAR
 - $307,5003 bd2 ba1.8k sqft24623 Ballad Dr, Katy, TX 77493For Sale
 MLS ID #89912889, Jason Hooley, eXp Realty LLC. HAR
 - $315,0003 bd2 ba1.8k sqft24235 Gold Cheyenne Way, Katy, TX 77493For SaleMLS ID #97205190, Matthew Barnes, All City Real Estate. HAR
- $320,0003 bd2 ba1.8k sqft24103 Kingdom Isle Ln, Katy, TX 77493For SaleMLS ID #35165045, Robin Gray, Orchard Brokerage. HAR
- $296,0003 bd2 ba1.8k sqft4907 Chestnut Valley Ln, Katy, TX 77493For SaleMLS ID #7787779, Rochelle Barrow, Berkshire Hathaway HomeServices Premier Properties. HAR
- $289,0005 bd2 ba2.1k sqft23730 Modena Gardens Dr, Katy, TX 77493For SaleMLS ID #25318551, Ashley Gebora, Blair Realty Group. HAR
- $285,0003 bd3 ba2.2k sqft25118 Squire Knoll St, Katy, TX 77493For SaleMLS ID #25875874, Peter Lin, Real Broker, LLC. HAR
- $289,0003 bd2 ba1.7k sqft25522 Camilla Mae Ct, Katy, TX 77493For SaleMLS ID #26272075, Nicole Ellison, eXp Realty LLC. HAR
- $274,9003 bd4 ba1.5k sqft5214 Monarch Belle Ln, Katy, TX 77493For SaleMLS ID #64560361, Syedzia Rizvi, White Rock Realty. HAR
- $285,0003 bd3 ba1.7k sqft25218 Sierra Manor Ct, Katy, TX 77493For SaleMLS ID #10116074, Tiffani Reynolds, Keller Williams Signature. HAR
- $280,0003 bd3 ba1.6k sqft25231 Stone Tower Ct, Katy, TX 77493For SaleMLS ID #77903764, Jamie McMartin, Compass RE Texas, LLC - West Houston. HAR
- $307,0003 bd3 ba2.1k sqft5226 Tall Tower St, Katy, TX 77493For SaleMLS ID #35475431, Rafael Mata, CB&A, Realtors-Katy. HAR
- $297,5003 bd2 ba1.7k sqft5430 Baronet Dr, Katy, TX 77493For SaleMLS ID #17812022, Tena Wood, RE/MAX Grand. HAR
- $324,9003 bd3 ba1.9k sqft23211 Penstemon Trl, Katy, TX 77493For SaleMLS ID #91031071, Joauna Tuck, Illustrious Realty, LLC. HAR
- $290,0002 bd2 ba1.6k sqft6402 Pomegranate Blossom Dr, Katy, TX 77493For SaleMLS ID #91448259, Alison Mosely, HomeSmart. HAR
- $299,0003 bd2 ba1.9k sqft4431 Upland Stream Ln, Katy, TX 77493For SaleMLS ID #21832908, Laura Miranda, Compass RE Texas, LLC - The Heights. HAR
- $289,0004 bd3 ba1.7k sqft5218 Stone Castle Tower St, Katy, TX 77493For SaleMLS ID #43882081, Liza Casillas, Coldwell Banker Realty - Katy. HAR
- $379,0003 bd2 ba2k sqft23947 Bearberry Thicket Trl, Katy, TX 77493For SaleMLS ID #85021959, Javier Perez, Nextgen Real Estate Properties. HAR
