Spacious back-to-front split offering 4 bedrooms, 3 full bathrooms and a flexible layout with plenty of room to spread out. The bright kitchen features abundant cabinetry, generous counter space, stainless steel appliances and a large island perfect for casual seating or dining. Multiple living areas provide plenty of options for relaxing and entertaining. The primary bedroom includes its own private full bathroom, while the finished attic adds an especially versatile space that can serve as a fourth bedroom, additional living area, home office, hobby room or guest space. Also upstairs is a second full bath and another bedroom. Outside, enjoy a fenced backyard with mature landscaping, lawn space and a multi-level deck perfect for outdoor dining and summer gatherings. Walk-out basement has another large living space, a bedroom, full bathroom and laundry space. A two-car garage and additional off-street parking provide plenty of space for vehicles, guests and recreational toys. Located directly across from Poly Vista Park, this home offers flexible living spaces inside and out in a convenient neighborhood setting.
For sale
$500,000
2411 38th St W, Billings, MT 59102
4beds
2,669sqft
Single Family Residence
Built in 2000
0.25 Acres Lot
$500,800 Zestimate®
$187/sqft
$-- HOA
What's special
Two-car garageLawn spaceBright kitchenAbundant cabinetryGenerous counter spaceStainless steel appliances
- 1 day
- 443
- 38
Likely to sell faster than
Zillow last checked:
Listing updated:
Listed by:
Todd Harp 406-591-2999,
Century 21 Americana,
Jake Harp 406-861-6264,
Century 21 Americana
Source: BMTMLS,MLS#: 362430 Originating MLS: Billings Association Of REALTORS
Facts & features
Interior
Bedrooms & bathrooms
- Bedrooms: 4
- Bathrooms: 3
- Full bathrooms: 3
Primary bedroom
- Level: Upper
Bedroom
- Level: Upper
Bedroom
- Level: Upper
Bedroom
- Level: Lower
Dining room
- Level: Upper
Family room
- Level: Lower
Kitchen
- Level: Upper
Living room
- Level: Main
Heating
- Forced Air, Gas
Cooling
- Central Air
Appliances
- Included: Dishwasher, Electric Range, Microwave, Oven, Range, Refrigerator
Features
- Basement: Partial,Walk-Out Access
- Number of fireplaces: 1
Interior area
- Total interior livable area: 2,669 sqft
- Finished area above ground: 2,669
Video & virtual tour
Property
Parking
- Total spaces: 2
- Parking features: Attached
- Attached garage spaces: 2
Features
- Levels: Three Or More
- Stories: 3
- Patio & porch: Patio
- Exterior features: Irrigation Sprinklers, Patio
- Fencing: Fenced
Lot
- Size: 0.25 Acres
Details
- Parcel number: A13019
- Zoning description: N3 - Suburban Neighborhood Residential
Construction
Type & style
- Home type: SingleFamily
- Architectural style: Backsplit,Three Story
- Property subtype: Single Family Residence
Materials
- Roof: Asphalt
Condition
- Resale
- Year built: 2000
Utilities & green energy
- Sewer: Public Sewer
- Water: Public
Community & HOA
Community
- Subdivision: POLY VISTA SUBD
Location
- Region: Billings
Financial & listing details
- Price per square foot: $187/sqft
- Tax assessed value: $511,500
- Annual tax amount: $3,477
- Date on market: 10/23/2026
Estimated market value
$500,800
$466,000 - $536,000
$2,744/mo
Price history
| Date | Event | Price |
|---|---|---|
| 10/23/2026 | Listed for sale | $500,000+56.3%$187/sqft |
Source:  BMTMLS #362430 Report a problem | ||
| 3/6/2017 | Listing removed | $319,900$120/sqft |
Source: CENTURY 21 Hometown Brokers #265897 Report a problem | ||
| 1/5/2017 | Pending sale | $319,900$120/sqft |
Source: CENTURY 21 Hometown Brokers #265897 Report a problem | ||
| 12/1/2016 | Listed for sale | $319,900+8.4%$120/sqft |
Source: Century 21 Hometown Brokers #265897 Report a problem | ||
| 8/21/2013 | Sold | -- |
Source: Agent Provided Report a problem | ||
| 7/23/2013 | Listed for sale | $295,000$111/sqft |
Source: RE/MAX EXPERTS #233375 Report a problem | ||
Public tax history
| Year | Property taxes | Tax assessment |
|---|---|---|
| 2025 | $3,234 -19.6% | $511,500 +14.9% |
| 2024 | $4,021 +1.2% | $445,200 |
| 2023 | $3,973 +15.7% | $445,200 +28.7% |
| 2022 | $3,435 +5.1% | $346,000 |
| 2021 | $3,267 +10.7% | $346,000 +10.9% |
| 2020 | $2,951 -1.9% | $311,900 |
| 2019 | $3,008 -9.7% | $311,900 -1.8% |
| 2018 | $3,330 +3% | $317,600 |
| 2017 | $3,235 +11.9% | $317,600 +11.2% |
| 2016 | $2,890 | $285,600 |
| 2015 | $2,890 -5.1% | $285,600 +72.7% |
| 2014 | $3,044 +12.9% | $165,360 +1.9% |
| 2013 | $2,696 +0.9% | $162,295 +1.9% |
| 2012 | $2,672 | $159,271 |
| 2011 | -- | -- |
| 2010 | -- | -- |
| 2009 | -- | -- |
| 2008 | -- | $230,900 |
| 2007 | -- | $230,900 |
| 2006 | -- | $230,900 |
| 2005 | -- | $230,900 |
| 2004 | -- | $230,900 |
| 2003 | -- | $230,900 +40% |
| 2002 | -- | $164,900 |
| 2000 | -- | $164,900 |
Find assessor info on the county website
Monthly payment
Est. payment
Payment breakdown
Explore the cost of this home by adjusting the details. Changes won't be saved.Climate risks
Neighborhood: North Central
Nearby schools
Schools provided by the listing agent
- Elementary: Arrowhead
- Middle: Ben Steele
- High: West
Source: BMTMLS. This data may not be complete. We recommend contacting the local school district to confirm school assignments for this home.


Similar homes
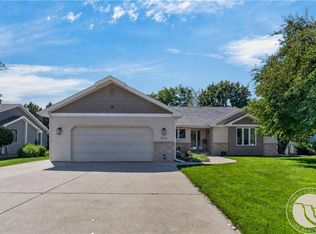
- $599,0005 bd3 ba3.7k sqft3736 Hayden Dr, Billings, MT 59102For Sale
 MLS ID #362482, Jeff Berger, NextHome Peaks to Prairie. BMTMLS
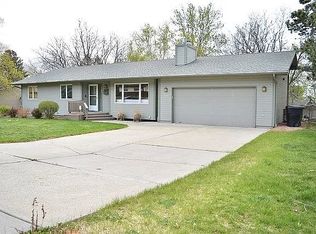
- $505,0005 bd3 ba3.3k sqft3948 Pine Cove Rd, Billings, MT 59102For Sale
 MLS ID #361552, Mark Dawson, Century 21 Americana. BMTMLS
- $475,0004 bd3 ba2.1k sqft3110 Reimers Park Dr, Billings, MT 59102For Sale
 MLS ID #361784, Terri Welborn, Montana Real Estate Brokers. BMTMLS
- $499,0005 bd3 ba2.9k sqft2885 Jennie Ln, Billings, MT 59102For Sale
 MLS ID #361674, Curtis Arney, Town & Country Properties. BMTMLS
- $589,9005 bd3 ba3.2k sqft3734 Corbin Dr, Billings, MT 59102For SaleMLS ID #362186, Polly Kovash, Metro, REALTORS L.L.P. BMTMLS
- $569,0004 bd3 ba3.5k sqft2140 Fairview Pl, Billings, MT 59102For SaleMLS ID #362441, Karen Frank, Berkshire Hathaway HS Floberg. BMTMLS
- $435,0004 bd3 ba2.6k sqft1615 Norwood Ln, Billings, MT 59102For SaleMLS ID #361562, Lisa Carra, Coldwell Banker The Brokers. BMTMLS
- $499,9505 bd3 ba2.9k sqft2416 Cascade Ave, Billings, MT 59102For SaleMLS ID #362071, Heidi Brosovich, Montana Real Estate Brokers. BMTMLS
- $494,0005 bd4 ba3.1k sqft3143 Marguerite Blvd, Billings, MT 59102For SaleMLS ID #361279, Brandon Bertrand, Trusthaven Real Estate. BMTMLS
- $420,0004 bd2 ba2.4k sqft2518 Treasure Dr, Billings, MT 59102For SaleMLS ID #360638, Ronald Boyd, Team Boyd REALTORS. BMTMLS
- $480,0005 bd3 ba2.7k sqft2680 Patricia Ln, Billings, MT 59102For SaleMLS ID #361950, Helen Gerringa, Real Estate Hub LLLP. BMTMLS
- $599,0004 bd3 ba3.2k sqft3011 Reimers Park Dr, Billings, MT 59102For SaleMLS ID #361699, Brian Huskey, ERA American Real Estate. BMTMLS
- $479,0004 bd2 ba2.1k sqft2720 Poly Dr, Billings, MT 59102For SaleMLS ID #361979, Michelle Garton, eXp Realty, LLC - Billings. BMTMLS
- $515,0003 bd3 ba2.4k sqft3205 Flamingo Way, Billings, MT 59106For SaleMLS ID #362302, Lori Ludwig, Western Skies Real Estate. BMTMLS
- $519,0004 bd3 ba2.8k sqft3203 40th St W, Billings, MT 59106For SaleMLS ID #361883, Lori Helmey, Montana Real Estate Brokers. BMTMLS
- $569,0004 bd4 ba3.7k sqft2940-1 Rimrock Rd, Billings, MT 59102For SaleMLS ID #362247, Rhonda Grimm, Berkshire Hathaway HS Floberg. BMTMLS
- $610,0004 bd4 ba3.3k sqft2405 Avalon Rd, Billings, MT 59102For SaleMLS ID #360191, Billie Haynie, Engel & Voelkers. BMTMLS
- $450,0004 bd4 ba3.2k sqft3118 Leeann Blvd, Billings, MT 59102For SaleMLS ID #361468, Karen Campbell, NextHome Peaks to Prairie. BMTMLS
- $569,0004 bd3 ba3.2k sqft3017 Jonathon Ct, Billings, MT 59102For SaleMLS ID #362236, Myles Egan, Berkshire Hathaway HS Floberg. BMTMLS
