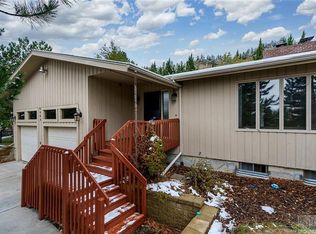
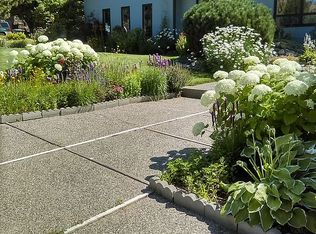
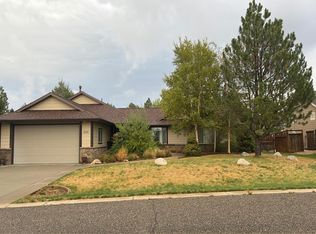
Welcome to this charming home centrally located in Northwest Billings, nestled in an established neighborhood with mature trees. The inviting interior features hardwood floors, abundant natural light, a two-way gas fireplace connecting the living area and cozy coffee bar nook. The farmhouse-style kitchen offers white cabinetry, granite countertops, tile backsplash, island and stainless steel appliances. Three bedrooms on the main level include a primary suite with an updated bathroom and tiled shower. The lower level offers a spacious family room, renovated bathroom, bonus room, and plenty of storage. Step outside to the expansive back deck with views of the Rims and a private, fenced backyard surrounded by mature trees. Conveniently located near elementary school and parks.
For sale
$515,000
3205 Flamingo Way, Billings, MT 59106
3beds
2,472sqft
Single Family Residence
Built in 1977
0.28 Acres Lot
$542,400 Zestimate®
$208/sqft
$-- HOA
What's special
Renovated bathroomAbundant natural lightPlenty of storageBonus roomHardwood floorsFarmhouse-style kitchenWhite cabinetry
- 1 day
- 597
- 34
Likely to sell faster than
Zillow last checked:
Listing updated:
Listed by:
Lori Ludwig 406-860-7943,
Western Skies Real Estate
Source: BMTMLS,MLS#: 362302 Originating MLS: Billings Association Of REALTORS
Originating MLS: Billings Association Of REALTORSFacts & features
Interior
Bedrooms & bathrooms
- Bedrooms: 3
- Bathrooms: 3
- Full bathrooms: 3
- Main level bathrooms: 2
- Main level bedrooms: 3
Primary bedroom
- Description: Flooring: Carpet
- Level: Main
Bedroom
- Description: Flooring: Carpet
- Level: Main
Bedroom
- Description: Flooring: Carpet
- Level: Main
Bonus room
- Level: Basement
Dining room
- Description: Flooring: Hardwood
- Level: Main
Family room
- Level: Basement
Kitchen
- Description: Flooring: Hardwood
- Features: Granite Counters
- Level: Main
Laundry
- Level: Basement
Living room
- Description: Flooring: Hardwood
- Features: Fireplace, Recessed Lighting
- Level: Main
Heating
- Forced Air, Gas
Cooling
- Central Air
Appliances
- Included: Dishwasher, Electric Range, Disposal, Microwave, Oven, Range, Refrigerator
Features
- Basement: Daylight,Partial
- Number of fireplaces: 1
- Fireplace features: Gas
Interior area
- Total interior livable area: 2,472 sqft
- Finished area above ground: 1,520
Video & virtual tour
Property
Parking
- Total spaces: 2
- Parking features: Attached, Garage Door Opener
- Attached garage spaces: 2
Features
- Levels: One
- Stories: 1
- Patio & porch: Deck, Front Porch
- Exterior features: Deck, Fence, IrrigationSprinklers
- Fencing: Fenced
- Has view: Yes
Lot
- Size: 0.28 Acres
- Features: Corner Lot, Landscaped, Views, Sprinklers In Ground
Details
- Parcel number: C06161
- Zoning description: N3 - Suburban Neighborhood Residential
Construction
Type & style
- Home type: SingleFamily
- Architectural style: Ranch
- Property subtype: Single Family Residence
Materials
- Stucco
- Roof: Asphalt,Shingle
Condition
- Resale
- Year built: 1977
Utilities & green energy
- Sewer: Public Sewer
- Water: Public
Community & HOA
Community
- Subdivision: Montys Place
Location
- Region: Billings
Financial & listing details
- Price per square foot: $208/sqft
- Tax assessed value: $485,076
- Annual tax amount: $2,929
- Date on market: 10/11/2026
- Listing terms: Cash,New Loan
Estimated market value
$542,400
$515,000 - $570,000
$3,140/mo
Price history
| Date | Event | Price |
|---|---|---|
| 10/11/2026 | Listed for sale | $515,000+6.2%$208/sqft |
Source:  BMTMLS #362302 Report a problem BMTMLS #362302 Report a problem | ||
| 5/31/2024 | Listing removed | -- |
Source: BMTMLS #345371 Report a problem | ||
| 4/30/2024 | Contingent | $485,000$196/sqft |
Source: BMTMLS #345371 Report a problem | ||
| 4/17/2024 | Listed for sale | $485,000+102.5%$196/sqft |
Source: BMTMLS #345371 Report a problem | ||
| 5/8/2010 | Listing removed | $239,500$97/sqft |
Source: Best Realty, Inc. GMAC Real Estate #200575 Report a problem | ||
| 2/7/2010 | Listed for sale | $239,500$97/sqft |
Source: Best Realty, Inc. GMAC Real Estate #200575 Report a problem | ||
Public tax history
| Year | Property taxes | Tax assessment |
|---|---|---|
| 2025 | $2,647 -26.8% | $439,700 +9.9% |
| 2024 | $3,614 +1.2% | $400,100 |
| 2023 | $3,570 +22.5% | $400,100 +36.2% |
| 2022 | $2,916 +5.1% | $293,700 |
| 2021 | $2,773 +3.9% | $293,700 +4.1% |
| 2020 | $2,669 -1.9% | $282,100 |
| 2019 | $2,721 -11.6% | $282,100 -2.2% |
| 2018 | $3,077 +3% | $288,400 |
| 2017 | $2,989 +8.8% | $288,400 +7.8% |
| 2016 | $2,748 | $267,500 |
| 2015 | $2,748 +18.4% | $267,500 +119.5% |
| 2014 | $2,321 +16.1% | $121,847 +1.2% |
| 2013 | $2,000 +0.4% | $120,408 +1.4% |
| 2012 | $1,991 | $118,712 |
| 2011 | -- | -- |
| 2010 | -- | -- |
| 2009 | -- | -- |
| 2008 | -- | $176,200 +0.8% |
| 2007 | -- | $174,800 |
| 2006 | -- | $174,800 |
| 2005 | -- | $174,800 |
| 2004 | -- | $174,800 |
| 2003 | -- | $174,800 +44.5% |
| 2002 | -- | $121,000 |
| 2000 | -- | $121,000 |
Find assessor info on the county website
Monthly payment
Est. payment
Payment breakdown
Explore the cost of this home by adjusting the details. Changes won't be saved.Climate risks
Neighborhood: West End
Nearby schools
Schools provided by the listing agent
- Elementary: Arrowhead
- Middle: Ben Steele
- High: West
Source: BMTMLS. This data may not be complete. We recommend contacting the local school district to confirm school assignments for this home.

Similar homes
- $519,0004 bd3 ba2.8k sqft3203 40th St W, Billings, MT 59106For Sale
 MLS ID #361883, Lori Helmey, Montana Real Estate Brokers. BMTMLS
 - $555,0003 bd2 ba1.6k sqft4010 Wildridge Meadows Dr, Billings, MT 59106For Sale
 MLS ID #362288, Mark Dawson, Century 21 Americana. BMTMLS
 - $480,0005 bd4 ba3.1k sqft3632 Poly Dr, Billings, MT 59102For Sale
 MLS ID #362309, Brenda Mills, Keller Williams Yellowstone Pr. BMTMLS
 - $--4 bd4 ba2.2k sqft4029 Rifle Creek Trl, Billings, MT 59106Auction
 Auction.com 2
 - $525,0005 bd3 ba3.3k sqft3948 Pine Cove Rd, Billings, MT 59102For SaleMLS ID #361552, Mark Dawson, Century 21 Americana. BMTMLS
- $629,9003 bd3 ba3.2k sqft5549 Walter Hagen Dr, Billings, MT 59106For SaleMLS ID #362270, Steve Wells, Century 21 Americana. BMTMLS
- $475,0004 bd3 ba2.1k sqft3110 Reimers Park Dr, Billings, MT 59102For SaleMLS ID #361784, Terri Welborn, Montana Real Estate Brokers. BMTMLS
- $589,9005 bd3 ba3.2k sqft3734 Corbin Dr, Billings, MT 59102For SaleMLS ID #362186, Polly Kovash, Metro, REALTORS L.L.P. BMTMLS
- $499,9004 bd3 ba2k sqft5431 Stream Stone Ave, Billings, MT 59106For SaleMLS ID #362010, Polly Kovash, Metro, REALTORS L.L.P. BMTMLS
- $565,0005 bd3 ba3.3k sqft4448 Toyon Dr, Billings, MT 59106For SaleMLS ID #360951, Todd Harp, Century 21 Americana. BMTMLS
- $445,0003 bd3 ba2.7k sqft3134 Ben Hogan Pl, Billings, MT 59106For SaleMLS ID #361966, Sheila Larsen, PureWest Real Estate - Billings. BMTMLS
- $466,5004 bd3 ba2.5k sqft5547 Sweetgrass Creek Dr, Billings, MT 59106For SaleMLS ID #361326, Cheryl Gross, Berkshire Hathaway HS Floberg. BMTMLS
- $540,0003 bd3 ba2k sqft5251 Amherst Dr, Billings, MT 59106For SaleMLS ID #361922, Eddie Avila, Live Laugh Montana Real Estate. BMTMLS
- $415,0003 bd3 ba2.2k sqft3004 Leeann Blvd, Billings, MT 59102For SaleMLS ID #362260, Jared English, Congress Realty. BMTMLS
- $475,0003 bd2 ba1.6k sqft5238 Amherst Dr, Billings, MT 59106For SaleMLS ID #362196, Lani Gershmel, Real Estate Hub LLLP. BMTMLS
- $675,0005 bd3 ba3.5k sqft4234 Toyon Dr, Billings, MT 59106For SaleMLS ID #362045, Lanissa Fortner, 4 Seasons Real Estate. BMTMLS
- $485,0005 bd3 ba2.7k sqft2680 Patricia Ln, Billings, MT 59102For SaleMLS ID #361950, Helen Gerringa, Real Estate Hub LLLP. BMTMLS
- $595,0004 bd3 ba3k sqft4162 Waterford Dr, Billings, MT 59106For SaleMLS ID #361917, Eddie Avila, Live Laugh Montana Real Estate. BMTMLS
- $499,0005 bd3 ba2.9k sqft2885 Jennie Ln, Billings, MT 59102For SaleMLS ID #361674, Curtis Arney, Town & Country Properties. BMTMLS
- $525,0005 bd3 ba2.9k sqft2416 Cascade Ave, Billings, MT 59102For SaleMLS ID #362071, Heidi Brosovich, Montana Real Estate Brokers. BMTMLS
