Welcome home to 2411 Double Oaks Road, where an incredible location meets spacious, stylish living in the tight-knit Brightwalk community, directly across from bustling Camp North End and the future Red Line stop! Situated on a large corner lot just minutes from Uptown Charlotte, this 3-bedroom, 2.5-bath home features an open, light-filled floor plan with hardwood floors and thoughtful trim details throughout. The main level flows seamlessly from the living room with gas fireplace into the dining area and kitchen, complete with white cabinetry, stainless steel appliances, granite countertops, an oversized island and walk-in pantry. Both the pantry and laundry closet feature customized Elfa Classic closet systems for smart, functional storage. Upstairs, the spacious primary suite features a tray ceiling, large walk-in closet and en-suite bath with dual vanities and tiled shower. Out back, an extended paver patio offers an impressive outdoor entertaining space with a covered portion and mature landscaping designed for added privacy. A detached 2-car garage completes the package. With Camp North End's restaurants, breweries, shops and events just across the street, plus easy access to Uptown and the future Red Line, this is an opportunity to be at the center of one of Charlotte's most exciting areas. Property is eligible for about a 1% discounted interest rate and $15,000 forgivable second loan. For more information on this program reach out to the listing agent
Under contract-show
$550,000
2411 Double Oaks Rd, Charlotte, NC 28206
3beds
1,651sqft
Single Family Residence
Built in 2014
0.14 Acres Lot
$539,100 Zestimate®
$333/sqft
$45/mo HOA
What's special
Hardwood floorsThoughtful trim details throughoutOversized islandLarge corner lotGranite countertopsLarge walk-in closetSpacious primary suite
- 48 days
- 117
- 9
Zillow last checked:
Listing updated:
Listed by:
Zach Markle zmarkle@helenadamsrealty.com,
Helen Adams Realty,
Lawrence Mahool,
Helen Adams Realty
Source: Canopy MLS as distributed by MLS GRID,MLS#: 4422667
Facts & features
Interior
Bedrooms & bathrooms
- Bedrooms: 3
- Bathrooms: 3
- Full bathrooms: 2
- 1/2 bathrooms: 1
Primary bedroom
- Features: Ceiling Fan(s), En Suite Bathroom, Walk-In Closet(s)
- Level: Upper
Bedroom s
- Level: Upper
Bedroom s
- Level: Upper
Bathroom full
- Level: Upper
Bathroom full
- Level: Upper
Dining room
- Level: Main
Kitchen
- Features: Kitchen Island
- Level: Main
Living room
- Features: Walk-In Pantry
- Level: Main
Heating
- Forced Air, Natural Gas
Cooling
- Ceiling Fan(s), Central Air
Appliances
- Included: Dishwasher, Disposal, Gas Range, Gas Water Heater, Microwave, Oven, Refrigerator with Ice Maker
- Laundry: Electric Dryer Hookup, Laundry Closet, Main Level
Features
- Kitchen Island, Open Floorplan, Storage, Walk-In Closet(s), Walk-In Pantry
- Flooring: Carpet, Tile, Wood
- Windows: Insulated Windows, Window Treatments
- Has basement: No
- Attic: Pull Down Stairs
- Fireplace features: Gas Log, Living Room
Interior area
- Total structure area: 1,651
- Total interior livable area: 1,651 sqft
- Finished area above ground: 1,651
- Finished area below ground: 0
Video & virtual tour
Property
Parking
- Total spaces: 2
- Parking features: Detached Garage, Garage on Main Level
- Garage spaces: 2
Features
- Levels: Two
- Stories: 2
- Patio & porch: Covered, Patio
Lot
- Size: 0.14 Acres
- Features: Corner Lot
Details
- Parcel number: 07512333
- Zoning: UR-2(CD)
- Special conditions: Standard
Construction
Type & style
- Home type: SingleFamily
- Property subtype: Single Family Residence
Materials
- Fiber Cement
- Foundation: Slab
Condition
- New construction: No
- Year built: 2014
Utilities & green energy
- Sewer: Public Sewer
- Water: City
- Utilities for property: Electricity Connected
Community & HOA
Community
- Features: Playground, Pond, Sidewalks, Street Lights
- Security: Carbon Monoxide Detector(s), Security System
- Subdivision: Brightwalk
HOA
- Has HOA: Yes
- HOA fee: $45 monthly
- HOA name: Associa Carolinas
- HOA phone: 704-944-8181
Location
- Region: Charlotte
Financial & listing details
- Price per square foot: $333/sqft
- Tax assessed value: $502,200
- Annual tax amount: $4,026
- Date on market: 9/11/2026
- Cumulative days on market: 49 days
- Listing terms: Cash,Conventional,FHA,VA Loan
- Electric utility on property: Yes
- Road surface type: Concrete, Paved
Estimated market value
$539,100
$512,000 - $566,000
$2,302/mo
Price history
| Date | Event | Price |
|---|---|---|
| 9/11/2026 | Listed for sale | $550,000+65.7%$333/sqft |
Source:  Canopy MLS as distributed by MLS GRID #4422667 Report a problem | ||
| 12/17/2018 | Sold | $332,000$201/sqft |
Source: Canopy MLS as distributed by MLS GRID #3458272 Report a problem | ||
| 5/23/2018 | Sold | $332,000+20.9%$201/sqft |
Source: Public Record Report a problem | ||
| 9/9/2014 | Sold | $274,500$166/sqft |
Source: Public Record Report a problem | ||
Public tax history
| Year | Property taxes | Tax assessment |
|---|---|---|
| 2025 | $4,026 +1.8% | $502,200 |
| 2024 | $3,956 +3.5% | $502,200 |
| 2023 | $3,823 +11% | $502,200 +46% |
| 2022 | $3,444 +0.3% | $343,900 |
| 2021 | $3,433 +6.6% | $343,900 |
| 2020 | $3,219 +15.4% | $343,900 |
| 2019 | $2,791 +100.7% | $343,900 +103.1% |
| 2018 | $1,391 +117.4% | $169,300 |
| 2017 | $640 | $169,300 |
| 2016 | $640 | $169,300 +437.5% |
| 2015 | $640 | $31,500 |
Find assessor info on the county website
Monthly payment
Est. payment
Payment breakdown
Explore the cost of this home by adjusting the details. Changes won't be saved.Climate risks
Neighborhood: Double Oaks
Nearby schools
Schools provided by the listing agent
- Elementary: Bruns Avenue
- Middle: Ranson
- High: West Charlotte
Source: Canopy MLS as distributed by MLS GRID. This data may not be complete. We recommend contacting the local school district to confirm school assignments for this home.
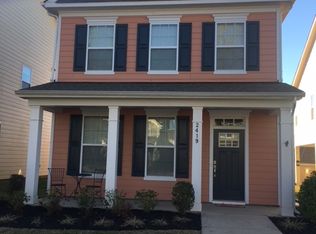
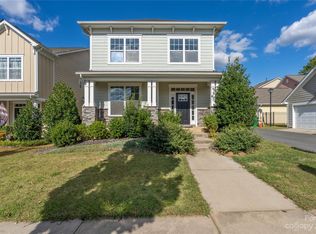
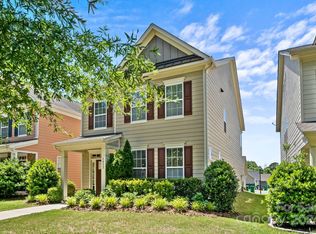
Similar homes
- $669,9993 bd3 ba2.2k sqft1702 Woodward Ave, Charlotte, NC 28206For Sale
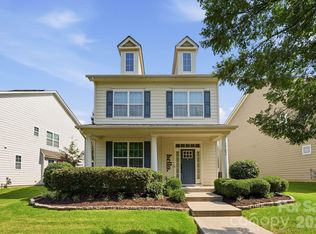
 MLS ID #4414135, Letita Jackson, EXP Realty LLC. Canopy MLS as distributed by MLS GRID
- $600,0003 bd3 ba2.2k sqft2902 Dogwood Ave, Charlotte, NC 28206New Construction
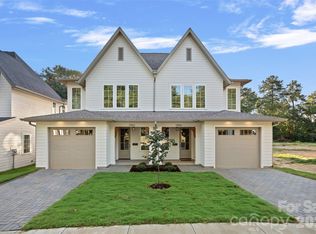 MLS ID #4418351, Josh Dearing, SERHANT. Canopy MLS as distributed by MLS GRID
- $600,0003 bd3 ba2.2k sqft2900 Dogwood Ave, Charlotte, NC 28206New ConstructionMLS ID #4418350, Josh Dearing, SERHANT. Canopy MLS as distributed by MLS GRID
- $579,9004 bd4 ba2.2k sqftCentral Living, Charlotte, NC 28205For Sale
 MLS ID #4424824, Grant Wilsterman, COMPASS. Canopy MLS as distributed by MLS GRID
- $587,5003 bd3 ba2.3k sqftPlaza Row, Charlotte, NC 28205For SaleMLS ID #4420439, Kirsten Robinson, Ivester Jackson Christie's. Canopy MLS as distributed by MLS GRID
- $455,0003 bd4 ba1.5k sqft839 Druid Cir, Charlotte, NC 28206New ConstructionMLS ID #4407128, Carl Daniel, COMPASS. Canopy MLS as distributed by MLS GRID
- $525,0003 bd3 ba2k sqft12600 Parks Farm Ln, Charlotte, NC 28277For SaleMLS ID #4431325, Melissa Christiansen, EXP Realty LLC Ballantyne. Canopy MLS as distributed by MLS GRID
- $515,0003 bd3 ba2.1k sqft11237 Black Brant Ln, Charlotte, NC 28278For SaleMLS ID #4435300, Margo Wells, Dickens Mitchener & Associates Inc. Canopy MLS as distributed by MLS GRID
- $539,0003 bd3 ba1.8k sqft4404 Moxie Way, Charlotte, NC 28215For SaleMLS ID #4435319, Tracy Dowling, Homecoin.com. Canopy MLS as distributed by MLS GRID
- $465,0003 bd3 ba1.7k sqftBryant Park, Charlotte, NC 28208For SaleMLS ID #4393148, Andy Griesinger, EXP Realty LLC Ballantyne. Canopy MLS as distributed by MLS GRID
- $672,0003 bd4 ba2k sqft1531 Duckworth Ave, Charlotte, NC 28208For SaleMLS ID #4425417, Bo Younts, Helen Adams Realty. Canopy MLS as distributed by MLS GRID
- $575,0003 bd3 ba2.3k sqft16418 Spruell St, Huntersville, NC 28078For SaleMLS ID #4428525, Alyssa Roccanti, Savvy + Co Real Estate. Canopy MLS as distributed by MLS GRID
- $475,0003 bd2 ba1.3k sqft2434 Dryden Ln, Charlotte, NC 28210For SaleMLS ID #4429545, Kristi Rose, RE/MAX Executive. Canopy MLS as distributed by MLS GRID
- $399,0003 bd3 ba1.5k sqft1717 Fleetwood Dr, Charlotte, NC 28208For SaleMLS ID #4424481, Lindsay Carter, Dickens Mitchener & Associates Inc. Canopy MLS as distributed by MLS GRID
- $615,0003 bd3 ba2.3k sqft2208 Henery Tuckers Ct, Charlotte, NC 28270For SaleMLS ID #4437020, James Webb, COMPASS. Canopy MLS as distributed by MLS GRID
- $575,0003 bd3 ba2.3k sqft1709 Cedar Park Dr, Pineville, NC 28134For SaleMLS ID #4433635, John Ginolfi, Costello Real Estate and Investments LLC. Canopy MLS as distributed by MLS GRID
- $700,0003 bd2 ba1.3k sqft4809 Walden Ct, Charlotte, NC 28210For SaleMLS ID #4436097, John Siddons, Berkshire Hathaway HomeServices Carolinas Realty. Canopy MLS as distributed by MLS GRID
- $674,9003 bd4 ba1.6k sqft2539 Euclid Ave, Charlotte, NC 28203For SaleMLS ID #4418306, Karina Mevs Korff, Keller Williams Select. Canopy MLS as distributed by MLS GRID
- $495,0003 bd3 ba1.8k sqft706 Redd Aly, Charlotte, NC 28217For SaleMLS ID #4429000, Zach Presley, Patel Standard realty. Canopy MLS as distributed by MLS GRID
- $565,0004 bd3 ba2.3k sqft1039 Bonum Rd, Lake Wylie, SC 29710For SaleMLS ID #4435263, Buffy Foor, Keller Williams Connected. Canopy MLS as distributed by MLS GRID
