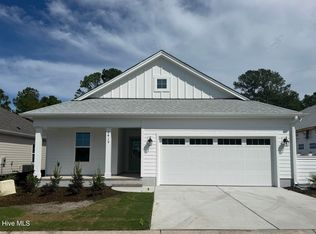
Charming bungalow home in Southport's popular Osprey Landing. With 1322 sq. ft. of space, this thoughtfully designed plan has 2 bedrooms, 2 full baths and versatile flex room. This wide-open plan feels spacious and much larger than expected. An optional covered porch, tile shower with receptor base, framed shower door in owner's bath and enhanced vinyl plank flooring throughout (excluding baths) and a trash can pull out in kitchen further elevate the design of this home.
Pending
$383,020
2411 Lake Ridge Drive, Southport, NC 28461
2beds
1,322sqft
Single Family Residence
Built in 2026
6,098 Square Feet Lot
$402,200 Zestimate®
$290/sqft
$195/mo HOA
What's special
Versatile flex roomThoughtfully designed planWide-open plan feels spacious
- 69 days
- 12
- 0
Zillow last checked:
Listing updated:
Listed by:
Robin L Campbell 803-984-6706,
Clark Family Realty
Source: Hive MLS,MLS#: 100584376 Originating MLS: Cape Fear Realtors MLS, Inc.
Originating MLS: Cape Fear Realtors MLS, Inc.Facts & features
Interior
Bedrooms & bathrooms
- Bedrooms: 2
- Bathrooms: 2
- Full bathrooms: 2
Rooms
- Room types: Great Room, Other, Laundry, Master Bedroom, Bedroom 2
Primary bedroom
- Level: First
Bedroom 2
- Level: First
Great room
- Level: First
Kitchen
- Level: First
Laundry
- Level: First
Other
- Description: Foyer
- Level: First
Other
- Description: Flex Room
- Level: First
Heating
- Electric, Heat Pump
Cooling
- Central Air
Appliances
- Included: Built-In Microwave, Refrigerator, Range, Disposal, Dishwasher, ENERGY STAR Qualified Appliances
- Laundry: Dryer Hookup, Washer Hookup, Laundry Room
Features
- Master Downstairs, Walk-in Closet(s), Tray Ceiling(s), High Ceilings, Ceiling Fan(s), Pantry, Walk-in Shower, Walk-In Closet(s)
- Flooring: LVT/LVP, Tile
- Basement: None
- Attic: Access Only
- Has fireplace: No
Interior area
- Total structure area: 1,322
- Total interior livable area: 1,322 sqft
Property
Parking
- Total spaces: 2
- Parking features: Concrete, Garage Door Opener, Off Street
- Attached garage spaces: 2
Features
- Levels: One
- Patio & porch: Covered, Patio, Porch
- Exterior features: Irrigation System
- Fencing: None
- Has view: Yes
- View description: See Remarks
- Frontage type: See Remarks
Lot
- Size: 6,098 Square Feet
Details
- Parcel number: 221nj005
- Zoning: PUD
- Special conditions: Standard
Construction
Type & style
- Home type: SingleFamily
- Property subtype: Single Family Residence
Materials
- Fiber Cement, Wood Frame
- Foundation: Raised, Slab
- Roof: Architectural Shingle
Condition
- New construction: Yes
- Year built: 2026
Utilities & green energy
- Sewer: Public Sewer
- Water: Public
- Utilities for property: Sewer Available, Water Available
Green energy
- Green verification: HERS Index Score
- Energy efficient items: Thermostat
Community & HOA
Community
- Security: Smoke Detector(s)
- Subdivision: Osprey Landing
HOA
- Has HOA: Yes
- Amenities included: Cabana, Pool, Maintenance Common Areas, Maintenance Grounds
- HOA fee: $2,340 annually
- HOA name: Premiere Management
- HOA phone: 910-679-3012
Location
- Region: Southport
Financial & listing details
- Price per square foot: $290/sqft
- Date on market: 6/25/2026
- Cumulative days on market: 70 days
- Listing agreement: Exclusive Right To Sell
- Listing terms: Cash,Conventional,VA Loan
- Road surface type: Paved
Estimated market value
$402,200
$374,000 - $434,000
$2,264/mo
Price history
| Date | Event | Price |
|---|---|---|
| 8/20/2026 | Pending sale | $383,020$290/sqft |
Source:  Hive MLS #100584376 Report a problem Hive MLS #100584376 Report a problem | ||
| 4/28/2026 | Listed for sale | $383,020$290/sqft |
Source: Bill Clark Homes Report a problem | ||
Public tax history
Tax history is unavailable.
Monthly payment
Est. payment
Payment breakdown
Explore the cost of this home by adjusting the details. Changes won't be saved.Climate risks
Neighborhood: 28461
Nearby schools
Schools provided by the listing agent
- Elementary: Southport
- Middle: South Brunswick
- High: South Brunswick
Source: Hive MLS. This data may not be complete. We recommend contacting the local school district to confirm school assignments for this home.
Similar homes
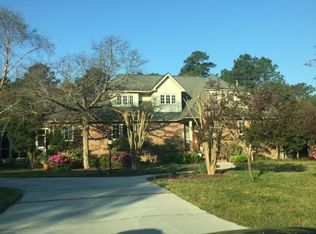
- $350,0003 bd2 ba1.3k sqft5195 Minnesota Drive SE, Southport, NC 28461For Sale

 MLS ID #100594215, Ken L Fitzpatrick, Jason Mitchell Real Estate. Hive MLS
 - $392,8903 bd2 ba1.7k sqft1023 River Marsh Path SE, Southport, NC 28461New Construction
 MLS ID #100592929, Kenneth J. Greenberg, Pulte Home Company. Hive MLS
 - $285,0003 bd2 ba1.2k sqft4901 N Hampton Drive SE, Southport, NC 28461For Sale
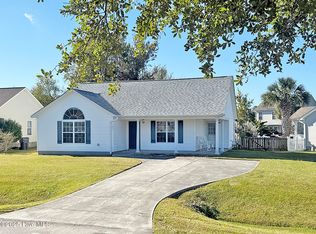 MLS ID #100537357, The Moran Team, Coldwell Banker Sea Coast Advantage-CB. Hive MLS
 - $369,9004 bd2 ba1.8k sqft695 Pelican Cove Way SE #231, Southport, NC 28461New Construction
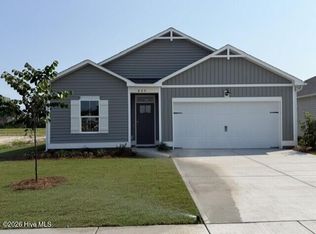 MLS ID #100576373, Logan Homes Team, Coldwell Banker Sea Coast Advantage. Hive MLS
 - $389,0003 bd2 ba1.7k sqft251 Foxcroft Road, Southport, NC 28461New ConstructionMLS ID #100584654, Megan E Lilly, Intracoastal Realty Corporation. Hive MLS
- $479,9903 bd2 ba1.8k sqft1106 River Marsh Path SE, Southport, NC 28461New ConstructionHive MLS
- $379,0003 bd2 ba1.4k sqft135 Neck Road SE, Bolivia, NC 28422New ConstructionMLS ID #100607931, Jennifer L Davidson, Berkshire Hathaway HomeServices Carolina Premier Properties. Hive MLS
- $485,0004 bd3 ba1.9k sqft1341 Forest Lake Drive, Southport, NC 28461For SaleMLS ID #100581460, Sarah Hunter, Intracoastal Realty Corporation. Hive MLS
- $299,0003 bd2 ba1.3k sqft523 Woodhaven Road, Southport, NC 28461New ConstructionMLS ID #100607968, Nolan K Formalarie, Discover NC Homes. Hive MLS
- $299,0003 bd2 ba1.3k sqft535 Woodhaven Road, Southport, NC 28461New ConstructionMLS ID #100607969, Nolan K Formalarie, Discover NC Homes. Hive MLS
- $339,9004 bd2 ba1.8k sqft762 Pelican Cove Way SE #299, Southport, NC 28461New ConstructionMLS ID #100577877, Logan Homes Team, Coldwell Banker Sea Coast Advantage. Hive MLS
- $420,0002 bd1 ba980 sqft141 NE 33rd Street, Oak Island, NC 28465For SaleMLS ID #100564016, Kim Skipper Anderson, Art Skipper Realty Inc.. Hive MLS
- $439,0002 bd2 ba1.1k sqft135 NE 34th Street, Oak Island, NC 28465For SaleMLS ID #100602221, Scott D Dickman, RE/MAX at the Beach / Oak Island. Hive MLS
- $365,0003 bd2 ba1.3k sqft5316 Gerome Place, Wilmington, NC 28412For SaleMLS ID #100608766, Suzanne M Hoskins, Coldwell Banker Sea Coast Advantage-Midtown. Hive MLS
- $365,0003 bd2 ba1.5k sqft522 Vallie Lane, Wilmington, NC 28412For SaleMLS ID #100608101, Sandra Chisholm, SJC Real Estate LLC. Hive MLS
- $329,9002 bd1 ba864 sqft114 NW 23rd Street, Oak Island, NC 28465For SaleMLS ID #100607032, Lance Molinaro, Century 21 Collective. Hive MLS
- $249,9002 bd2 ba1.1k sqft142 Redwood Road, Boiling Spring Lakes, NC 28461New ConstructionMLS ID #100575814, Kevin K Higgins, Coastal Lights Realty. Hive MLS
