Welcome to 212 Nancy Ln in Harrisburg! This spacious 3-bedroom, 2-bath home offers 2,178 square feet of comfortable living space with no HOA. The updated kitchen provides a fresh, modern feel and serves as the heart of the home, ready for everyday meals and entertaining. One of the standout features is the spacious room over the garage, offering incredible flexibility as a bonus room, home office, game room, media room, or additional living space. Outside, enjoy a generously sized yard with plenty of room for gatherings, gardening, play, pets, or simply relaxing outdoors. With a renovated kitchen, versatile bonus space, a large yard, and the freedom of no HOA, this Harrisburg home has plenty to offer. Come see the possibilities at 212 Nancy Ln!
Active
$499,999
2412 Nancy Ln, Harrisburg, NC 28075
3beds
2,178sqft
Single Family Residence
Built in 1987
1.2 Acres Lot
$480,600 Zestimate®
$230/sqft
$-- HOA
What's special
Fresh modern feelGenerously sized yardUpdated kitchen
- 8 days
- 81
- 6
Likely to sell faster than
Zillow last checked:
Listing updated:
Listed by:
Sebastian Anderson RealtorSebastianD@gmail.com,
Redfin Corporation
Source: Canopy MLS as distributed by MLS GRID,MLS#: 4418130
Facts & features
Interior
Bedrooms & bathrooms
- Bedrooms: 3
- Bathrooms: 2
- Full bathrooms: 2
- Main level bedrooms: 3
Heating
- Heat Pump, Natural Gas
Cooling
- Central Air, Ductless
Appliances
- Included: Dishwasher, Disposal, Dryer, Electric Cooktop, Electric Water Heater, Exhaust Fan, Microwave, Refrigerator, Washer
- Laundry: Electric Dryer Hookup, Main Level
Features
- Walk-In Closet(s)
- Flooring: Carpet, Tile, Wood
- Has basement: No
- Attic: Walk-In
- Fireplace features: Gas Log, Living Room
Interior area
- Total structure area: 2,178
- Total interior livable area: 2,178 sqft
- Finished area above ground: 2,178
- Finished area below ground: 0
Property
Parking
- Total spaces: 2
- Parking features: Driveway, Attached Garage, Parking Space(s), Garage on Main Level
- Attached garage spaces: 2
- Has uncovered spaces: Yes
Features
- Levels: 1 Story/F.R.O.G.
- Patio & porch: Deck, Front Porch
- Fencing: Fenced
Lot
- Size: 1.2 Acres
- Features: Cleared, Level
Details
- Parcel number: 55177702580000
- Zoning: RL
- Special conditions: Standard
Construction
Type & style
- Home type: SingleFamily
- Property subtype: Single Family Residence
Materials
- Brick Full, Vinyl
- Foundation: Crawl Space
Condition
- New construction: No
- Year built: 1987
Utilities & green energy
- Sewer: Public Sewer
- Water: City
- Utilities for property: Cable Available
Community & HOA
Community
- Subdivision: River Hills Estates
Location
- Region: Harrisburg
Financial & listing details
- Price per square foot: $230/sqft
- Tax assessed value: $397,650
- Annual tax amount: $3,921
- Date on market: 10/1/2026
- Cumulative days on market: 8 days
- Listing terms: Cash,Conventional,FHA,VA Loan
- Road surface type: Concrete, Paved
Estimated market value
$480,600
$457,000 - $505,000
$2,282/mo
Price history
| Date | Event | Price |
|---|---|---|
| 10/1/2026 | Listed for sale | $499,999+53.8%$230/sqft |
Source:  Canopy MLS as distributed by MLS GRID #4418130 Report a problem Canopy MLS as distributed by MLS GRID #4418130 Report a problem | ||
| 12/10/2020 | Sold | $325,000-1.2%$149/sqft |
Source: Canopy MLS as distributed by MLS GRID #3679990 Report a problem | ||
| 11/10/2020 | Pending sale | $329,000$151/sqft |
Source: Stalwart & Wise Real Estate Group #3679990 Report a problem | ||
| 11/7/2020 | Listed for sale | $329,000+110.9%$151/sqft |
Source: Stalwart & Wise Real Estate Group #3679990 Report a problem | ||
| 7/31/1998 | Sold | $156,000$72/sqft |
Source: Public Record Report a problem | ||
Public tax history
| Year | Property taxes | Tax assessment |
|---|---|---|
| 2025 | $3,921 | $397,650 |
| 2024 | $3,921 +6.5% | $397,650 +27% |
| 2023 | $3,680 | $313,230 |
| 2022 | $3,680 +7.3% | $313,230 |
| 2021 | $3,430 +55% | $313,230 +55% |
| 2019 | $2,213 +10.6% | $202,110 |
| 2018 | $2,001 | $202,110 |
| 2017 | $2,001 | $202,110 +3% |
| 2016 | -- | $196,190 |
| 2015 | -- | $196,190 |
| 2014 | $1,373 | $196,190 |
| 2013 | -- | $196,190 |
| 2012 | -- | $196,190 -11.7% |
| 2011 | -- | $222,270 |
| 2010 | -- | $222,270 |
| 2009 | -- | $222,270 +0.9% |
| 2008 | -- | $220,180 +21% |
| 2007 | -- | $181,990 |
| 2006 | -- | $181,990 |
| 2005 | -- | $181,990 |
| 2004 | -- | $181,990 +12.5% |
| 2003 | -- | $161,710 |
| 2002 | -- | $161,710 |
| 2001 | -- | $161,710 |
| 2000 | -- | $161,710 |
Find assessor info on the county website
Monthly payment
Est. payment
Payment breakdown
Explore the cost of this home by adjusting the details. Changes won't be saved.Climate risks
Neighborhood: River Hills
Nearby schools
Schools provided by the listing agent
- Elementary: Patriots
- Middle: Roberta Road
- High: Jay M. Robinson
Source: Canopy MLS as distributed by MLS GRID. This data may not be complete. We recommend contacting the local school district to confirm school assignments for this home.
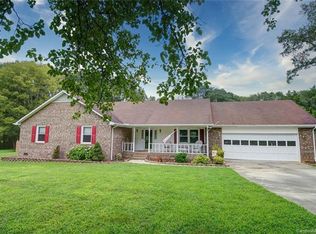

Similar homes
- $475,0004 bd3 ba2.9k sqft4704 Mimosa Pl, Harrisburg, NC 28075For Sale
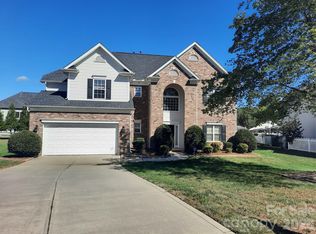
 MLS ID #4434443, Cheri McNeal, Coldwell Banker Realty. Canopy MLS as distributed by MLS GRID
 - $489,9004 bd3 ba2.2k sqft8513 Middleton Cir, Harrisburg, NC 28075For Sale
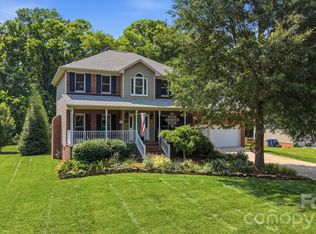 MLS ID #4386336, Kat Spizzirri, McCoy Real Estate Inc. Canopy MLS as distributed by MLS GRID
 - $--3 bd3 ba1.7k sqft3941 Rothwood Ln, Harrisburg, NC 28075AuctionAuction.com 2
- $525,0004 bd3 ba2.2k sqft607 Willow Ln, Harrisburg, NC 28075For Sale
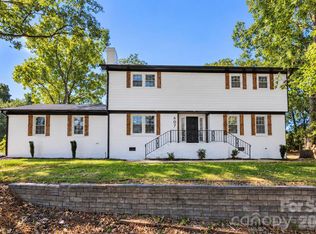 MLS ID #4430226, Byron Descalzi, EXP Realty LLC Ballantyne. Canopy MLS as distributed by MLS GRID
 - $515,0003 bd3 ba2.3k sqft8340 Breton Way, Harrisburg, NC 28075For SaleMLS ID #4431067, Kris Rainey, Mark Spain Real Estate. Canopy MLS as distributed by MLS GRID
- $449,9004 bd2 ba2.8k sqft8209 Addison Dr, Harrisburg, NC 28075For SaleMLS ID #4421829, Craig Tribus, Beycome Brokerage Realty LLC. Canopy MLS as distributed by MLS GRID
- $399,9003 bd2 ba1.7k sqft5560 Roberta Rd, Harrisburg, NC 28075For SaleMLS ID #4430560, Kevin Senter, Senter & Company LLC. Canopy MLS as distributed by MLS GRID
- $540,0004 bd3 ba2.4k sqft4711 Sherborne Dr, Harrisburg, NC 28075For SaleMLS ID #4415829, Tiffany Blake, Stephen Cooley Real Estate. Canopy MLS as distributed by MLS GRID
- $599,0004 bd3 ba2.4k sqft7060 Bovine Ln, Harrisburg, NC 28075For SaleMLS ID #4428246, Spencer Ross, Premier Real Estate Team Inc.. Canopy MLS as distributed by MLS GRID
- $590,0003 bd4 ba2.2k sqft8407 Pompano Rd, Harrisburg, NC 28075For SaleMLS ID #4417863, Victoria McHutchon, North & Co. LLC. Canopy MLS as distributed by MLS GRID
- $545,0004 bd3 ba2.6k sqft405 Hillcrest Dr, Harrisburg, NC 28075For SaleMLS ID #4380571, Richard Haake, Lionheart Real Estate LLC. Canopy MLS as distributed by MLS GRID
- $515,0005 bd3 ba2.7k sqft5899 Crimson Oak Ct, Harrisburg, NC 28075For SaleMLS ID #4302155, Maggie Laskowski, Keller Williams Lake Norman. Canopy MLS as distributed by MLS GRID
- $450,0004 bd3 ba2.6k sqft5867 Crimson Oak Ct, Harrisburg, NC 28075For SaleMLS ID #4411906, Harold Blackwelder, Bestway Realty. Canopy MLS as distributed by MLS GRID
- $429,9004 bd3 ba1.8k sqft617 Autumn Dr, Harrisburg, NC 28075For Sale
 MLS ID #1217014, Emily Smith. Triad MLS
 - $459,0004 bd4 ba3k sqft6603 Burkwood Ct, Harrisburg, NC 28075For SaleMLS ID #4427769, Ricardo Ardila, Paola Alban Realtors. Canopy MLS as distributed by MLS GRID
- $375,0003 bd2 ba1.8k sqft8544 Indian Summer Trl, Harrisburg, NC 28075For SaleMLS ID #4431680, Lisa Varon-Soto, Keller Williams South Park. Canopy MLS as distributed by MLS GRID
- $460,0003 bd2 ba1.9k sqft6513 Cumberland Dr, Harrisburg, NC 28075For SaleMLS ID #4426198, Melissa LaCroix, Call It Closed International Inc. Canopy MLS as distributed by MLS GRID
- $399,5003 bd2 ba1.3k sqft7650 Rocky River Rd, Concord, NC 28025For SaleMLS ID #4435626, Harold Blackwelder, Bestway Realty. Canopy MLS as distributed by MLS GRID
