EXCEPTIONAL PRIVATE RETREAT NESTLED ON NEARLY 9 ACRES OF PICTURESQUE TREE-LINED VIEWS! Welcome home to the highly sought-after Preserve at Forest Hill Farms community! Offering the perfect blend of luxury, privacy, and versatility, this stunning custom ranch-style home provides the tranquility of country living minutes from shopping, dining, and commuter routes. Surrounded by serene wooded views, this property features expansive outdoor living spaces, including two covered screened porches, where you can enjoy peaceful mornings, and breathtaking sunsets — in complete privacy. Inside, you’ll find thoughtfully designed living spaces highlighted by elegant finishes, abundant natural light, and comfortable main-level living. From the inviting covered front porch to the thoughtfully designed open-concept floor plan, every detail of this home has been carefully curated. The heart of the home is a stunning gourmet kitchen featuring an oversized island, walk-in pantry, premium finishes, and seamless flow into the spacious great room, where a cozy gas fireplace creates the perfect gathering place for family and friends. This home offers remarkable flexibility with four bedrooms on the main level and a fifth bedroom on the lower level. The primary suite features a spa-inspired bath with beautifully designed custom closet systems. The option for a dedicated home office provides the ideal work-from-home space or the room could easily serve as the fourth bedroom on the main level to accommodate your needs. One of the home’s four main level bedrooms is currently configured as an extraordinary boutique-style dressing room featuring custom cabinetry, extensive storage, and a center island. For buyers desiring a traditional bedroom layout, the seller is willing to convert the boutique-style dressing room back to a bedroom prior to closing, providing maximum flexibility to meet your needs. The gourmet kitchen flows seamlessly into spacious gathering areas, while the finished lower level offers a recreation area, media room, and flexible space for entertaining family and friends. The lower level of the home offers endless possibilities for entertaining, fitness, hobbies, or guest accommodations. Car enthusiasts and hobbyists will appreciate the newly added detached three-car garage, offering exceptional space for vehicle storage, a workshop, recreational equipment, or future customization. With its size and versatility, the structure also presents exciting potential for conversion into additional living space, a studio, or a private retreat. Outdoor living is equally impressive. Two covered, screened-in rear decks provide the perfect setting for relaxing, dining, and entertaining while enjoying serene, unobstructed views of the surrounding woods and natural landscape. Whether sipping morning coffee, hosting guests, or simply unwinding at sunset, these outdoor spaces offer a peaceful connection to nature and year-round enjoyment. This home offers a rare opportunity to enjoy estate-style living with the convenience of a premier Forest Hill location. Whether you’re seeking privacy, entertaining space, room for hobbies, or multi-generational living potential, this remarkable home offers it all.
Under contract
$1,250,000
2412 Scotlon Ct, Forest Hill, MD 21050
5beds
4,167sqft
:
Get pre-qualified$8,784/mo
Single Family Residence
Built in 2023
8.97 Acres Lot
$1,213,800 Zestimate®
$300/sqft
$108/mo HOA
What's special
Oversized islandCozy gas fireplacePremium finishesExpansive outdoor living spacesWalk-in pantryTwo covered screened porchesStunning gourmet kitchen
- 58 days |
- 627 |
- 20 |
Zillow last checked:
Listing updated:
Listed by:
Teresa Keller Asher 443-280-1294,
Redfin Corp 3016586186
Source: Bright MLS,MLS#: MDHR2055756
Facts & features
Interior
Bedrooms & bathrooms
- Bedrooms: 5
- Bathrooms: 4
- Full bathrooms: 3
- 1/2 bathrooms: 1
- Main level bathrooms: 3
- Main level bedrooms: 4
Rooms
- Room types: Dining Room, Primary Bedroom, Kitchen, Family Room, Primary Bathroom, Additional Bedroom
Primary bedroom
- Features: Attached Bathroom, Recessed Lighting, Lighting - Ceiling, Walk-In Closet(s), Window Treatments
- Level: Main
- Area: 225 Square Feet
- Dimensions: 15 X 15
Other
- Features: Built-in Features, Ceiling Fan(s), Flooring - Wood, Recessed Lighting, Walk-In Closet(s), Window Treatments
- Level: Main
- Area: 144 Square Feet
- Dimensions: 12 X 12
Primary bathroom
- Features: Soaking Tub, Bathroom - Walk-In Shower, Built-in Features, Countertop(s) - Quartz, Double Sink, Flooring - Other, Walk-In Closet(s), Window Treatments
- Level: Main
Dining room
- Features: Flooring - Wood, Formal Dining Room, Lighting - Ceiling, Window Treatments
- Level: Main
- Area: 144 Square Feet
- Dimensions: 12 X 12
Family room
- Features: Built-in Features, Ceiling Fan(s), Fireplace - Gas, Flooring - Wood, Recessed Lighting, Window Treatments, Crown Molding
- Level: Main
- Area: 323 Square Feet
- Dimensions: 17 X 19
Kitchen
- Features: Countertop(s) - Quartz, Flooring - Wood, Kitchen Island, Lighting - Ceiling, Lighting - Pendants, Recessed Lighting, Pantry, Window Treatments, Kitchen - Propane Cooking
- Level: Main
- Area: 228 Square Feet
- Dimensions: 19 X 12
Heating
- Forced Air, Propane
Cooling
- Central Air, Ceiling Fan(s), Electric
Appliances
- Included: Microwave, Cooktop, Dishwasher, Disposal, Dryer, Exhaust Fan, Ice Maker, Oven, Range Hood, Refrigerator, Stainless Steel Appliance(s), Washer, Water Conditioner - Owned, Tankless Water Heater, Water Treat System, Water Heater
- Laundry: Main Level
Features
- Attic, Soaking Tub, Bathroom - Walk-In Shower, Built-in Features, Ceiling Fan(s), Chair Railings, Crown Molding, Dining Area, Entry Level Bedroom, Family Room Off Kitchen, Open Floorplan, Formal/Separate Dining Room, Eat-in Kitchen, Kitchen Island, Pantry, Recessed Lighting, Upgraded Countertops, Walk-In Closet(s), 2 Story Ceilings, 9'+ Ceilings, Dry Wall, High Ceilings
- Flooring: Hardwood, Wood
- Doors: Sliding Glass
- Windows: Casement, Double Pane Windows, Energy Efficient, Screens
- Basement: Finished,Heated,Improved,Interior Entry,Exterior Entry,Rear Entrance,Shelving,Walk-Out Access,Windows
- Has fireplace: No
Interior area
- Total structure area: 4,764
- Total interior livable area: 4,167 sqft
- Finished area above ground: 2,382
- Finished area below ground: 1,785
Property
Parking
- Total spaces: 12
- Parking features: Garage Door Opener, Garage Faces Side, Inside Entrance, Oversized, Asphalt, Lighted, Attached, Driveway, Detached
- Attached garage spaces: 6
- Uncovered spaces: 6
- Details: Garage Sqft: 1500
Accessibility
- Accessibility features: None
Features
- Levels: Two
- Stories: 2
- Patio & porch: Deck, Enclosed, Porch, Screened
- Exterior features: Lighting, Flood Lights, Street Lights
- Pool features: None
- Has view: Yes
- View description: Garden, Panoramic, Trees/Woods, Scenic Vista
Lot
- Size: 8.97 Acres
- Features: Backs to Trees, Landscaped, No Thru Street, Wooded, Private, Premium, Rear Yard, Secluded, Suburban
Details
- Additional structures: Above Grade, Below Grade
- Parcel number: 1303400585
- Zoning: AG
- Special conditions: Standard
Construction
Type & style
- Home type: SingleFamily
- Architectural style: Ranch/Rambler
- Property subtype: Single Family Residence
Materials
- Stick Built
- Foundation: Permanent, Passive Radon Mitigation, Slab
- Roof: Architectural Shingle
Condition
- Excellent
- New construction: No
- Year built: 2023
Details
- Builder model: Savannah Rancher
- Builder name: Greenspring Homes
Utilities & green energy
- Electric: 200+ Amp Service
- Sewer: Septic = # of BR
- Water: Well
Community & HOA
Community
- Security: Main Entrance Lock, Monitored, Fire Sprinkler System, Smoke Detector(s)
- Subdivision: None Available
HOA
- Has HOA: Yes
- HOA fee: $1,300 annually
- HOA name: FOREST HILL FARMS HOMEOWNERS ASSOCIATION
Location
- Region: Forest Hill
Financial & listing details
- Price per square foot: $300/sqft
- Tax assessed value: $891,600
- Annual tax amount: $9,177
- Date on market: 6/5/2026
- Listing agreement: Exclusive Right To Sell
- Listing terms: Cash,Conventional
- Inclusions: Pet Washing Station In Basement
- Exclusions: Sauna In Basement, Some Blinds And Some Light Fixtures, All Garage Contents
- Ownership: Fee Simple
Estimated market value
$1,213,800
$1.15M - $1.27M
$5,277/mo
Price history
| Date | Event | Price |
|---|---|---|
| 7/9/2026 | Contingent | $1,250,000$300/sqft |
Source:  Bright MLS #MDHR2055756 Report a problem Bright MLS #MDHR2055756 Report a problem | ||
| 6/5/2026 | Listed for sale | $1,250,000+20.2%$300/sqft |
Source: Bright MLS #MDHR2055756 Report a problem | ||
| 9/29/2023 | Sold | $1,040,068+5.1%$250/sqft |
Source: Bright MLS #MDHR2022242 Report a problem | ||
| 9/9/2023 | Contingent | $989,900$238/sqft |
Source: Bright MLS #MDHR2022242 Report a problem | ||
| 9/7/2023 | Pending sale | $989,900$238/sqft |
Source: Bright MLS #MDHR2022242 Report a problem | ||
| 5/22/2023 | Price change | $989,900+0%$238/sqft |
Source: Bright MLS #MDHR2022242 Report a problem | ||
| 12/1/2022 | Listed for sale | $989,500$237/sqft |
Source: Bright MLS #MDHR2017984 Report a problem | ||
Public tax history
| Year | Property taxes | Tax assessment |
|---|---|---|
| 2025 | $9,237 +0.9% | $842,000 +0.3% |
| 2024 | $9,153 +0.3% | $839,800 +0.3% |
| 2023 | $9,129 +1257.5% | $837,600 +1257.5% |
| 2022 | $672 -4.3% | $61,700 |
| 2021 | $703 -1.3% | $61,700 |
| 2020 | $712 | $61,700 |
| 2019 | $712 | $61,700 |
Find assessor info on the county website
Monthly payment
Est. payment
Payment breakdown
Explore the cost of this home by adjusting the details. Changes won't be saved.Climate risks
Neighborhood: 21050
Nearby schools
GreatSchools rating
- 8/10North Bend Elementary SchoolGrades: PK-5Distance: 4.2 mi
- 6/10North Harford Middle SchoolGrades: 6-8Distance: 6.4 mi
- 6/10North Harford High SchoolGrades: 9-12Distance: 6.4 mi
Schools provided by the listing agent
- Elementary: North Bend
- Middle: North Harford
- High: North Harford
- District: Harford County Public Schools
Source: Bright MLS. This data may not be complete. We recommend contacting the local school district to confirm school assignments for this home.
- $1,332,9315 bd4 ba4.1k sqft2435 Scotlon Ct, Forest Hill, MD 21050Sold
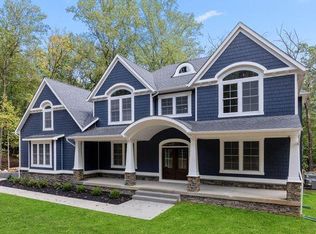
- $1,203,700-- bd4 ba4k sqft2410 Scotlon Ct, Forest Hill, MD 21050Off Market
- $1,127,500-- bd3 ba4k sqft2411 Scotlon Ct, Forest Hill, MD 21050Off Market
- $879,900-- bd3 ba2.6k sqft2408 Scotlon Ct, Forest Hill, MD 21050Off Market
- $989,4004 bd5 ba3.1k sqft2422 Scotlon Ct, Forest Hill, MD 21050Off Market
- $1,234,100-- bd4 ba4k sqft2423 Scotlon Ct, Forest Hill, MD 21050Off Market
- $938,900-- bd3 ba3.1k sqft2406 Scotlon Ct, Forest Hill, MD 21050Off Market
- $913,900-- bd2 ba2.5k sqft2407 Scotlon Ct, Forest Hill, MD 21050Off Market
A local agent can set up tours, give advice and negotiate with sellers.
Similar homes
- $725,0005 bd4 ba3.5k sqft805 Delray Ct, Forest Hill, MD 21050For Sale
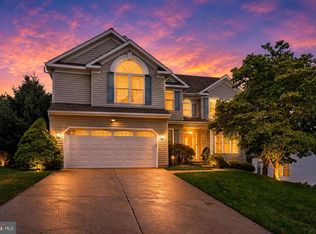
 MLS ID #MDHR2057496, James Weiskerger, Next Step Realty. Bright MLS
 - $1,284,8255 bd4 ba3.7k sqft3509 N Furnace Rd, Jarrettsville, MD 21084New Construction
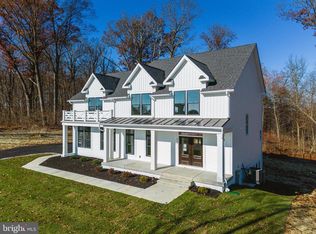 MLS ID #MDHR2056408, Laura Snyder, American Premier Realty, LLC. Bright MLS
 - $625,0004 bd3 ba3k sqft35 Santa Anita Ct, Forest Hill, MD 21050For Sale
 MLS ID #MDHR2057406, Laura Snyder, American Premier Realty, LLC. Bright MLS
 - $925,0004 bd4 ba3.6k sqft718 Grady Ln, Bel Air, MD 21014For Sale
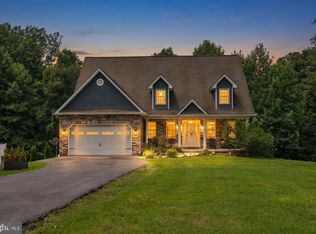 MLS ID #MDHR2057850, Michael Soper, Next Step Realty. Bright MLS
 - $695,0004 bd4 ba3.9k sqft825 Delray Dr, Forest Hill, MD 21050For SaleMLS ID #MDHR2056168, Brenda Jolly, Integrity Real Estate. Bright MLS
- $1,275,0004 bd5 ba4.8k sqft4037 Holly Knoll Dr, Glen Arm, MD 21057For SaleMLS ID #MDBC2149740, Elizabeth Atwood, Krauss Real Property Brokerage. Bright MLS
- $750,0004 bd3 ba3.8k sqft1509 Rolling Rd, Bel Air, MD 21014For SaleMLS ID #MDHR2058004, Jonathan Waterhouse, Keller Williams Gateway LLC. Bright MLS
- $1,199,9906 bd5 ba4.8k sqft1305 Lundy Ln, Bel Air, MD 21015For SaleMLS ID #MDHR2054572, Andrew Undem, Berkshire Hathaway HomeServices Homesale Realty. Bright MLS
- $800,0004 bd3 ba5.8k sqft3421 Grier Nursery Rd, Street, MD 21154For SaleMLS ID #MDHR2056942, James Weiskerger, Next Step Realty. Bright MLS
- $1,350,0004 bd5 ba5.4k sqft2301 Old Bosley Rd, Lutherville Timonium, MD 21093For SaleMLS ID #MDBC2162998, Charles Eddington, Berkshire Hathaway HomeServices PenFed Realty. Bright MLS
- $900,0005 bd4 ba5.5k sqft1614 Randallwood Ct, Jarrettsville, MD 21084For SaleMLS ID #MDHR2052986, James Weiskerger, Next Step Realty. Bright MLS
- $800,0004 bd3 ba3.4k sqft3828 Justin Rd, Monkton, MD 21111For SaleMLS ID #MDHR2055298, Travis Forsyth, Forsyth Real Estate Group. Bright MLS
- $774,9005 bd5 ba3.1k sqft2736 Paper Mill Rd, Phoenix, MD 21131For SaleMLS ID #MDBC2170498, Bethanie Fincato, Cummings & Co. Realtors. Bright MLS
- $915,0005 bd5 ba4.7k sqft1789 Falstaff Rd, Bel Air, MD 21015For SaleMLS ID #MDHR2057974, Gail Rohleder, Garceau Realty. Bright MLS
- $1,350,0005 bd5 ba4.2k sqft1605A Oakland Rd, Freeland, MD 21053New ConstructionMLS ID #MDBC2166648, Laura Snyder, American Premier Realty, LLC. Bright MLS
- $735,0005 bd4 ba3.9k sqft4210 Graceton Rd, Pylesville, MD 21132For SaleMLS ID #MDHR2049152, Jon Jones, Coldwell Banker Realty. Bright MLS
- $700,0003 bd3 ba2.9k sqft12700 Harford Rd, Fork, MD 21051For SaleMLS ID #MDBC2165926, Veronica Sniscak, Compass. Bright MLS
- $670,0005 bd3 ba3.9k sqft6525 Ebenezer Rd, Middle River, MD 21220For SaleMLS ID #MDBC2168708, Amanda Branham, Iron Valley Real Estate of Central MD. Bright MLS
- $629,0004 bd4 ba2.8k sqft1362 Rockridge Rd, Jarrettsville, MD 21084For SaleMLS ID #MDHR2052338, Drew Burgess, Berkshire Hathaway HomeServices PenFed Realty. Bright MLS
- $899,9994 bd4 ba3.9k sqft1308 Exmoor Lane Bel, Air, MD 21015For SaleMLS ID #MDHR2057274, Heather Schafer Adkins, Long & Foster Real Estate, Inc.. Bright MLS
