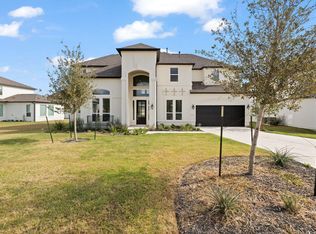
NEVER LIVED IN - PREMIUM GREENBELT LOT - SCENIC VIEWS WITH BREATHING SUNSETS - HIGH CEILINGS-~150K+ UPGRADES This gorgeous home offers a perfect blend of luxury, privacy, and modern design. Step inside to a bright and open floor plan filled with natural light and enhanced by impressive ceiling height. The heart of the home is a beautifully upgraded chef’s kitchen, complete with premium KitchenAid appliances, double ovens, an extended waterfall island with built-in power, Level 5 cabinetry, and a designer backsplash that extends to the ceiling—ideal for both everyday living and entertaining. The spacious living area is anchored by a sleek floor-to-ceiling electric fireplace, creating a warm and elegant focal point. Thoughtful upgrades continue throughout the home, including Luxury Vinyl Plank flooring on the main level, upgraded pet-friendly carpet with spill guard, and modern finishes in every space. Enjoy spa-inspired bathrooms featuring quartz countertops, frameless glass showers, and floor-to-ceiling designer tile, along with an upgraded layout designed for comfort and functionality. The home includes three standing showers, with the upstairs standing shower being an upgraded feature. This home is also equipped with smart and practical enhancements, including media room pre-wiring for audio, additional lighting throughout, WiFi extenders for seamless connectivity, and backyard flood lights. Step outside to your private backyard backing to a peaceful greenbelt with no rear neighbors, offering serene views and added privacy. The covered patio is already equipped with pre-installed gas and hot water connections, making it ready for your future outdoor kitchen or entertainment setup. A rare opportunity to own a never-lived-in home with high ceilings, premium upgrades, and a desirable greenbelt lot—move-in ready and truly exceptional
Pending
Price cut: $70K (6/5)
$1,095,000
2413 Vittoria Vw, Leander, TX 78641
4beds
4,604sqft
:
Get pre-qualified$7,683/mo
Single Family Residence
Built in 2026
10,402 Square Feet Lot
$-- Zestimate®
$238/sqft
$70/mo HOA
What's special
High ceilingsBackyard flood lightsSleek floor-to-ceiling electric fireplaceQuartz countertopsCovered patioAdditional lighting throughoutPremium greenbelt lot
- 122 days |
- 292 |
- 14 |
Zillow last checked:
Listing updated:
Listed by:
Sheetal Gampawar (512) 375-3245,
Full Circle RE (512) 375-3245
Source: Unlock MLS,MLS#: 5405047
Facts & features
Interior
Bedrooms & bathrooms
- Bedrooms: 4
- Bathrooms: 5
- Full bathrooms: 4
- 1/2 bathrooms: 1
- Main level bedrooms: 2
Heating
- Central, Natural Gas, Zoned
Cooling
- Ceiling Fan(s), Central Air, Zoned
Appliances
- Included: Built-In Gas Range, Dishwasher, Gas Cooktop, Microwave, Electric Oven, RNGHD, Stainless Steel Appliance(s)
Features
- Breakfast Bar, Ceiling Fan(s), High Ceilings, Quartz Counters, Electric Dryer Hookup, Entrance Foyer, Kitchen Island, Multiple Dining Areas, Open Floorplan, Pantry, Primary Bedroom on Main, Recessed Lighting, Study/Home Office, Walk-In Closet(s), Washer Hookup
- Flooring: Carpet, Tile, Vinyl
- Windows: Aluminum Frames
- Number of fireplaces: 1
- Fireplace features: Electric, Family Room
Interior area
- Total interior livable area: 4,604 sqft
Property
Parking
- Total spaces: 3
- Parking features: Tandem
- Garage spaces: 3
Accessibility
- Accessibility features: None
Features
- Levels: Two
- Stories: 2
- Patio & porch: Front Porch, Patio
- Exterior features: Gutters Partial, Private Yard
- Pool features: None
- Fencing: Wrought Iron
- Has view: Yes
- View description: Park/Greenbelt
- Waterfront features: Creek
Lot
- Size: 10,402 Square Feet
- Features: Back Yard, Front Yard, Landscaped, Sprinkler - Automatic, Sprinkler - Rain Sensor, Trees-Small (Under 20 Ft)
Details
- Additional structures: None
- Parcel number: 05005803060000
- Special conditions: Standard
Construction
Type & style
- Home type: SingleFamily
- Property subtype: Single Family Residence
Materials
- Foundation: Slab
- Roof: Composition
Condition
- Resale
- New construction: No
- Year built: 2026
Details
- Builder name: Toll Brothers
Utilities & green energy
- Sewer: Municipal Utility District (MUD)
- Water: Municipal Utility District (MUD)
- Utilities for property: Cable Available, Electricity Available, Internet-Cable, Internet-Fiber, Natural Gas Available, Phone Available, Sewer Available, Sewer Connected, Underground Utilities, Water Available
Community & HOA
Community
- Features: Clubhouse, Cluster Mailbox, Common Grounds, Dog Park, Fitness Center, Park, Pool, Street Lights, Tennis Court(s)
- Subdivision: Travisso
HOA
- Has HOA: Yes
- Services included: Common Area Maintenance
- HOA fee: $420 semi-annually
- HOA name: Travisso
Location
- Region: Leander
Financial & listing details
- Price per square foot: $238/sqft
- Annual tax amount: $3,747
- Date on market: 3/27/2026
- Listing terms: Cash,Conventional,FHA,VA Loan
- Electric utility on property: Yes
Estimated market value
Not available
Estimated sales range
Not available
Not available
Price history
| Date | Event | Price |
|---|---|---|
| 7/19/2026 | Pending sale | $1,095,000$238/sqft |
Source:  Unlock MLS #5405047 Report a problem Unlock MLS #5405047 Report a problem | ||
| 7/19/2026 | Contingent | $1,095,000$238/sqft |
Source: Unlock MLS #5405047 Report a problem | ||
| 6/5/2026 | Price change | $1,095,000-6%$238/sqft |
Source: Unlock MLS #5405047 Report a problem | ||
| 5/15/2026 | Price change | $1,164,990-2.1%$253/sqft |
Source: Unlock MLS #5405047 Report a problem | ||
| 4/16/2026 | Price change | $1,190,000-2.1%$258/sqft |
Source: Unlock MLS #5405047 Report a problem | ||
| 3/27/2026 | Listed for sale | $1,215,000$264/sqft |
Source: Unlock MLS #5405047 Report a problem | ||
Public tax history
Tax history is unavailable.
Monthly payment
Est. payment
Payment breakdown
Explore the cost of this home by adjusting the details. Changes won't be saved.Climate risks
Neighborhood: 78641
Getting around
0 / 100
Car-DependentNearby schools
GreatSchools rating
- 6/10C. C. Mason Elementary School (Col. Charles Clayborn)Grades: PK-5Distance: 3.9 mi
- 8/10Running Brushy Middle SchoolGrades: 6-8Distance: 3.6 mi
- 8/10Cedar Park High SchoolGrades: 9-12Distance: 5.7 mi
Schools provided by the listing agent
- Elementary: CC Mason
- Middle: Running Brushy
- High: Leander High
- District: Leander ISD
Source: Unlock MLS. This data may not be complete. We recommend contacting the local school district to confirm school assignments for this home.
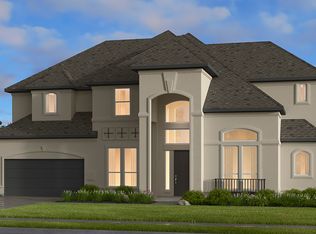
- $927,9005 bd5 ba4.3k sqft2513 Vittoria Vw, Leander, TX 78641Off Market
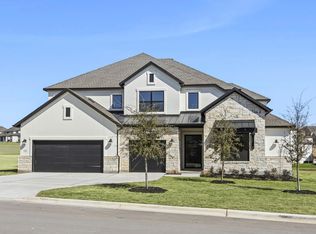
- $1,099,0004 bd5 ba4.5k sqft2508 Chiavari Way, Leander, TX 78641New Construction
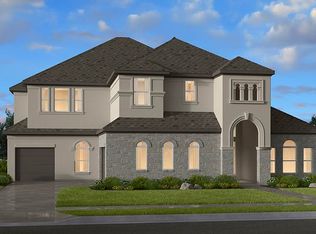
- $907,4006 bd5 ba4.8k sqft2516 Chiavari Way, Leander, TX 78641Off Market
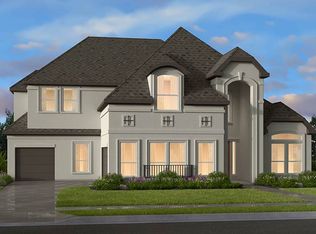
- $965,6005 bd6 ba4.6k sqft2408 Vittoria Vw, Leander, TX 78641Off Market
- $1,192,4005 bd6 ba5.6k sqft5105 Bergamo Dr, Leander, TX 78641Off Market
- $1,196,2005 bd6 ba5.6k sqft5120 Bergamo Dr, Leander, TX 78641Off Market
- $1,045,5005 bd5 ba4.2k sqft2429 Sondrio Bnd, Leander, TX 78641Off Market
- $1,186,9005 bd6 ba4.8k sqft5124 Bergamo Dr, Leander, TX 78641Off Market
A local agent can set up tours, give advice and negotiate with sellers.
A local lender can help you make sure your offer is ready when you are.
Similar homes
- $999,0004 bd5 ba4.5k sqft2217 Sondrio Bnd, Leander, TX 78641Active

 MLS ID #9563292, Ahmad Homidi, eXp Realty, LLC. Unlock MLS
 - $972,0005 bd5 ba4.3k sqft2112 Vittoria Vw, Leander, TX 78641Active
 MLS ID #4336131, Dave Kapur, All City Real Estate Ltd. Co. Unlock MLS
 - $950,0005 bd6 ba5.1k sqft4916 Sapri Path, Leander, TX 78641Active
 MLS ID #2561267, Adelina Rotar, Keller Williams Realty. Unlock MLS
 - $1,449,0005 bd6 ba5.4k sqft2420 Novara Trl, Leander, TX 78641Active
 MLS ID #3205289, Siva jyothi Rachumalla, Full Circle RE. Unlock MLS
 - $874,0004 bd5 ba3.9k sqft5021 Colombo Vw, Leander, TX 78641ActiveUnlock MLS
- $1,499,0005 bd6 ba5.1k sqft2132 Novara Trl, Leander, TX 78641ActiveMLS ID #7045734, Tanya Gehani, Trinity Texas Realty INC. Unlock MLS
- $999,9904 bd5 ba3.7k sqft3040 Whalesong Way, Leander, TX 78641ActiveMLS ID #8778342, Greg Smith, RGS Realty LLC. Unlock MLS
- $849,0004 bd5 ba3.5k sqft5005 Colombo Vw, Leander, TX 78641ActiveUnlock MLS
- $1,009,0005 bd6 ba4.4k sqft3089 Green Grange Ln, Leander, TX 78641ActiveMLS ID #6646738, Ellen Giddens, Joe P Giddens Jr Broker. Unlock MLS
- $947,0004 bd4 ba3.2k sqft2869 Honeywood Dr, Leander, TX 78641ActiveMLS ID #1852882, Ellen Giddens, Joe P Giddens Jr Broker. Unlock MLS
- $999,0004 bd5 ba3.9k sqft3620 White Rosemary Rd, Leander, TX 78641ActiveMLS ID #9584030, Ben Caballero, HomesUSA.com. Unlock MLS
- $1,050,0004 bd4 ba3.5k sqft6101 Diversion Cir, Leander, TX 78645ActiveMLS ID #5920707, Kacy Dolce, Christies Intl Real Estate Lone Star. Unlock MLS
- $999,0005 bd6 ba3.9k sqft3621 White Rosemary Rd, Leander, TX 78641ActiveUnlock MLS
- $599,9004 bd4 ba2.5k sqft5336 Cosenza Trce, Leander, TX 78641ActiveMLS ID #3725403, Pratik Patel, Texas Ally Real Estate Group. Unlock MLS
- $1,098,0005 bd5 ba4.2k sqft520 Wonderstruck, Liberty Hill, TX 78642ActiveMLS ID #8540029, Ellen Giddens, Joe P Giddens Jr Broker. Unlock MLS
- $760,0004 bd4 ba2.9k sqft11005 Beach Rd, Leander, TX 78641ActiveMLS ID #6614173, Melanie Suber, eXp Realty, LLC. Unlock MLS
- $1,149,9905 bd6 ba5.1k sqft216 Spence Ln, Liberty Hill, TX 78642ActiveMLS ID #4689118, Gene Arant, Keller Williams - Lake Travis. Unlock MLS
- $1,469,0005 bd7 ba6k sqft2321 Council Springs Pass, Leander, TX 78641ActiveMLS ID #1007600, Ben Caballero, HomesUSA.com. Unlock MLS
- $599,9004 bd4 ba3.3k sqft3021 Sage Ranch Dr, Leander, TX 78641ActiveMLS ID #4284037, Bindu Johnson, JBGoodwin REALTORS WC. Unlock MLS
- $599,9904 bd4 ba3.3k sqft2804 Stone Branch Dr, Leander, TX 78641ActiveMLS ID #5455272, Jenai Hales, Coldwell Banker Realty. Unlock MLS
