**Motivated sellers — bring your offers!!** Discover unparalleled luxury a 5-bedroom, 5.5 bathroom residence on a generous 0.35-acre lot, one of the few homes in the community to capture sweeping **Hill Country views**. This majestic two-story home, crafted with elegant stone and stucco and accented with intricate wrought iron details, boasts a meticulously kept front yard and a gorgeous iron double doors entrance Step into a tranquil, tiled courtyard framed by brick walls and centered on a built-in stone fireplace — perfect for evening gatherings under the stars. a curved staircase with ornate ironwork anchors the entry, open-concept living areas with soaring high ceilings and gleaming tile flooring throughout. The gourmet kitchen is a culinary masterpiece: a spacious island and abundant storage, all beneath recessed lighting and flowing seamlessly into the open living spaces — ideal for entertaining. well-appointed bedrooms offer plush carpeting, ceiling fans, and a mix of blinds and plantation shutters for comfort and privacy. Bathrooms feature single and double vanities, glass-enclosed showers, soaking tubs, and tile flooring. A dedicated home theater with a large projection screen and plush seating delivers cinematic bliss, while a built-in desk creates the perfect work-from-home nook. **Outdoor living is where this home truly shines.** Take in the Hill Country scenery from **two private balconies — one on each level** and picture your own resort-style retreat: the expansive backyard offers **ample space to build a custom infinity pool**, perfectly positioned to frame panoramic hill and lake-adjacent views. The current outdoor space includes a spacious covered deck with ceiling fans and screens, plus an inviting tiled covered patio — already set up for entertaining. The fully fenced yard offers a serene, private setting with sweeping views of the neighborhood, hills, and surrounding trees.
Active
Price cut: $30K (9/23)
$1,450,000
2132 Novara Trl, Leander, TX 78641
5beds
5,124sqft
Single Family Residence
Built in 2024
0.35 Acres Lot
$-- Zestimate®
$283/sqft
$90/mo HOA
What's special
Majestic two-story homeRecessed lightingGleaming tile flooring throughoutMeticulously kept front yardIntricate wrought iron details
- 90 days
- 466
- 24
Zillow last checked:
Listing updated:
Listed by:
Tanya Gehani (512) 740-2262,
Trinity Texas Realty INC (512) 740-2262
Source: Unlock MLS,MLS#: 7045734
Facts & features
Interior
Bedrooms & bathrooms
- Bedrooms: 5
- Bathrooms: 6
- Full bathrooms: 5
- 1/2 bathrooms: 1
- Main level bedrooms: 2
Heating
- Electric, Natural Gas
Cooling
- Ceiling Fan(s), Central Air
Appliances
- Included: Built-In Electric Oven, Gas Cooktop, RNGHD, Stainless Steel Appliance(s), Tankless Water Heater, Vented Exhaust Fan, Gas Water Heater
Features
- Breakfast Bar, Ceiling Fan(s), Crown Molding, Eat-in Kitchen, High Ceilings, In-Law Floorplan, Kitchen Island, Primary Bedroom on Main, Walk-In Closet(s), Soaking Tub, Wired for Sound, Electric Dryer Hookup, Study/Home Office
- Flooring: Tile, Wood
- Windows: Double Pane Windows, Vinyl Windows
- Number of fireplaces: 1
- Fireplace features: Family Room, Glass Doors
Interior area
- Total interior livable area: 5,124 sqft
Property
Parking
- Total spaces: 3
- Parking features: Attached, Garage Door Opener
- Attached garage spaces: 3
Accessibility
- Accessibility features: None
Features
- Levels: Two
- Stories: 2
- Patio & porch: Covered, Front Porch, Patio
- Exterior features: Balcony, Uncovered Courtyard, Gutters Full
- Pool features: None
- Spa features: None
- Fencing: Wrought Iron
- Has view: Yes
- View description: Hill Country, Panoramic, Park/Greenbelt, Trees/Woods
- Waterfront features: None
Lot
- Size: 0.35 Acres
- Dimensions: 100 x 150
- Features: Corner Lot, Interior Lot, Sprinkler - Automatic
Details
- Additional structures: None
- Parcel number: 05025511190000
- Special conditions: Standard
Construction
Type & style
- Home type: SingleFamily
- Property subtype: Single Family Residence
Materials
- Foundation: Slab
- Roof: Tile
Condition
- Resale
- New construction: No
- Year built: 2024
Details
- Builder name: Taylor Morrison
Utilities & green energy
- Sewer: Municipal Utility District (MUD), Public Sewer
- Water: Municipal Utility District (MUD)
- Utilities for property: Cable Available, Cable Connected, Electricity Available, Electricity Connected, Internet-Cable, Internet-Fiber, Other, Natural Gas Available, Natural Gas Connected, Phone Available, Phone Connected, Sewer Available, Sewer Connected, Underground Utilities, Water Connected
Community & HOA
Community
- Features: Clubhouse, Cluster Mailbox, Common Grounds, Conference/Meeting Room, Curbs, Fitness Center, Game Room, High Speed Internet, Kitchen Facilities, Park, Pet Amenities, Picnic Area, Planned Social Activities, Playground, Pool, Sidewalks, Street Lights, Suburban, Sundeck, Tennis Court(s), Trash Pickup - Door to Door, U-Verse, Underground Utilities
- Subdivision: Travisso
HOA
- Has HOA: Yes
- Services included: Common Area Maintenance, Maintenance Grounds, Maintenance Structure
- HOA fee: $540 semi-annually
- HOA name: Travisso Community Association
Location
- Region: Leander
Financial & listing details
- Price per square foot: $283/sqft
- Annual tax amount: $29,843
- Date on market: 7/10/2026
- Listing terms: Conventional,Lender Approval
- Electric utility on property: Yes
Estimated market value
Not available
Estimated sales range
Not available
Not available
Price history
| Date | Event | Price |
|---|---|---|
| 9/23/2026 | Price change | $1,450,000-2%$283/sqft |
Source:  Unlock MLS #7045734 Report a problem Unlock MLS #7045734 Report a problem | ||
| 8/25/2026 | Price change | $1,480,000-1.3%$289/sqft |
Source: Unlock MLS #7045734 Report a problem | ||
| 7/10/2026 | Listed for sale | $1,499,000$293/sqft |
Source: Unlock MLS #7045734 Report a problem | ||
| 7/1/2026 | Listing removed | $1,499,000$293/sqft |
Source: Unlock MLS #3114829 Report a problem | ||
| 5/15/2026 | Price change | $1,499,000-3%$293/sqft |
Source: Unlock MLS #3114829 Report a problem | ||
| 4/22/2026 | Price change | $1,545,000-3.1%$302/sqft |
Source: Unlock MLS #3114829 Report a problem | ||
| 3/14/2026 | Listed for sale | $1,595,000+10%$311/sqft |
Source: Unlock MLS #3114829 Report a problem | ||
| 1/4/2024 | Listing removed | -- |
Source: Unlock MLS #6420198 Report a problem | ||
| 10/17/2023 | Pending sale | $1,450,000$283/sqft |
Source: Unlock MLS #6420198 Report a problem | ||
| 10/11/2023 | Listed for sale | $1,450,000$283/sqft |
Source:  Taylor Morrison Report a problem Taylor Morrison Report a problem | ||
Public tax history
Tax history is unavailable.
Monthly payment
Est. payment
Payment breakdown
Explore the cost of this home by adjusting the details. Changes won't be saved.Climate risks
Neighborhood: 78641
Nearby schools
Schools provided by the listing agent
- Elementary: CC Mason
- Middle: Running Brushy
- High: Leander High
- District: Leander ISD
Source: Unlock MLS. This data may not be complete. We recommend contacting the local school district to confirm school assignments for this home.
Similar homes
- $1,373,9995 bd5 ba4.2k sqft2717 Painted Sky Bnd, Leander, TX 78641Active

 MLS ID #6215279, Soomin Kim, eXp Realty, LLC. Unlock MLS
 - $1,150,0005 bd6 ba5.2k sqft2513 Novara Trl, Leander, TX 78641Active
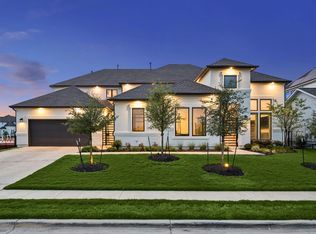 MLS ID #6296562, Victor Nino, Realty of America, LLC. Unlock MLS
 - $1,499,9004 bd5 ba4.5k sqft3733 Salento Cv, Leander, TX 78641Active
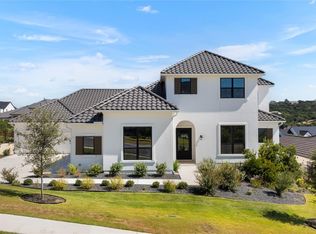 MLS ID #5559098, Kaitlin McWhorter, CB&A, Realtors. Unlock MLS
 - $1,100,0004 bd4 ba3.6k sqft2421 Bel Paese Bnd, Leander, TX 78641Active
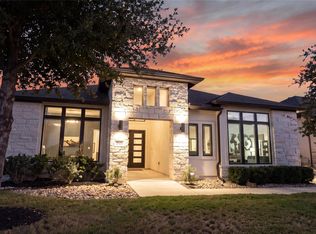 MLS ID #8729055, Victor Nino, Realty of America, LLC. Unlock MLS
 - $1,110,0004 bd3 ba3.4k sqft2700 War Wagon Way, Leander, TX 78641ActiveMLS ID #8761202, Jana Xu, Berkshire Hathaway TX Realty. Unlock MLS
- $1,200,0004 bd4 ba3.6k sqft112 Honey Locust Cv, Leander, TX 78641ActiveMLS ID #4686178, Kristine Smith, New Hope Realty Group. Unlock MLS
- $849,0005 bd5 ba4k sqft1517 Bardella Dr, Leander, TX 78641ActiveMLS ID #5125486, Fernande Shabbot, Keller Williams Realty. Unlock MLS
- $975,0004 bd4 ba4.1k sqft2504 Long Lasso Pass, Leander, TX 78641ActiveMLS ID #4832312, Haval Abbas, Bramlett Partners. Unlock MLS
- $1,750,0003 bd4 ba2.7k sqft129 Lakewood Trl, Leander, TX 78641ActiveMLS ID #2412741, Steve Koleno, Beycome Brokerage Realty LLC. Unlock MLS
- $1,199,0005 bd6 ba4.5k sqft6609 Rocky Grotto Cv, Jonestown, TX 78645ActiveMLS ID #2741264, Erin Sigler, Christies Intl Real Estate Lone Star. Unlock MLS
- $825,0004 bd4 ba3.2k sqft1941 Harvest Dance Dr, Leander, TX 78641ActiveMLS ID #1419723, Jonny Wells, eXp Realty, LLC. Unlock MLS
- $879,9005 bd4 ba3.6k sqft1825 Wolf Dancer, Leander, TX 78641ActiveMLS ID #7114574, Dawn White, Blue Line Realty, LLC. Unlock MLS
- $950,0004 bd5 ba3.6k sqft4104 Belisario Ct, Leander, TX 78641ActiveMLS ID #8454820, Janice Presnell, Keller Williams Realty Lone St. Unlock MLS
- $950,0004 bd4 ba3.9k sqft933 Trevi Fontana Dr, Leander, TX 78641ActiveMLS ID #4290518, Dave Kapur, All City Real Estate Ltd. Co. Unlock MLS
- $989,0005 bd6 ba4.4k sqft3089 Green Grange Ln, Leander, TX 78641ActiveMLS ID #6646738, Ellen Giddens, Joe P Giddens Jr Broker. Unlock MLS
- $859,9954 bd4 ba3k sqft1500 Chalk Bluff Ct, Leander, TX 78641ActiveMLS ID #5144649, Leena Pleitez, Crystal Falls Realty. Unlock MLS
- $1,450,0004 bd5 ba5k sqft1418 Morning Moon Cir, Austin, TX 78732ActiveMLS ID #2647404, Haval Abbas, Bramlett Partners. Unlock MLS
- $1,249,0004 bd5 ba4.1k sqft19316 Splendor Ct, Jonestown, TX 78645ActiveMLS ID #4441813, Tom Ford, Real Broker, LLC. Unlock MLS
- $759,0005 bd5 ba3.3k sqft3028 Silvergrass Cv, Leander, TX 78641ActiveMLS ID #3213287, Jean Gage, Keller Williams - Lake Travis. Unlock MLS
- $999,9904 bd5 ba3.7k sqft3040 Whalesong Way, Leander, TX 78641ActiveMLS ID #8778342, Greg Smith, RGS Realty LLC. Unlock MLS
