***New Price***Cypress Reserve! Assumable Mortgage @2.75%!!! Motivated seller!!This move in ready home combines modern construction, and comfortable living space perfect for first-time buyers or down-sizers alike! Four years young! This single story residence offers approximately 1700 sq ft of living space with modern finishes and functional layout perfect for everyday living and entertaining! Well maintained home with 4 bedrooms, and 2 full baths. Open concept kitchen with eat-in breakfast area, SS appliances, and center island overlooks spacious living area, Primary bedroom with en-suite bath is privately located. Energy efficient HVAC and Windows! Resort style community, pool with play area located steps from home! Easy access to Hammond and I-12.
***ASSUMABLE MORTGAGE @ 2.75%***
Active
Price cut: $6K (7/5)
$239,900
24136 Conservation Way Ave, Ponchatoula, LA 70454
4beds
1,704sqft
Single Family Residence
Built in 2021
8,400 Square Feet Lot
$239,500 Zestimate®
$141/sqft
$53/mo HOA
What's special
Ss appliancesOpen concept kitchenCenter islandModern finishesEat-in breakfast area
- 158 days
- 147
- 8
Zillow last checked:
Listing updated:
Listed by:
Kimberly Higgins 504-495-2812,
Epique Realty 888-893-3537
Source: GSREIN,MLS#: 2550029
Facts & features
Interior
Bedrooms & bathrooms
- Bedrooms: 4
- Bathrooms: 2
- Full bathrooms: 2
Primary bedroom
- Description: Flooring: Carpet
- Level: Lower
- Dimensions: 13.11x15.50
Bedroom
- Description: Flooring: Carpet
- Level: Lower
- Dimensions: 10x10.80
Bedroom
- Description: Flooring: Carpet
- Level: Lower
- Dimensions: 10x10.60
Bedroom
- Description: Flooring: Carpet
- Level: Lower
- Dimensions: 10x10.90
Kitchen
- Description: Flooring: Plank,Simulated Wood
- Level: Lower
- Dimensions: 10.50x13.50
Living room
- Description: Flooring: Plank,Simulated Wood
- Level: Lower
- Dimensions: 13.9x17.4
Heating
- Central
Cooling
- Central Air, 1 Unit
Appliances
- Laundry: Washer Hookup, Dryer Hookup
Features
- Granite Counters, Pantry, Stainless Steel Appliances
- Has fireplace: No
- Fireplace features: None
Interior area
- Total structure area: 2,276
- Total interior livable area: 1,704 sqft
Property
Parking
- Parking features: Garage
- Has garage: Yes
Features
- Levels: One
- Stories: 1
- Patio & porch: Concrete, Covered
Lot
- Size: 8,400 Square Feet
- Dimensions: 70 x 120
- Features: City Lot, Rectangular Lot
Details
- Parcel number: 7045424136
- Special conditions: None
Construction
Type & style
- Home type: SingleFamily
- Architectural style: Traditional
- Property subtype: Single Family Residence
Materials
- Block, Stucco
- Foundation: Slab
- Roof: Shingle
Condition
- Very Good Condition
- Year built: 2021
Utilities & green energy
- Sewer: Public Sewer
- Water: Public
Community & HOA
Community
- Security: Security System
- Subdivision: Cypress Reserve
HOA
- Has HOA: Yes
- HOA fee: $635 annually
Location
- Region: Ponchatoula
Financial & listing details
- Price per square foot: $141/sqft
- Date on market: 3/27/2026
Estimated market value
$239,500
$228,000 - $251,000
$2,012/mo
Price history
| Date | Event | Price |
|---|---|---|
| 7/5/2026 | Price change | $239,900-2.4%$141/sqft |
Source:  GSREIN #2550029 Report a problem GSREIN #2550029 Report a problem | ||
| 5/9/2026 | Price change | $245,900-1.6%$144/sqft |
Source: GSREIN #2550029 Report a problem | ||
| 4/6/2026 | Price change | $249,900-3.8%$147/sqft |
Source: GSREIN #2550029 Report a problem | ||
| 3/27/2026 | Listed for sale | $259,900-1.1%$153/sqft |
Source: GSREIN #2550029 Report a problem | ||
| 12/30/2021 | Sold | -- |
Source: GSREIN #2327195 Report a problem | ||
| 11/16/2021 | Pending sale | $262,705$154/sqft |
Source: Greater Southern MLS #NAB21008518 Report a problem | ||
Public tax history
Tax history is unavailable.
Monthly payment
Est. payment
Payment breakdown
Explore the cost of this home by adjusting the details. Changes won't be saved.Climate risks
Neighborhood: 70454
- $254,200-- bd-- ba1.4k sqft24136 Conservation Way Ave, Ponchatoula, LA 70454Off Market
- $320,200-- bd-- ba2.6k sqft24128 Conservation Way Ave, Ponchatoula, LA 70454Off Market
- $333,0004 bd3 ba2.5k sqft24128 Conservation Way Ave, Ponchatoula, LA 70454Off Market
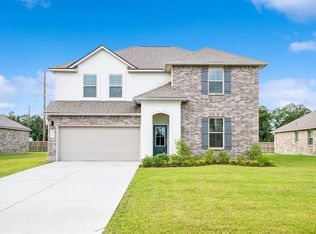
- $296,100-- bd-- ba2.1k sqft24122 Conservation Way Ave, Ponchatoula, LA 70454Off Market
Similar homes
- $239,0004 bd2 ba1.8k sqft24108 Conservation Way Ave, Ponchatoula, LA 70454For Sale

 MLS ID #2554069, Stephanie McKeough, Berkshire Hathaway HomeServices Preferred, REALTOR. GSREIN
 - $269,0004 bd2 ba2k sqft24353 Dawson Ct, Ponchatoula, LA 70454For Sale
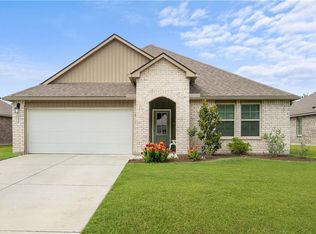 MLS ID #2556790, Richard Watson, Keller Williams Realty Services. GSREIN
 - $289,9004 bd3 ba2.4k sqft42352 Landing View Rd, Ponchatoula, LA 70454For Sale
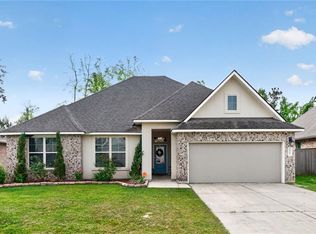 MLS ID #2549033, Annalea Madison, Engel & Volkers Slidell - Mandeville. GSREIN
 - $224,9004 bd2 ba1.5k sqft40130 Cordgrass Ln, Ponchatoula, LA 70454New Construction
 GSREIN
 - $227,0003 bd2 ba1.4k sqft42130 Millbrook Way, Ponchatoula, LA 70454For SaleMLS ID #2571159, Taylor Wager Jones, Coldwell Banker TEC. GSREIN
- $229,9003 bd2 ba1.4k sqft41731 Shallow Bend Dr, Ponchatoula, LA 70454For SaleMLS ID #2561148, Earl Yates, United Real Estate Partners. GSREIN
- $245,0003 bd2 ba1.6k sqft42087 Wood Ave, Ponchatoula, LA 70454For SaleMLS ID #2561670, Thomas Anthony, Monument Real Estate, LLC. GSREIN
- $215,0003 bd2 ba1.2k sqft20079 Pecan Trace Dr, Ponchatoula, LA 70454For SaleMLS ID #2572383, Joseph Hollis, Homesmart Realty South. GSREIN
- $239,9003 bd2 ba1.4k sqft16154 Derry St, Ponchatoula, LA 70454For SaleMLS ID #2558439, CELESTE JEANMARIE, Real Broker, LLC. GSREIN
- $295,0004 bd2 ba1.8k sqft39615 Fairhope Dr, Ponchatoula, LA 70454For SaleMLS ID #2569366, Alshoun Bridges, Crescent Sotheby's International Realty. GSREIN
- $270,0004 bd2 ba1.7k sqft230 W Chestnut St, Ponchatoula, LA 70454For Sale
 MLS ID #2026014589, Sarah Messer, David Landry Real Estate, LLC. ROAM MLS
 - $230,0003 bd2 ba1.4k sqft42164 Garden Dr, Ponchatoula, LA 70454For SaleMLS ID #2562974, Image Hasselbeck, Community RealEstate LLC. GSREIN
- $285,0004 bd2 ba1.8k sqft24360 Gadwall Ave, Ponchatoula, LA 70454For SaleMLS ID #2571052, Jennifer Robertson, Thrive Real Estate LLC. GSREIN
- $290,0004 bd2 ba2.1k sqft42169 Broderick Ave, Ponchatoula, LA 70454For SaleMLS ID #2564946, Kiley Martin, Engel & Völkers New Orleans. GSREIN
- $264,0003 bd2 ba1.8k sqft585 Ponderosa Dr, Ponchatoula, LA 70454For SaleMLS ID #2565758, Lauren Schindler, United Real Estate Partners. GSREIN
- $237,9004 bd2 ba1.5k sqft47638 Cathy Ln, Robert, LA 70455For SaleMLS ID #2565562, Gregg Tepper, Keller Williams Realty Services. GSREIN
- $230,0004 bd2 ba1.5k sqft47697 Cathy Ln, Robert, LA 70455For SaleMLS ID #2539939, Joni Senez, Freret Realty. GSREIN
- $167,0003 bd2 ba1.8k sqft20197 Glory Rd, Ponchatoula, LA 70454For SaleMLS ID #2569719, Kasey Crawford, Downtown Realty. GSREIN
- $199,9993 bd2 ba1.4k sqft20005 Oakwood Dr, Ponchatoula, LA 70454For SaleMLS ID #2025021304, Xander Perkins, Keller Williams Realty Premier Partners. ROAM MLS
