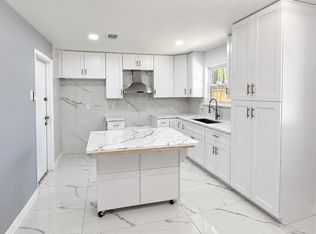
Located near the end of a quiet cul-de-sac, this one-story, 3-bedroom, 2-bath home offers a comfortable layout, inviting living spaces, and all appliances included! The well-equipped kitchen provides plenty of workspace and flows into the dining and living areas, creating an easy setup for everyday living and entertaining. Spacious bedrooms offer ample closet space, while the two full bathrooms provide convenience for family and guests. The home also includes a washer and dryer, making it truly move-in ready. Thoughtfully maintained and situated in a peaceful neighborhood setting with limited through traffic, this property is an excellent opportunity for a primary residence or investment. Schedule your private showing and come see everything this home has to offer! 3D available
For sale
$219,900
2415 Moraine Valley Dr, Spring, TX 77373
3beds
1,350sqft
Single Family Residence
Built in 2021
4,730 Square Feet Lot
$217,900 Zestimate®
$163/sqft
$54/mo HOA
What's special
Inviting living spacesPlenty of workspaceSpacious bedroomsComfortable layoutWell-equipped kitchenAll appliances includedQuiet cul-de-sac
- 19 days
- 412
- 77
Likely to sell faster than
Zillow last checked:
Listing updated:
Listed by:
Eleny-Ly Ruiz TREC #0585131 832-651-8254,
Kodu Realty, LLC
Source: HAR,MLS#: 46980535
Facts & features
Interior
Bedrooms & bathrooms
- Bedrooms: 3
- Bathrooms: 2
- Full bathrooms: 2
Primary bedroom
- Level: First
- Area: 168
- Dimensions: 14x12
Bedroom
- Level: First
- Area: 100
- Dimensions: 10x10
Bedroom
- Level: First
- Area: 121
- Dimensions: 11x11
Breakfast
- Level: First
- Area: 108
- Dimensions: 12x9
Living room
- Level: First
- Area: 252
- Dimensions: 18x14
Heating
- Natural Gas
Cooling
- Ceiling Fan(s), Electric
Appliances
- Included: ENERGY STAR Qualified Appliances, Disposal, Dryer, Refrigerator, Washer, Electric Oven, Microwave, Gas Range, Dishwasher
- Laundry: Electric Dryer Hookup, Washer Hookup
Features
- All Bedrooms Down, Primary Bed - 1st Floor, Split Plan, Walk-In Closet(s)
- Flooring: Carpet, Tile
- Has fireplace: No
Interior area
- Total structure area: 1,350
- Total interior livable area: 1,350 sqft
Property
Parking
- Total spaces: 2
- Parking features: Attached, Additional Parking, Double-Wide Driveway
- Attached garage spaces: 2
Features
- Stories: 1
- Patio & porch: Patio/Deck
- Fencing: Back Yard
Lot
- Size: 4,730 Square Feet
- Features: Back Yard, Cul-De-Sac, Subdivided, 0 Up To 1/4 Acre
Details
- Parcel number: 1440440010030
Construction
Type & style
- Home type: SingleFamily
- Architectural style: Traditional
- Property subtype: Single Family Residence
Materials
- Brick, Cement Siding, Stone
- Foundation: Slab
- Roof: Composition
Condition
- New construction: No
- Year built: 2021
Utilities & green energy
- Sewer: Public Sewer
- Water: Public, Water District
Green energy
- Energy efficient items: Attic Vents, Thermostat
Community & HOA
Community
- Subdivision: Breckenridge
HOA
- Has HOA: Yes
- HOA fee: $650 annually
Location
- Region: Spring
Financial & listing details
- Price per square foot: $163/sqft
- Tax assessed value: $231,332
- Annual tax amount: $6,500
- Date on market: 10/13/2026
- Listing terms: Cash,Conventional,FHA,Owner Will Carry,VA Loan,Wrap
- Ownership: Full Ownership
- Road surface type: Concrete, Curbs, Gutters
Estimated market value
$217,900
$207,000 - $229,000
$1,824/mo
Price history
| Date | Event | Price |
|---|---|---|
| 10/13/2026 | Listed for sale | $219,900$163/sqft |
Source:  HAR #46980535 Report a problem | ||
| 10/1/2024 | Listing removed | $3,000$2/sqft |
Source:  HAR #3524625 Report a problem | ||
| 5/23/2024 | Listed for rent | $3,000$2/sqft |
Source: HAR #3524625 Report a problem | ||
Public tax history
| Year | Property taxes | Tax assessment |
|---|---|---|
| 2025 | $1,697 +8.6% | $231,332 -3.6% |
| 2024 | $1,562 -21% | $239,896 -7.4% |
| 2023 | $1,977 +203.5% | $259,136 +205% |
| 2022 | $651 | $84,966 |
Find assessor info on the county website
Monthly payment
Est. payment
Payment breakdown
Explore the cost of this home by adjusting the details. Changes won't be saved.Climate risks
Neighborhood: 77373
Nearby schools
Schools provided by the listing agent
- Elementary: Gloria Marshall Elementary School
- Middle: Ricky C Bailey M S
- High: Spring High School
Source: HAR. This data may not be complete. We recommend contacting the local school district to confirm school assignments for this home.
- $232,3003 bd2 ba1.5k sqft2411 Moraine Valley Dr, Spring, TX 77373Off Market
- $225,7003 bd2 ba1.4k sqft2419 Moraine Valley Dr, Spring, TX 77373Off Market
- $242,1003 bd2 ba1.5k sqft2407 Moraine Valley Dr, Spring, TX 77373Off Market
- $235,2003 bd2 ba1.5k sqft2423 Moraine Valley Dr, Spring, TX 77373Off Market
Similar homes
- $235,0003 bd2 ba1.4k sqft2423 Dancing Pine Dr, Spring, TX 77373For Sale
 MLS ID #11693094, Chad Gordon, Universal Realty & Management. HAR
- $224,0003 bd2 ba1.3k sqft23340 Sandpiper Trl, Spring, TX 77373For Sale
 MLS ID #12252334, Debra Adams, NB Elite Realty. HAR
- $220,0003 bd2 ba1.6k sqft4307 Chestergate Dr, Spring, TX 77373For Sale
 MLS ID #98634132, Leslie DiZerega, Sky Real Estate Professionals. HAR
- $244,9003 bd2 ba1.3k sqft4319 Towergate Dr, Spring, TX 77373For Sale
 MLS ID #90107722, Will Hernandez, Texas Signature Realty. HAR
