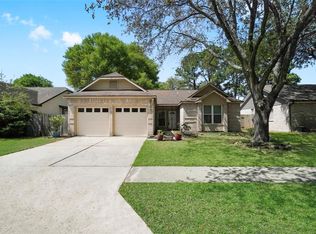
Welcome home to this beautifully maintained three-bedroom, two-bath residence with a spacious two-car garage, lovingly cared for by the same family for over 20 years. Inside, you’ll find a thoughtfully renovated kitchen and updated flooring that blend style with everyday comfort. The light-filled living spaces flow naturally, creating an inviting atmosphere for both relaxation and entertaining. Step outside to a charming garden-style backyard, perfect for quiet mornings, weekend gardening, or outdoor gatherings. This home is truly move-in ready and waiting for its next chapter.
For sale
Price cut: $5K (9/15)
$229,000
3115 Georgia Pine Dr, Spring, TX 77373
3beds
1,368sqft
Single Family Residence
Built in 1983
6,616 Square Feet Lot
$-- Zestimate®
$167/sqft
$43/mo HOA
What's special
Updated flooringLight-filled living spacesThree-bedroom two-bath residenceThoughtfully renovated kitchenSpacious two-car garageCharming garden-style backyard
- 74 days
- 350
- 30
Zillow last checked:
Listing updated:
Listed by:
Alison Sewell TREC #0520443 832-428-8970,
Compass RE Texas, LLC - Houston
Source: HAR,MLS#: 36464706
Facts & features
Interior
Bedrooms & bathrooms
- Bedrooms: 3
- Bathrooms: 2
- Full bathrooms: 2
Primary bedroom
- Level: First
- Area: 197.34
- Dimensions: 13.8x14.3
Bedroom
- Level: First
- Area: 140.42
- Dimensions: 11.9x11.8
Bedroom
- Level: First
- Area: 106.08
- Dimensions: 10.2x10.4
Dining room
- Level: First
- Area: 10504
- Dimensions: 10.4x10¹⁰
Kitchen
- Level: First
- Area: 105.06
- Dimensions: 10.2x10.3
Living room
- Level: First
- Area: 235.5
- Dimensions: 15.7x15
Heating
- Natural Gas
Cooling
- Ceiling Fan(s), Electric
Appliances
- Included: Disposal, Electric Oven, Electric Range, Dishwasher
- Laundry: Electric Dryer Hookup, Washer Hookup
Features
- Primary Bed - 1st Floor
- Flooring: Carpet, Tile, Vinyl
- Number of fireplaces: 1
- Fireplace features: Wood Burning
Interior area
- Total structure area: 1,368
- Total interior livable area: 1,368 sqft
Property
Parking
- Total spaces: 2
- Parking features: Attached, Additional Parking, Garage Door Opener, Double-Wide Driveway
- Attached garage spaces: 2
Features
- Stories: 1
- Has private pool: Yes
- Pool features: Above Ground
- Fencing: Back Yard
Lot
- Size: 6,616 Square Feet
- Features: Subdivided, 0 Up To 1/4 Acre
Details
- Parcel number: 1109570000013
Construction
Type & style
- Home type: SingleFamily
- Architectural style: Traditional
- Property subtype: Single Family Residence
Materials
- Brick, Wood Siding
- Foundation: Slab
- Roof: Composition
Condition
- New construction: No
- Year built: 1983
Utilities & green energy
- Water: Water District
Community & HOA
Community
- Subdivision: Timber Lane
HOA
- Has HOA: Yes
- Amenities included: Dog Park, Jogging Path, Picnic Area, Playground, Pool, Splash Pad, Tennis Court(s), Trail(s)
- HOA fee: $520 annually
Location
- Region: Spring
Financial & listing details
- Price per square foot: $167/sqft
- Tax assessed value: $198,599
- Annual tax amount: $5,580
- Date on market: 7/16/2026
- Listing terms: Cash,Conventional
- Ownership: Full Ownership
- Road surface type: Concrete, Curbs, Gutters
Estimated market value
Not available
Estimated sales range
Not available
$1,780/mo
Price history
| Date | Event | Price |
|---|---|---|
| 9/15/2026 | Price change | $229,000-2.1%$167/sqft |
Source:  HAR #36464706 Report a problem HAR #36464706 Report a problem | ||
| 9/4/2026 | Price change | $234,000-2.1%$171/sqft |
Source: HAR #36464706 Report a problem | ||
| 7/16/2026 | Listed for sale | $239,000$175/sqft |
Source: HAR #36464706 Report a problem | ||
| 4/15/2002 | Sold | -- |
Source: Public Record Report a problem | ||
Public tax history
| Year | Property taxes | Tax assessment |
|---|---|---|
| 2025 | $1,734 -0.6% | $198,599 -3.2% |
| 2024 | $1,745 +7.5% | $205,152 -3.6% |
| 2023 | $1,623 +21.4% | $212,730 +22% |
| 2022 | $1,337 | $174,413 +26.6% |
| 2021 | -- | $137,777 +14.4% |
| 2020 | $1,018 -1.6% | $120,481 |
| 2019 | $1,034 -71.4% | $120,481 +2.1% |
| 2018 | $3,617 | $118,008 +7.8% |
| 2017 | $3,617 +13.9% | $109,505 +12.7% |
| 2016 | $3,175 +15.4% | $97,150 +3.4% |
| 2015 | $2,751 | $93,921 +15.4% |
| 2014 | $2,751 | $81,413 +11.1% |
| 2013 | -- | $73,251 +12.9% |
| 2012 | -- | $64,899 -15.3% |
| 2011 | -- | $76,579 |
| 2010 | -- | $76,579 -12.9% |
| 2009 | -- | $87,906 -3.8% |
| 2007 | -- | $91,400 |
| 2006 | -- | $91,400 |
| 2005 | -- | $91,400 |
| 2004 | -- | $91,400 +14.4% |
| 2003 | -- | $79,900 |
| 2002 | -- | $79,900 +15.5% |
| 2001 | -- | $69,200 +10.7% |
| 2000 | -- | $62,500 |
Find assessor info on the county website
Monthly payment
Est. payment
Payment breakdown
Explore the cost of this home by adjusting the details. Changes won't be saved.Climate risks
Neighborhood: Timber Lane
Nearby schools
Schools provided by the listing agent
- Elementary: Gloria Marshall Elementary School
- Middle: Ricky C Bailey M S
- High: Spring High School
Source: HAR. This data may not be complete. We recommend contacting the local school district to confirm school assignments for this home.
Similar homes
- $239,9003 bd2 ba1.4k sqft2423 Dancing Pine Dr, Spring, TX 77373For Sale
 MLS ID #73477517, Chad Gordon, Universal Realty & Management. HAR
 - $263,0003 bd2 ba1.7k sqft22814 Pebworth Pl, Spring, TX 77373For Sale
 MLS ID #45505820, Jose Cruz, Coldwell Banker Universal. HAR
 - $--3 bd2 ba1.5k sqft23427 Briarcreek Blvd, Spring, TX 77373Auction
 Auction.com 1
 - $228,0003 bd2 ba1.6k sqft4318 Rosegate Dr, Spring, TX 77373For Sale
 MLS ID #46446676, Bridgete Jackson, Worth Clark Realty. HAR
