What a Gem! Beautifully landscaped one level living right on the water. Sellers have been making memories in this home since 1982. Now it is time for you to make memories of your own. Enjoy serene views from the sunroom, living room or while dining. Peaceful deck/dock, where you can relax, fish, and watch boats drifting by. Have a boat? Perfect place to moor it. Plenty of closets to keep your items tidy and organized. Sellers have taken meticulous care of this home and are selling fully furnished. Plenty of updates listed in the supplements. This property also includes much sought after vacant lot running up to water's edge. Sellers have indicated this is one of the last buildable lots on water's edge. RRA members have access to club house, pool, tennis courts, playground, pavilion and marina. Make this home your retreat!
Pending
$599,900
2415 Plum Creek Dr, Rock Creek, OH 44084
3beds
--sqft
Single Family Residence
Built in 1972
0.61 Acres Lot
$-- Zestimate®
$--/sqft
$137/mo HOA
What's special
Fully furnishedRight on the water
- 12 days
- 898
- 15
Zillow last checked:
Listing updated:
Listed by:
Rick L Furmage 440-862-0906 rfurmage@bhhspro.com,
Berkshire Hathaway HomeServices Professional Realty,
Kathy McMillan 440-994-9073,
Berkshire Hathaway HomeServices Professional Realty
Source: MLS Now,MLS#: 5238616 Originating MLS: Ashtabula County REALTORS
Originating MLS: Ashtabula County REALTORSFacts & features
Interior
Bedrooms & bathrooms
- Bedrooms: 3
- Bathrooms: 2
- Full bathrooms: 1
- 1/2 bathrooms: 1
- Main level bathrooms: 2
- Main level bedrooms: 3
Primary bedroom
- Level: First
- Dimensions: ND x ND
Bedroom
- Level: First
- Dimensions: ND x ND
Bedroom
- Level: First
- Dimensions: ND x ND
Bathroom
- Level: First
- Dimensions: ND x ND
Dining room
- Level: First
- Dimensions: ND x ND
Kitchen
- Level: First
- Dimensions: ND x ND
Laundry
- Level: First
- Dimensions: ND x ND
Living room
- Description: Flooring: Carpet
- Level: First
- Dimensions: ND x ND
Pantry
- Level: First
- Dimensions: ND x ND
Sunroom
- Description: Peaceful Sunroom with beautiful views of the Lake
- Level: First
- Dimensions: ND x ND
Heating
- Baseboard, Other
Cooling
- Other
Appliances
- Included: Dryer, Dishwasher, Disposal, Microwave, Range, Refrigerator, Washer
- Laundry: Main Level
Features
- Has basement: No
- Number of fireplaces: 1
Video & virtual tour
Property
Parking
- Total spaces: 2
- Parking features: Concrete, Direct Access, Garage, Garage Door Opener
- Garage spaces: 2
Features
- Levels: One
- Stories: 1
- Patio & porch: Patio
- Exterior features: Lighting, Dock
- Pool features: Community
- Has view: Yes
- View description: Water
- Has water view: Yes
- Water view: Water
- Waterfront features: Lake Front, Lake Privileges, Waterfront
- Frontage type: Lakefront
Lot
- Size: 0.61 Acres
- Features: Lake Front, Landscaped, Wooded, Waterfront
Details
- Parcel number: 650132001100
Construction
Type & style
- Home type: SingleFamily
- Architectural style: Ranch
- Property subtype: Single Family Residence
Materials
- Vinyl Siding
- Roof: Asphalt,Fiberglass,Metal
Condition
- Year built: 1972
Utilities & green energy
- Sewer: Public Sewer
- Water: Public
Community & HOA
Community
- Features: Clubhouse, Fishing, Lake, Playground, Pool, Restaurant
HOA
- Has HOA: Yes
- Services included: Common Area Maintenance, Other, Pool(s)
- HOA fee: $1,644 annually
- HOA name: Rome Rock Association
Location
- Region: Rock Creek
Financial & listing details
- Tax assessed value: $277,900
- Annual tax amount: $5,921
- Date on market: 8/21/2026
- Cumulative days on market: 13 days
Estimated market value
Not available
Estimated sales range
Not available
Not available
Price history
| Date | Event | Price |
|---|---|---|
| 8/24/2026 | Pending sale | $599,900 |
Source:  MLS Now #5238616 Report a problem MLS Now #5238616 Report a problem | ||
| 8/21/2026 | Listed for sale | $599,900 |
Source: MLS Now #5238616 Report a problem | ||
Public tax history
| Year | Property taxes | Tax assessment |
|---|---|---|
| 2024 | $4,401 -3.6% | $97,270 |
| 2023 | $4,564 +31.7% | $97,270 +41.4% |
| 2022 | $3,466 -0.9% | $68,810 |
| 2021 | $3,500 +1.6% | $68,810 |
| 2020 | $3,443 +27.5% | $68,810 +29.3% |
| 2019 | $2,699 +1.2% | $53,210 |
| 2018 | $2,666 +0.1% | $53,210 |
| 2017 | $2,664 +2.3% | $53,210 +7.1% |
| 2016 | $2,605 +0.7% | $49,700 |
| 2015 | $2,588 +2.7% | $49,700 |
| 2014 | $2,520 -7.9% | $49,700 -14.3% |
| 2013 | $2,737 -0.5% | $58,000 |
| 2012 | $2,752 -1.7% | $58,000 |
| 2011 | $2,800 +2.1% | $58,000 -0.7% |
| 2010 | $2,743 +0.4% | $58,420 +0% |
| 2008 | $2,732 -1.2% | $58,415 +3.7% |
| 2007 | $2,766 +1.5% | $56,350 |
| 2006 | $2,725 +0.2% | $56,350 |
| 2005 | $2,719 +19.5% | $56,350 +12% |
| 2004 | $2,274 +6.2% | $50,330 |
| 2003 | $2,141 +3% | $50,330 |
| 2002 | $2,078 -6.2% | $50,330 +8.2% |
| 2001 | $2,215 +11.1% | $46,515 |
| 2000 | $1,994 | $46,515 |
Find assessor info on the county website
Monthly payment
Est. payment
Payment breakdown
Explore the cost of this home by adjusting the details. Changes won't be saved.Climate risks
Neighborhood: 44084
Nearby schools
Schools provided by the listing agent
- District: Jefferson Area LSD - 406
Source: MLS Now. This data may not be complete. We recommend contacting the local school district to confirm school assignments for this home.
- $390,8003 bd2 ba1.2k sqft2414 Plum Creek Dr, Rock Creek, OH 44084Off Market
- $293,0003 bd3 ba1.6k sqft2445 Plum Creek Dr, Roaming Shores, OH 44084Off Market
- $527,6003 bd1 ba2.7k sqft2413 Plum Creek Dr, Rock Creek, OH 44084Off Market
- $272,0003 bd2 ba1.8k sqft2456 Plum Creek Dr, Rock Creek, OH 44084Off Market

Similar homes
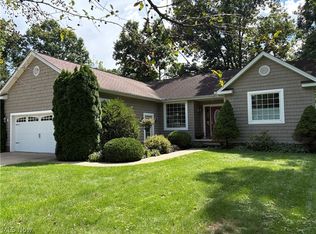
- $599,9005 bd3 ba1.9k sqft2549 Browning Pt, Roaming Shores, OH 44084For Sale
 MLS ID #5237369, Steven Koleno, Beycome Brokerage Realty LLC. MLS Now
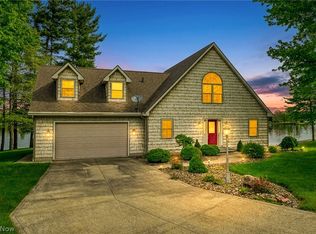
 - $599,9004 bd3 ba-- sqft197 Ashtabula Pt, Roaming Shores, OH 44084For Sale
 MLS ID #5239810, Bruce R Warring, The Shores Realty Co.. MLS Now
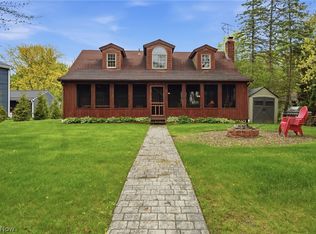
 - $620,0002 bd2 ba2k sqft483 Owl Pt, Roaming Shores, OH 44084For Sale
 MLS ID #5209626, Amanda Grimm, Russell Real Estate Services. MLS Now
 - $549,9003 bd2 ba1.8k sqft1537 Lake Crest Dr, Rock Creek, OH 44084For Sale
 MLS ID #5210599, Carole Stormer-Vaux SFR, Assured Real Estate. MLS Now
