Affordable 3-Bedroom Home in a Great Location!
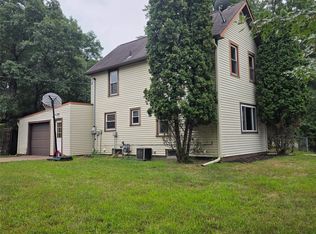
Well-maintained 3-bedroom home featuring refinished original hardwood floors and a new high-efficiency furnace with warranty. Just steps from paved biking and walking trails, with easy access across the High Bridge to downtown Eau Claire, parks, the river, shopping, theater, farmers market, and restaurants.
Recent updates: Central A/C (2022), electrical panel (2023), added attic insulation (2022), new toilet seat, bathroom sink, and ceiling fans.
Under contract
$189,000
2416 4th Street, Eau Claire, WI 54703
3beds
1,300sqft
Single Family Residence
Built in 1891
6,873 Square Feet Lot
$186,000 Zestimate®
$145/sqft
$-- HOA
What's special
- 5 days
- 7
- 0
Zillow last checked:
Listing updated:
Listed by:
Leepor Hang 608-799-7701,
NextHome WISCO Success,
Scott Bahnub 608-799-7701,
NextHome WISCO Success
Source: NWWMLS,MLS#: 1604818 Originating MLS: Realtors of Northwestern Wisconsin
Originating MLS: Realtors of Northwestern WisconsinFacts & features
Interior
Bedrooms & bathrooms
- Bedrooms: 3
- Bathrooms: 1
- Full bathrooms: 1
Bedroom
- Description: Bedroom,Flooring: Wood
- Level: Main
- Dimensions: 18.00 x 10.00
Bedroom
- Description: Bedroom,Flooring: Wood
- Level: Upper
- Dimensions: 15.00 x 9.00
Bedroom
- Description: Bedroom,Flooring: Wood
- Level: Upper
- Dimensions: 11.00 x 9.00
Bathroom
- Description: Bathroom,Flooring: Vinyl
- Level: Main
- Dimensions: 7.00 x 12.00
Dining room
- Description: Dining Room,Flooring: Wood
- Level: Main
- Dimensions: 15.00 x 9.00
Kitchen
- Description: Kitchen,Flooring: Laminate
- Level: Main
- Dimensions: 15.00 x 9.00
Laundry
- Description: Laundry Room,Flooring: Vinyl
- Level: Main
- Dimensions: 10.00 x 8.00
Living room
- Description: Living Room,Flooring: Wood
- Level: Main
- Dimensions: 15.00 x 16.00
Other
- Description: 3 Season Room,Flooring: Vinyl
- Level: Main
- Dimensions: 9.00 x 11.00
Heating
- Forced Air
Cooling
- Central Air
Appliances
- Included: Dryer, Dishwasher, Electric Water Heater, Freezer, Microwave, Oven, Range, Refrigerator, Washer
Features
- Ceiling Fan(s)
- Basement: Full
Interior area
- Total structure area: 2,000
- Total interior livable area: 1,300 sqft
- Finished area above ground: 1,300
- Finished area below ground: 0
Property
Parking
- Total spaces: 2
- Parking features: Concrete, Driveway, Detached, Garage
- Garage spaces: 2
- Has uncovered spaces: Yes
Features
- Levels: Two
- Stories: 2
Lot
- Size: 6,873 Square Feet
Details
- Parcel number: 140025
Construction
Type & style
- Home type: SingleFamily
- Architectural style: Two Story
- Property subtype: Single Family Residence
Materials
- Asbestos, Hardboard
- Foundation: Block
Condition
- New construction: No
- Year built: 1891
Utilities & green energy
- Electric: Circuit Breakers
- Sewer: Public Sewer
- Water: Public
Community & HOA
HOA
- Has HOA: No
Location
- Region: Eau Claire
Financial & listing details
- Price per square foot: $145/sqft
- Tax assessed value: $122,300
- Annual tax amount: $2,540
- Date on market: 10/12/2026
- Cumulative days on market: 45 days
- Listing agreement: Exclusive Right To Sell
Estimated market value
$186,000
$177,000 - $195,000
$1,617/mo
Price history
| Date | Event | Price |
|---|---|---|
| 10/12/2026 | Contingent | $189,000$145/sqft |
Source:  NWWMLS #1604818 Report a problem NWWMLS #1604818 Report a problem | ||
| 10/2/2026 | Pending sale | $189,000$145/sqft |
Source:  NextHome #1604818 Report a problem NextHome #1604818 Report a problem | ||
| 10/2/2026 | Listed for sale | $189,000$145/sqft |
Source: NextHome #1604818 Report a problem | ||
| 9/6/2026 | Contingent | $189,000$145/sqft |
Source:  WIREX MLS #1604818 Report a problem WIREX MLS #1604818 Report a problem | ||
| 9/3/2026 | Listed for sale | $189,000+23.5%$145/sqft |
Source: WIREX MLS #1604818 Report a problem | ||
| 7/5/2022 | Sold | $153,000+9.3%$118/sqft |
Source: WIREX MLS #1564545 Report a problem | ||
| 6/6/2022 | Contingent | $139,990$108/sqft |
Source: WIREX MLS #1564545 Report a problem | ||
| 6/1/2022 | Pending sale | $139,990$108/sqft |
Source: WIREX MLS #1564545 Report a problem | ||
| 5/28/2022 | Listed for sale | $139,990+317.9%$108/sqft |
Source: WIREX MLS #1564545 Report a problem | ||
| 4/1/1980 | Sold | $33,500$26/sqft |
Source: Agent Provided Report a problem | ||
Public tax history
| Year | Property taxes | Tax assessment |
|---|---|---|
| 2023 | $2,417 +4% | $122,300 |
| 2022 | $2,324 +1.5% | $122,300 |
| 2021 | $2,291 +12.3% | $122,300 +29.1% |
| 2020 | $2,040 +21.1% | $94,700 |
| 2019 | $1,685 -16.6% | $94,700 |
| 2018 | $2,021 | $94,700 |
| 2017 | $2,021 | $94,700 +23.8% |
| 2016 | -- | $76,500 |
| 2014 | -- | $76,500 |
| 2013 | -- | $76,500 -6.4% |
| 2012 | -- | $81,700 |
| 2011 | -- | $81,700 |
| 2010 | -- | $81,700 -5.8% |
| 2009 | -- | $86,700 |
| 2008 | -- | $86,700 |
| 2007 | -- | $86,700 +22.1% |
| 2006 | -- | $71,000 |
| 2005 | -- | $71,000 |
| 2004 | -- | $71,000 +10.9% |
| 2003 | -- | $64,000 |
| 2002 | -- | $64,000 +26.7% |
| 2000 | -- | $50,500 |
Find assessor info on the county website
Monthly payment
Est. payment
Payment breakdown
Explore the cost of this home by adjusting the details. Changes won't be saved.Climate risks
Neighborhood: West Riverside
Nearby schools
Schools provided by the listing agent
- District: Eau Claire Area
Source: NWWMLS. This data may not be complete. We recommend contacting the local school district to confirm school assignments for this home.
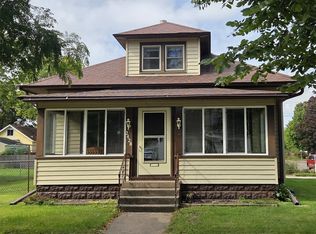
Similar homes
- $189,0003 bd1 ba1.3k sqft918 Lakeside Avenue, Eau Claire, WI 54703For Sale
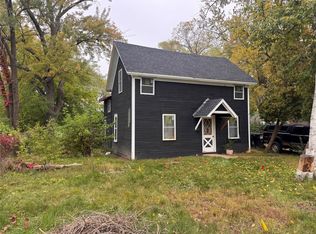
 MLS ID #1605689, Stephanie Wiedenhoeft. NWWMLS
 - $189,9003 bd2 ba1.7k sqft519 Forest Street, Eau Claire, WI 54703For Sale
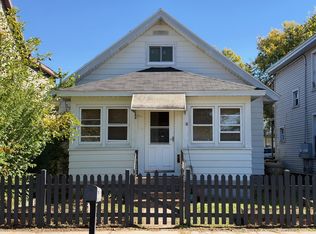 MLS ID #1605752, Joe Miller. NWWMLS
 - $185,0003 bd1 ba1k sqft538 Mcdonough Street, Eau Claire, WI 54703For Sale
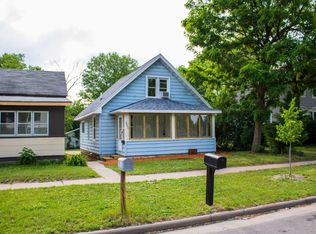 MLS ID #1602153, Dennis Fehr. NWWMLS
 - $214,9003 bd1 ba1.4k sqft1015 Sheridan Road, Eau Claire, WI 54703For Sale
 MLS ID #1603466, Nate Moquin. NWWMLS
 - $205,0002 bd1 ba1.1k sqft2015 2nd Street, Eau Claire, WI 54703For SaleMLS ID #1605608, Brandi Gregory. NWWMLS
- $199,0002 bd1 ba1.1k sqft1022 E Madison Street, Eau Claire, WI 54703For SaleMLS ID #1604163, Andy Yakesh~ The Yakesh Team. NWWMLS
- $229,9003 bd2 ba1.4k sqft811 Platt Street, Eau Claire, WI 54703For SaleMLS ID #1604671, Dawn Klonecki. NWWMLS
- $179,9002 bd1 ba996 sqft2112 Cleveland Street, Eau Claire, WI 54703For SaleMLS ID #1601952, Matt Martineau. NWWMLS
- $205,0003 bd1 ba1.2k sqft1548 Bellevue Avenue, Eau Claire, WI 54703For SaleMLS ID #1605073, Stephanie Wiedenhoeft. NWWMLS
- $225,0003 bd2 ba1.2k sqft1132 Pershing Street, Eau Claire, WI 54703For SaleMLS ID #1605170, Devon Caneff. NWWMLS
- $214,9002 bd2 ba1.3k sqft2736 3rd Street #1&2, Eau Claire, WI 54703For SaleMLS ID #1597579, John Basche. NWWMLS
- $215,0003 bd1 ba1.1k sqft525 Bergen Avenue, Eau Claire, WI 54703For SaleMLS ID #1604972, Kimberly Bump. NWWMLS
- $245,5002 bd1 ba1.2k sqft1307 Barron Street, Eau Claire, WI 54703For SaleMLS ID #1604846, Tina Killey. NWWMLS
- $225,0005 bd1 ba1.1k sqft528 Niagara Street, Eau Claire, WI 54703For SaleMLS ID #1605707, Shannon Mueller. NWWMLS
- $244,9002 bd2 ba1k sqft324 Mead Street, Eau Claire, WI 54703For SaleMLS ID #1603718, Brian Carlson. NWWMLS
- $199,9004 bd1 ba1.2k sqft309 Marston Court, Eau Claire, WI 54701For SaleMLS ID #1602725, Carrie McCartney. NWWMLS
- $244,9002 bd1 ba1.3k sqft2908 6th Street, Eau Claire, WI 54703For SaleMLS ID #1605295, Terry Ault. NWWMLS
- $230,0004 bd2 ba1.9k sqft1551 E Madison Street, Eau Claire, WI 54703For SaleMLS ID #1604339, Kevin Schmidt. NWWMLS
- $150,0001 bd1 ba792 sqft2627 7th Street, Eau Claire, WI 54703For SaleMLS ID #1604583, Gerald Staniszewski. NWWMLS
- $238,0002 bd2 ba1.4k sqft2634 South Slope Terrace, Eau Claire, WI 54703For SaleMLS ID #1603525, Robin Hall. NWWMLS
