Charming West Side Bungalow with Wonderful History! Welcome to this well-maintained home on Eau Claire’s west side, lovingly cared for by the same owner for over 55 years! This 2-bedroom, 1-bath home offers a comfortable layout, good bones, and plenty of potential to make it your own.
The main level features two bedrooms, a full bathroom, inviting living spaces, and a convenient main-level laundry located just off the kitchen. The crawl space beneath the laundry area has recently received additional insulation for improved comfort and efficiency and is accessible from the basement. There is a shared storage access from the bathroom to the laundry area. Upstairs, you’ll find additional space that could provide a great home office, hobby area, or flexible living space. The basement offers valuable storage and utility space.
Outside, enjoy a fenced-in backyard, well-maintained yard and landscaping, and a corner-lot setting. The attached one-car garage provides convenient parking, while the additional parking pad offers extra space for guests or another vehicle.
A home with this kind of long-term care and ownership history is a special find. Clean, cared for, and ready for its next chapter—schedule in a showing to see all the possibilities at 2428 4th Street!
Under contract
$172,000
2428 4th Street, Eau Claire, WI 54703
2beds
1,188sqft
Single Family Residence
Built in 1924
3,833 Square Feet Lot
$167,400 Zestimate®
$145/sqft
$-- HOA
What's special
- 5 days
- 6
- 0
Zillow last checked:
Listing updated:
Listed by:
Sara Harris 715-829-1925,
Copper Key Realty & Waterfront
Source: NWWMLS,MLS#: 1605478 Originating MLS: Realtors of Northwestern Wisconsin
Originating MLS: Realtors of Northwestern WisconsinFacts & features
Interior
Bedrooms & bathrooms
- Bedrooms: 2
- Bathrooms: 1
- Full bathrooms: 1
Bedroom
- Description: Bedroom,Flooring: Carpet
- Level: Main
- Dimensions: 11.00 x 11.00
Bedroom
- Description: Bedroom,Flooring: Carpet
- Level: Main
- Dimensions: 9.00 x 9.00
Bathroom
- Description: Bathroom,Flooring: Vinyl
- Level: Main
- Dimensions: 6.00 x 6.00
Kitchen
- Description: Kitchen,Flooring: Vinyl
- Level: Main
- Dimensions: 9.00 x 11.00
Living room
- Description: Living Room,Flooring: Carpet
- Level: Main
- Dimensions: 14.00 x 14.00
Other
- Description: Other,Flooring: Carpet
- Level: Upper
- Dimensions: 15.00 x 10.00
Heating
- Forced Air
Cooling
- Central Air
Appliances
- Included: Dryer, Electric Water Heater, Oven, Range, Refrigerator, Washer
Features
- Basement: Crawl Space,Partial
Interior area
- Total structure area: 1,976
- Total interior livable area: 1,188 sqft
- Finished area above ground: 1,188
- Finished area below ground: 0
Property
Parking
- Total spaces: 1
- Parking features: Attached, Concrete, Driveway, Garage
- Attached garage spaces: 1
- Has uncovered spaces: Yes
Features
- Levels: One and One Half
- Stories: 1.5
- Fencing: Chain Link
Lot
- Size: 3,833 Square Feet
Details
- Additional parcels included: 221140023
- Parcel number: 1822122709181302071
- Zoning description: Residential
Construction
Type & style
- Home type: SingleFamily
- Architectural style: One and One Half Story
- Property subtype: Single Family Residence
Materials
- Aluminum Siding, Steel
- Foundation: Block
Condition
- New construction: No
- Year built: 1924
Utilities & green energy
- Electric: Circuit Breakers, Other, See Remarks
- Sewer: Public Sewer
- Water: Public
Community & HOA
HOA
- Has HOA: No
Location
- Region: Eau Claire
Financial & listing details
- Price per square foot: $145/sqft
- Tax assessed value: $127,300
- Annual tax amount: $2,346
- Date on market: 10/12/2026
- Cumulative days on market: 22 days
- Listing agreement: Exclusive Right To Sell
- Exclusions: Sellers Personal
Estimated market value
$167,400
$159,000 - $176,000
$1,466/mo
Price history
| Date | Event | Price |
|---|---|---|
| 10/1/2026 | Contingent | $172,000$145/sqft |
Source:  WIREX MLS #1605478 Report a problem WIREX MLS #1605478 Report a problem | ||
| 9/29/2026 | Listed for sale | $172,000$145/sqft |
Source: WIREX MLS #1605478 Report a problem | ||
Public tax history
| Year | Property taxes | Tax assessment |
|---|---|---|
| 2023 | $2,516 +4% | $127,300 |
| 2022 | $2,419 +1.5% | $127,300 |
| 2021 | $2,384 +8.7% | $127,300 +25% |
| 2020 | $2,193 +20% | $101,800 |
| 2019 | $1,827 -15.9% | $101,800 |
| 2018 | $2,172 | $101,800 |
| 2017 | $2,172 | $101,800 +26.6% |
| 2016 | -- | $80,400 |
| 2014 | -- | $80,400 |
| 2013 | -- | $80,400 -0.5% |
| 2012 | -- | $80,800 |
| 2011 | -- | $80,800 |
| 2010 | -- | $80,800 -5.8% |
| 2009 | -- | $85,800 |
| 2008 | -- | $85,800 |
| 2007 | -- | $85,800 +17.5% |
| 2006 | -- | $73,000 |
| 2005 | -- | $73,000 |
| 2004 | -- | $73,000 +12.3% |
| 2003 | -- | $65,000 |
| 2002 | -- | $65,000 +31.3% |
| 2000 | -- | $49,500 |
Find assessor info on the county website
Monthly payment
Est. payment
Payment breakdown
Explore the cost of this home by adjusting the details. Changes won't be saved.Climate risks
Neighborhood: West Riverside
Nearby schools
Schools provided by the listing agent
- District: Eau Claire Area
Source: NWWMLS. This data may not be complete. We recommend contacting the local school district to confirm school assignments for this home.

Similar homes
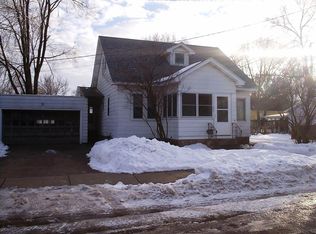
- $174,9002 bd1 ba1k sqft1223 Barron Street, Eau Claire, WI 54703For Sale
 MLS ID #1604976, Max Perrenoud. NWWMLS
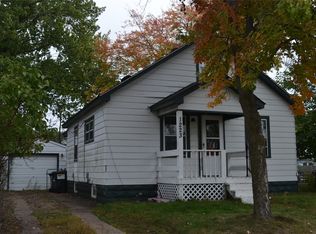
 - $179,9002 bd1 ba996 sqft2112 Cleveland Street, Eau Claire, WI 54703For Sale
 MLS ID #1601952, Matt Martineau. NWWMLS
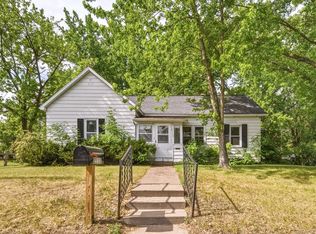
 - $184,9003 bd2 ba1.6k sqft1813 Bellinger Street, Eau Claire, WI 54703For Sale
 MLS ID #1603334, Alex Cripe. NWWMLS
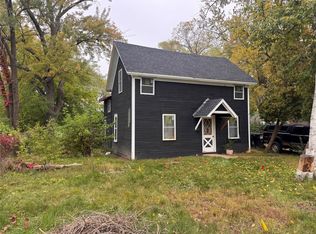
 - $189,0003 bd1 ba1.3k sqft918 Lakeside Avenue, Eau Claire, WI 54703For Sale
 MLS ID #1605689, Stephanie Wiedenhoeft. NWWMLS
 - $189,9003 bd2 ba1.7k sqft519 Forest Street, Eau Claire, WI 54703For SaleMLS ID #1605752, Joe Miller. NWWMLS
- $205,0002 bd1 ba1.1k sqft2015 2nd Street, Eau Claire, WI 54703For SaleMLS ID #1605608, Brandi Gregory. NWWMLS
- $214,9003 bd1 ba1.4k sqft1015 Sheridan Road, Eau Claire, WI 54703For SaleMLS ID #1603466, Nate Moquin. NWWMLS
- $185,0003 bd1 ba1k sqft538 Mcdonough Street, Eau Claire, WI 54703For SaleMLS ID #1602153, Dennis Fehr. NWWMLS
- $150,0001 bd1 ba792 sqft2627 7th Street, Eau Claire, WI 54703For SaleMLS ID #1604583, Gerald Staniszewski. NWWMLS
- $199,0002 bd1 ba1.1k sqft1022 E Madison Street, Eau Claire, WI 54703For SaleMLS ID #1604163, Andy Yakesh~ The Yakesh Team. NWWMLS
- $244,9002 bd2 ba1k sqft324 Mead Street, Eau Claire, WI 54703For SaleMLS ID #1603718, Brian Carlson. NWWMLS
- $229,9003 bd2 ba1.4k sqft811 Platt Street, Eau Claire, WI 54703For SaleMLS ID #1604671, Dawn Klonecki. NWWMLS
- $214,9002 bd2 ba1.3k sqft2736 3rd Street #1&2, Eau Claire, WI 54703For SaleMLS ID #1597579, John Basche. NWWMLS
- $205,0003 bd1 ba1.2k sqft1548 Bellevue Avenue, Eau Claire, WI 54703For SaleMLS ID #1605073, Stephanie Wiedenhoeft. NWWMLS
- $245,5002 bd1 ba1.2k sqft1307 Barron Street, Eau Claire, WI 54703For SaleMLS ID #1604846, Tina Killey. NWWMLS
- $244,9002 bd1 ba1.3k sqft2908 6th Street, Eau Claire, WI 54703For SaleMLS ID #1605295, Terry Ault. NWWMLS
- $239,9003 bd1 ba1.2k sqft2228 8th Street, Eau Claire, WI 54703For SaleMLS ID #1605308, Jody Kvapil. NWWMLS
- $209,9003 bd1 ba1k sqft237 10th Avenue, Eau Claire, WI 54703For SaleMLS ID #1605664, Nick Arntz. NWWMLS
- $225,0003 bd2 ba1.2k sqft1132 Pershing Street, Eau Claire, WI 54703For SaleMLS ID #1605170, Devon Caneff. NWWMLS
- $238,0002 bd2 ba1.4k sqft2634 South Slope Terrace, Eau Claire, WI 54703For SaleMLS ID #1603525, Robin Hall. NWWMLS
