Don’t miss the opportunity to live in the highly desirable Pierce Bluffs community. Enjoy maintenance-free living in this detached villa, offering the privacy of a single-family home along with access to exceptional amenities, including a clubhouse, fitness center, and community pool. The open-concept floor plan features soaring ceilings and dramatic views from the second-floor loft overlooking the spacious family room below. The main-level primary suite offers comfort and convenience, complete with a large walk-in closet and private bath. An additional bedroom is also located on the first floor. Upstairs, a cozy loft provides the perfect space for a home office, reading nook, or sitting area, while a third bedroom and full bath complete the second level. The inviting family room is highlighted by a gas fireplace with a beautiful stone surround and mantel, creating warmth and ambiance. A formal dining room flows seamlessly into the kitchen, which features new appliances and is open to the casual dining area. For added convenience, the laundry room is located on the main floor. This exceptional home combines spacious living, thoughtful design, and outstanding community amenities in one of the area’s most sought-after neighborhoods. New roofs to be installed within the next 6 weeks. Seller is a licensed Real Estate Agent.
Contingent
$427,000
2416 Pebble Creek Ct, Hermitage, PA 16148
3beds
--sqft
:
Get pre-qualified$3,046/mo
Condominium
Built in 2006
-- sqft lot
$413,300 Zestimate®
$--/sqft
$325/mo HOA
What's special
Cozy loftDetached villaInviting family roomSpacious livingMain-level primary suiteSoaring ceilingsOpen-concept floor plan
- 61 days |
- 37 |
- 0 |
Zillow last checked:
Listing updated:
Listed by:
John Klaric 724-962-8701,
HOWARD HANNA REAL ESTATE SERVICES 724-962-8701
Source: WPMLS,MLS#: 1759000 Originating MLS: West Penn Multi-List
Originating MLS: West Penn Multi-ListFacts & features
Interior
Bedrooms & bathrooms
- Bedrooms: 3
- Bathrooms: 3
- Full bathrooms: 2
- 1/2 bathrooms: 1
Primary bedroom
- Level: Main
- Dimensions: 12x15
Bedroom 2
- Level: Main
- Dimensions: 12x12
Bedroom 3
- Level: Upper
- Dimensions: 10x11
Bonus room
- Level: Upper
- Dimensions: 12x13
Dining room
- Level: Main
- Dimensions: 12x13
Entry foyer
- Level: Main
Kitchen
- Level: Main
- Dimensions: 10x21
Laundry
- Level: Main
Living room
- Level: Main
- Dimensions: 16x19
Heating
- Forced Air, Gas
Cooling
- Central Air
Appliances
- Included: Some Electric Appliances, Dryer, Dishwasher, Disposal, Microwave, Refrigerator, Stove, Washer
Features
- Pantry, Window Treatments
- Flooring: Carpet, Hardwood, Tile
- Windows: Multi Pane, Screens, Window Treatments
- Basement: Full,Interior Entry,Unfinished
- Number of fireplaces: 1
- Fireplace features: Family Room
Interior area
- Total structure area: 0
Video & virtual tour
Property
Parking
- Total spaces: 2
- Parking features: Attached, Garage, Garage Door Opener
- Has attached garage: Yes
Features
- Levels: One and One Half
- Stories: 1.5
- Pool features: None
Lot
- Size: 2,134 Square Feet
Details
- Parcel number: 11132022047006
Construction
Type & style
- Home type: Condo
- Architectural style: Contemporary
- Property subtype: Condominium
Materials
- Frame, Vinyl Siding
- Roof: Asphalt
Condition
- Resale
- Year built: 2006
Utilities & green energy
- Sewer: Public Sewer
- Water: Public
Community & HOA
Community
- Subdivision: Ledges
HOA
- Has HOA: Yes
- HOA fee: $325 monthly
Location
- Region: Hermitage
Financial & listing details
- Tax assessed value: $35,500
- Annual tax amount: $3,700
- Date on market: 6/9/2026
Estimated market value
$413,300
$393,000 - $434,000
$1,858/mo
Price history
| Date | Event | Price |
|---|---|---|
| 7/4/2026 | Contingent | $427,000 |
Source:  WPMLS #1759000 Report a problem WPMLS #1759000 Report a problem | ||
| 6/9/2026 | Listed for sale | $427,000+55.8% |
Source: WPMLS #1759000 Report a problem | ||
| 1/19/2023 | Sold | $274,000-0.3% |
Source: WPMLS #1580930 Report a problem | ||
| 12/7/2022 | Listed for sale | $274,900 |
Source: BHHS broker feed #1580930 Report a problem | ||
| 12/6/2022 | Contingent | $274,900 |
Source: WPMLS #1580930 Report a problem | ||
| 11/30/2022 | Price change | $274,900-1.5% |
Source: WPMLS #1580930 Report a problem | ||
| 11/8/2022 | Price change | $279,000-2.1% |
Source: WPMLS #1580930 Report a problem | ||
| 10/19/2022 | Listed for sale | $285,000+24.2% |
Source: WPMLS #1580930 Report a problem | ||
| 10/30/2006 | Sold | $229,476 |
Source: WPMLS #610902 Report a problem | ||
Public tax history
| Year | Property taxes | Tax assessment |
|---|---|---|
| 2025 | $3,437 +3.1% | $35,500 |
| 2024 | $3,334 -1.5% | $35,500 |
| 2023 | $3,385 | $35,500 |
| 2022 | $3,385 +3% | $35,500 |
| 2021 | $3,286 | $35,500 |
| 2020 | $3,286 | $35,500 |
| 2019 | $3,286 +2.3% | $35,500 +0.3% |
| 2018 | $3,211 -0.5% | $35,400 |
| 2017 | $3,228 | $35,400 |
| 2016 | -- | $35,400 |
| 2015 | -- | $35,400 |
| 2014 | -- | $35,400 |
| 2013 | -- | $35,400 |
| 2012 | -- | $35,400 |
| 2011 | -- | $35,400 |
| 2010 | -- | $35,400 |
| 2009 | -- | $35,400 |
| 2008 | -- | $35,400 |
Find assessor info on the county website
Monthly payment
Est. payment
Payment breakdown
Explore the cost of this home by adjusting the details. Changes won't be saved.Climate risks
Neighborhood: 16148
Nearby schools
GreatSchools rating
- 7/10Karen A. Ionta El SchoolGrades: 4-5Distance: 1.7 mi
- 8/10Hickory High SchoolGrades: 8-12Distance: 1.6 mi
- 7/10Delahunty Middle SchoolGrades: 6-7Distance: 1.7 mi
Schools provided by the listing agent
- District: Hermitage
Source: WPMLS. This data may not be complete. We recommend contacting the local school district to confirm school assignments for this home.
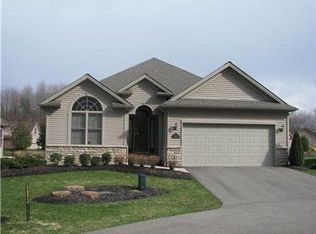
- $326,7003 bd2 ba-- sqft2418 Pebble Creek Ct, Hermitage, PA 16148Off Market
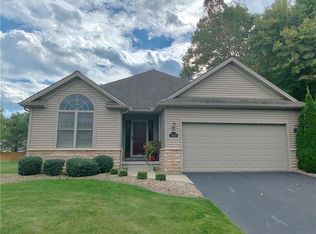
- $358,8003 bd3 ba-- sqft2414 Pebble Creek Ct, Hermitage, PA 16148Off Market
- $309,900-- bd-- ba-- sqft2420 Pebble Creek Ct, Hermitage, PA 16148Off Market
- $355,100-- bd-- ba-- sqft2412 Pebble Creek Ct, Hermitage, PA 16148Off Market
- $527,8005 bd4 ba3.1k sqft1947 Pierce Bluffs Dr, Hermitage, PA 16148Off Market
- $322,9003 bd3 ba-- sqft2422 Pebble Creek Ct, Hermitage, PA 16148Off Market
- $335,600-- bd-- ba-- sqft2410 Pebble Creek Ct, Hermitage, PA 16148Off Market
- $496,9004 bd3 ba-- sqft1962 Pierce Bluffs Dr, Hermitage, PA 16148Off Market
A local agent can set up tours, give advice and negotiate with sellers.
A local lender can help you make sure your offer is ready when you are.
Similar homes
- $269,9003 bd3 ba-- sqft1505 Monticello Ave, Hermitage, PA 16148For Sale
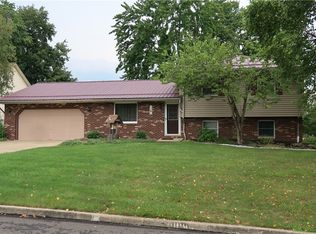 MLS ID #1768443, Jeffrey Behr. WPMLS
 - $285,0003 bd2 ba-- sqft264 Stonegate Blvd, Hermitage, PA 16148For Sale
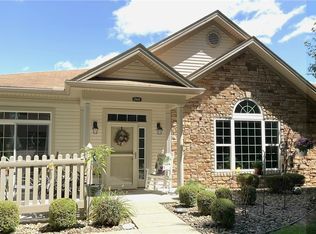 MLS ID #1767991, Christine Bilunka. WPMLS
 - $339,9003 bd3 ba-- sqft2229 King Dr, Hermitage, PA 16148For Sale
 MLS ID #1767650, Heather McNamara. WPMLS
 - $334,9003 bd2 ba-- sqft420 N Keel Ridge Rd, Hermitage, PA 16148For Sale
 MLS ID #1767754, Kelsey Scott. WPMLS
 - $319,9003 bd2 ba-- sqft2339 Downing Ln, Hermitage, PA 16148For SaleMLS ID #1763517, Adam Battin. WPMLS
- $339,9004 bd6 ba-- sqft1445 Winterberry Ct #2B, Hermitage, PA 16148For SaleMLS ID #1746019, John Klaric. WPMLS
- $270,0004 bd2 ba-- sqft245 Todd Ave, Hermitage, PA 16148For SaleMLS ID #1752481, Adrianna Padilla. WPMLS
- $399,0003 bd2 ba1.5k sqft4661 Bushnell Campbell Rd, Fowler, OH 44418For SaleMLS ID #5224354, John Devorich, William Zamarelli, Inc.. MLS Now
- $245,0003 bd3 ba-- sqft1040 S Hermitage Rd, Hermitage, PA 16148For SaleMLS ID #1753428, Joyce Baldarelli. WPMLS
- $250,0003 bd2 ba2.1k sqft991 N Water Ave, Hermitage, PA 16148For SaleMLS ID #1763894, Sidney Folwell. WPMLS
- $510,0003 bd3 ba1.9k sqft6864 Merwin Chase Rd, Brookfield, OH 44403For Sale By Owner
- $406,9004 bd3 ba2.6k sqft391 Centennial Dr, Vienna, OH 44473For SaleMLS ID #5206788, Casey Macioge, Brokers Realty Group. MLS Now
- $429,9004 bd4 ba3.4k sqft239 Frazier Lake Dr, New Castle, PA 16105For SaleMLS ID #1767209, Joseph Kulbacki. WPMLS
- $349,9004 bd3 ba-- sqft1993 Mercer West Middlesex Rd, Mercer, PA 16137For SaleMLS ID #1766546, Paul Cowie. WPMLS
- $495,0003 bd3 ba2.6k sqft637 State Route 208, Pulaski, PA 16143For SaleMLS ID #1760289, Valerie Flora. WPMLS
- $399,9003 bd3 ba2.2k sqft2006 Powder Mill Run, Youngstown, OH 44505For SaleMLS ID #5209052, Jason J Altobelli, Altobelli Real Estate. MLS Now
- $465,0003 bd2 ba-- sqft14 Steingrabe Rd, New Wilmington, PA 16142For SaleMLS ID #1766164, Joelynne Scalzo-Koury. WPMLS
- $395,0003 bd3 ba1.9k sqft3442 Carmela Dr, New Castle, PA 16105For SaleMLS ID #1754604, Valerie Flora. WPMLS
- $330,0003 bd3 ba2.3k sqft1108 Shadowridge Dr, Niles, OH 44446For SaleMLS ID #5230792, James Clark, Underwood & Associates. MLS Now
- $399,9002 bd3 ba-- sqft16 W Clen Moore Blvd, New Castle, PA 16105For SaleMLS ID #1767868, Mary Ann Moats. WPMLS
