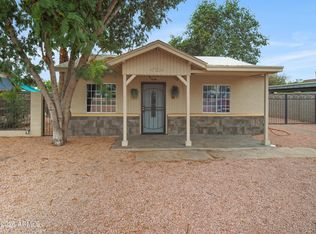
This 1,322 sqft home features 3 bedrooms, 2 full bathrooms, and a kitchen equipped with a gas stove, refrigerator, dishwasher, and microwave. Full of character with room to make it your own, and no HOA means added flexibility for owners. Conveniently located in the 85015 zip code with easy access to shopping, dining, and freeways.
For sale
Price cut: $17.7K (7/29)
$338,000
2416 W STELLA Lane, Phoenix, AZ 85015
3beds
1,682sqft
Single Family Residence
Built in 1956
6,251 Square Feet Lot
$-- Zestimate®
$201/sqft
$-- HOA
What's special
- 59 days
- 572
- 44
Zillow last checked:
Listing updated:
Listed by:
Brian C Horton 623-738-1456,
Mainstay Brokerage
Source: ARMLS,MLS#: 7052989
Facts & features
Interior
Bedrooms & bathrooms
- Bedrooms: 3
- Bathrooms: 2
- Full bathrooms: 2
Heating
- Natural Gas
Cooling
- Central Air
Appliances
- Included: Dryer, Washer, Refrigerator, Built-in Microwave, Disposal, Gas Range, Gas Oven
Features
- High Speed Internet, Eat-in Kitchen, Full Bth Master Bdrm
- Flooring: Carpet, Tile
- Windows: Screens
- Has basement: No
- Has fireplace: No
Interior area
- Total structure area: 1,682
- Total interior livable area: 1,682 sqft
Video & virtual tour
Property
Parking
- Total spaces: 4
- Parking features: Carport, Open
- Carport spaces: 2
- Uncovered spaces: 2
Features
- Stories: 1
- Patio & porch: Patio
- Spa features: None
- Fencing: Block
Lot
- Size: 6,251 Square Feet
- Features: North/South Exposure, Alley, Gravel/Stone Front, Gravel/Stone Back
Details
- Parcel number: 15606116
Construction
Type & style
- Home type: SingleFamily
- Architectural style: Ranch
- Property subtype: Single Family Residence
Materials
- Painted, Block
- Roof: Composition
Condition
- Year built: 1956
Utilities & green energy
- Sewer: Public Sewer
- Water: City Water
Community & HOA
Community
- Features: Near Light Rail Stop, Near Bus Stop
- Subdivision: CAVALIER FREEWAY
HOA
- Has HOA: No
- Services included: No Fees
Location
- Region: Phoenix
Financial & listing details
- Price per square foot: $201/sqft
- Tax assessed value: $272,800
- Annual tax amount: $1,167
- Date on market: 7/10/2026
- Cumulative days on market: 58 days
- Listing terms: Cash,Conventional,1031 Exchange,FHA,VA Loan
- Ownership: Fee Simple
- Road surface type: Paved
Estimated market value
Not available
Estimated sales range
Not available
Not available
Price history
| Date | Event | Price |
|---|---|---|
| 7/29/2026 | Price change | $338,000-5%$201/sqft |
Source:  ARMLS #7052989 Report a problem ARMLS #7052989 Report a problem | ||
| 7/11/2026 | Listed for sale | $355,740+51.4%$211/sqft |
Source: ARMLS #7052989 Report a problem | ||
| 6/10/2021 | Listing removed | -- |
Source: Zillow Rental Network Premium Report a problem | ||
| 5/20/2021 | Listed for rent | $1,950+11.4%$1/sqft |
Source: Zillow Rental Network Premium Report a problem | ||
| 5/1/2020 | Listing removed | $1,750$1/sqft |
Source: Streetlane Arizona Report a problem | ||
| 2/13/2020 | Listed for rent | $1,750$1/sqft |
Source: Streetlane Arizona Report a problem | ||
| 2/12/2020 | Sold | $235,000-2%$140/sqft |
Source: ARMLS #6013118 Report a problem | ||
| 12/30/2019 | Pending sale | $239,900$143/sqft |
Source: eXp Realty #6013118 Report a problem | ||
| 12/10/2019 | Listed for sale | $239,900+41.1%$143/sqft |
Source: eXp Realty #6013118 Report a problem | ||
| 4/20/2016 | Sold | $170,000+0.1%$101/sqft |
Source: ARMLS #5370064 Report a problem | ||
| 3/13/2016 | Price change | $169,900-2.9%$101/sqft |
Source: Frank Bennett Realty #5370064 Report a problem | ||
| 3/6/2016 | Price change | $174,900-2.8%$104/sqft |
Source: Frank Bennett Realty #5370064 Report a problem | ||
| 1/28/2016 | Price change | $180,000-5.2%$107/sqft |
Source: Frank Bennett Realty #5370064 Report a problem | ||
| 12/5/2015 | Listed for sale | $189,900+10.4%$113/sqft |
Source: Frank Bennett Realty #5370064 Report a problem | ||
| 7/6/2006 | Sold | $172,000$102/sqft |
Source: Public Record Report a problem | ||
Public tax history
| Year | Property taxes | Tax assessment |
|---|---|---|
| 2025 | $1,150 +3.9% | $27,280 -11.4% |
| 2024 | $1,107 +1.8% | $30,780 +269.6% |
| 2023 | $1,088 +2% | $8,328 -56.6% |
| 2022 | $1,067 +1.3% | $19,180 +5.8% |
| 2021 | $1,053 +15.6% | $18,120 +14.2% |
| 2020 | $912 +2.9% | $15,860 +24.4% |
| 2019 | $886 | $12,750 +5.2% |
| 2018 | $886 +0.3% | $12,120 +20% |
| 2017 | $883 -3% | $10,100 +2.4% |
| 2016 | $911 +2.6% | $9,860 +20.5% |
| 2015 | $888 | $8,180 +37.5% |
| 2014 | -- | $5,950 +21.9% |
| 2013 | -- | $4,880 |
| 2012 | -- | $4,880 |
| 2011 | -- | $4,880 -37.9% |
| 2010 | -- | $7,860 -42.1% |
| 2009 | -- | $13,570 +126.2% |
| 2008 | -- | $6,000 |
| 2007 | -- | $6,000 |
| 2006 | -- | $6,000 |
| 2005 | -- | $6,000 |
| 2004 | -- | $6,000 |
| 2003 | -- | $6,000 |
| 2002 | -- | $6,000 |
Find assessor info on the county website
Monthly payment
Est. payment
Payment breakdown
Explore the cost of this home by adjusting the details. Changes won't be saved.Climate risks
Neighborhood: Alhambra
Nearby schools
Schools provided by the listing agent
- Elementary: Maryland Elementary School
- Middle: Maryland Elementary School
- High: Washington High School
- District: Washington Elementary School District
Source: ARMLS. This data may not be complete. We recommend contacting the local school district to confirm school assignments for this home.


Similar homes
- $392,9003 bd2 ba1.5k sqft2301 W SAN MIGUEL Avenue, Phoenix, AZ 85015For Sale
 MLS ID #7052752, Brian C Horton, Mainstay Brokerage. ARMLS
 - $403,9002 bd2 ba1.8k sqft2315 W MARYLAND Avenue, Phoenix, AZ 85015For Sale
 MLS ID #7063719, Jacarri I Meriwether, Everystate, Inc. ARMLS
 - $329,9993 bd2 ba1.2k sqft4714 N 23RD Avenue, Phoenix, AZ 85015For Sale
 MLS ID #6949165, Blake Mallery, Compass. ARMLS
 - $345,0004 bd2 ba1.4k sqft3027 W LUKE Avenue, Phoenix, AZ 85017For Sale
 MLS ID #7032062, Larry Shinn, DeLex Realty. ARMLS
