Welcome to Sterling Heights in Everett! THE LIRA plan on Lot 3 offers 3,001 sq ft of beautifully designed living space featuring 5 bedrooms, 3.25 baths, a 2-car garage, and a flexible layout to fit your lifestyle. A main-floor bedroom provides versatility for guests or a home office, while the gorgeous primary suite upstairs offers a luxurious private retreat. The main level showcases engineered hardwood flooring throughout the kitchen, dining area, and great room, creating a seamless flow for everyday living and entertaining. The chef-inspired kitchen features quartz slab countertops, a modern tile backsplash, Shaker-style cabinetry with crown molding, a premium slide-in gas range, and stylish pendant lighting. Upstairs, enjoy a spacious bonus room and an impressive owner’s suite with quartz counters, dual sinks, tile flooring, a beautifully appointed tile shower with dual showerheads, and a relaxing soaking tub. The lower level includes a private suite, ideal for guests, multigenerational living, or added privacy. Enjoy year-round comfort with an efficient heat pump and high-efficiency heat pump water heater. Step outside to a covered patio and professionally landscaped front and back yards, perfect for relaxing or entertaining. Ideally located in desirable Sterling Heights, this stunning new construction home combines quality finishes, modern comfort, and exceptional flexibility. Don't miss this opportunity to enjoy stylish living with room for everyone!
Active
Listed by: Windermere Real Estate/M2, LLC • Ebrima Wadda • 425-318-3991
$979,990
2417 124th Street SE, Everett, WA 98208
5beds
3,001sqft
Single Family Residence
Built in 2026
3,998 Square Feet Lot
$-- Zestimate®
$327/sqft
$-- HOA
What's special
Covered patioModern tile backsplashStylish pendant lightingChef-inspired kitchenRelaxing soaking tubTile flooringPremium slide-in gas range
- --
- on Zillow
- 157
- views
- 4
- saves
Likely to sell faster than
Zillow last checked:
Listing updated:
Listed by:
Ebrima Wadda 425-318-3991 ebrima@emwhometeam.com,
Windermere Real Estate/M2, LLC
Source: NWMLS as distributed by MLS GRID,MLS#: 2592712
Facts & features
Interior
Bedrooms & bathrooms
- Bedrooms: 5
- Bathrooms: 3
- Full bathrooms: 2
- 3/4 bathrooms: 1
- Main level bathrooms: 1
- Main level bedrooms: 1
Primary bedroom
- Level: Second
Bedroom
- Level: Main
Bedroom
- Level: Second
Bedroom
- Level: Second
Bedroom
- Level: Second
Bathroom three quarter
- Level: Main
Bathroom full
- Level: Second
Bathroom full
- Level: Second
Bonus room
- Level: Second
Dining room
- Level: Main
Entry hall
- Level: Main
Great room
- Level: Main
Kitchen with eating space
- Level: Main
Utility room
- Level: Second
Heating
- Heat Pump, Electric, Natural Gas
Cooling
- Heat Pump
Appliances
- Included: Dishwasher, Microwave, Stove(s)/Range(s), Dishwasher(s), Microwave(s)
Features
- Bath Off Primary, Dining Room
- Flooring: Engineered Hardwood, Vinyl, Carpet
- Basement: None
- Has fireplace: No
Interior area
- Total structure area: 3,001
- Total interior livable area: 3,001 sqft
Property
Parking
- Total spaces: 2
- Parking features: Attached Garage
- Has attached garage: Yes
- Covered spaces: 2
Features
- Levels: Two
- Stories: 2
- Entry location: Main
- Patio & porch: Bath Off Primary, Dining Room, Walk-In Closet(s)
- Has view: Yes
- View description: Territorial
Lot
- Size: 3,998 Square Feet
Details
- Parcel number: SterlingHts3
- Special conditions: Standard
Construction
Type & style
- Home type: SingleFamily
- Architectural style: Craftsman,2 Story
- Property subtype: Single Family Residence
Materials
- Cement/Concrete, Wood Products
- Foundation: Poured Concrete
- Roof: Composition
Condition
- New construction: Yes
- Year built: 2026
Details
- Builder name: Cornerstone Homes
Utilities & green energy
- Sewer: Sewer Connected
- Water: See Remarks
Community & HOA
Community
- Subdivision: Silver Lake
HOA
- Services included: Common Area Maintenance
Location
- Region: Everett
Financial & listing details
- Price per square foot: $327/sqft
- Date on market: 10/10/2026
- Listing terms: Conventional,FHA,VA Loan
- Inclusions: Dishwasher(s), Microwave(s), Stove(s)/Range(s)
Estimated market value
Not available
Estimated sales range
Not available
Not available
Price history
| Date | Event | Price |
|---|---|---|
| 10/10/2026 | Listed for sale | $979,990$327/sqft |
Source:  NWMLS as distributed by MLS GRID #2592712 Report a problem | ||
Public tax history
Tax history is unavailable.
Monthly payment
Est. payment
Payment breakdown
Explore the cost of this home by adjusting the details. Changes won't be saved.Climate risks
Neighborhood: 98208

Similar homes
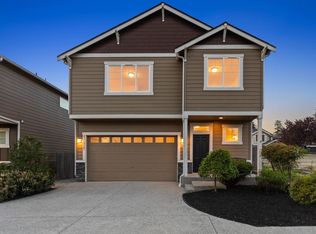
- $949,9504 bd3 ba2.7k sqftSilver Lake's Ambleside, Everett, WA 98208Active
 NWMLS as distributed by MLS GRID
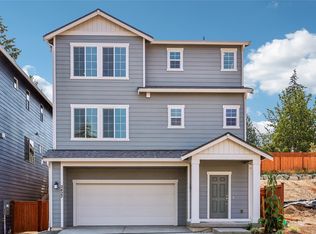
- $995,0004 bd3 ba2.9k sqft10829 47th Avenue SE, Everett, WA 98208Active
 MLS ID #2594318, Bryan Hulen. NWMLS as distributed by MLS GRID
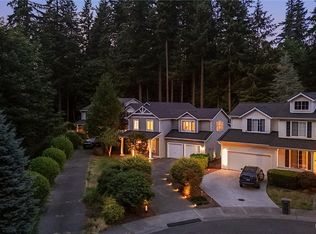
- $904,9504 bd3 ba2.6k sqftSilver Lake's Ambleside, Everett, WA 98208Active
 MLS ID #2595209, Michelle M Clyde. NWMLS as distributed by MLS GRID
- $989,9504 bd3 ba3k sqft3623 125th Place SE, Everett, WA 98208Active
 MLS ID #2591744, Tracy Bannister. NWMLS as distributed by MLS GRID
