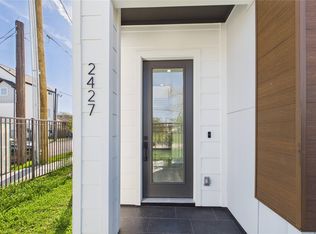
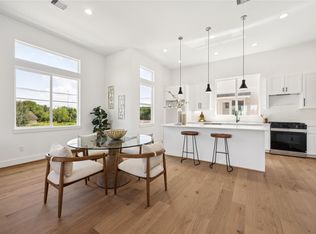
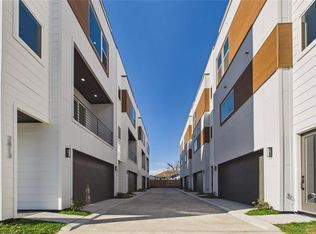
Ready-to-cash-flow investment opportunity in Harrington Village! This 3-bed, 3.5-bath home is available for investors only — currently tenant occupied with income already in place. No waiting, just instant cash flow from day one! The neighboring property at 2419 is also available for purchase — also tenant occupied and ready to generate income from day one. Grab both for a great price and double your investment in Harrington Village!
New construction
$420,000
2417 Harrington St, Houston, TX 77026
3beds
2,019sqft
Single Family Residence
Built in 2026
-- sqft lot
$418,600 Zestimate®
$208/sqft
$100/mo HOA
What's special
- 41 days |
- 9 |
- 0 |
Zillow last checked:
Listing updated:
Listed by:
Brenda Barrera TREC #0707549 713-298-8822,
CitiQuest Properties
Source: HAR,MLS#: 23320033
Loading...
Facts & features
Interior
Bedrooms & bathrooms
- Bedrooms: 3
- Bathrooms: 4
- Full bathrooms: 3
- 1/2 bathrooms: 1
Heating
- Natural Gas
Cooling
- Electric
Appliances
- Included: Disposal, Freestanding Oven, Microwave, Free-Standing Range, Gas Cooktop, Dishwasher
- Laundry: Electric Dryer Hookup, Gas Dryer Hookup, Washer Hookup
Features
- 1 Bedroom Down - Not Primary BR, 2 Bedrooms Up
Interior area
- Total structure area: 2,019
- Total interior livable area: 2,019 sqft
Property
Parking
- Total spaces: 2
- Parking features: Attached
- Attached garage spaces: 2
Features
- Stories: 3
Lot
- Features: Corner Lot, 0 Up To 1/4 Acre
Details
- Parcel number: 0000000000008
Construction
Type & style
- Home type: SingleFamily
- Architectural style: Contemporary,Traditional
- Property subtype: Single Family Residence
Materials
- Cement Siding
- Foundation: Slab
- Roof: Composition
Condition
- New construction: Yes
- Year built: 2026
Details
- Builder name: ANDARES HOMES/ PRISCO PROPIERTES
Utilities & green energy
- Sewer: Public Sewer
- Water: Public
Community & HOA
Community
- Subdivision: Carr Village
HOA
- Has HOA: Yes
- HOA fee: $100 monthly
Location
- Region: Houston
Financial & listing details
- Price per square foot: $208/sqft
- Date on market: 5/29/2026
Estimated market value
$418,600
$398,000 - $440,000
$2,716/mo
Price history
| Date | Event | Price |
|---|---|---|
| 5/29/2026 | Listed for sale | $420,000$208/sqft |
Source:  HAR #23320033 Report a problem HAR #23320033 Report a problem | ||
| 5/6/2026 | Listing removed | $2,600$1/sqft |
Source:  HAR #23574121 Report a problem HAR #23574121 Report a problem | ||
| 4/16/2026 | Listed for rent | $2,600$1/sqft |
Source: HAR #23574121 Report a problem | ||
Public tax history
Tax history is unavailable.
Monthly payment
Est. payment$--/mo
Payment breakdown
Explore the cost of this home by adjusting the details. Changes won't be saved.All calculations are estimates and provided by Zillow, Inc. for informational purposes only. Actual amounts may vary.
HOA fees may include property taxes on listings classified as Co-Ops. Contact the listing agent and/or owner for fee details.
Mortgage interest rates are dependent on a number of factors, including credit score, down payment, and repayment length. Interest rate data provided by Zillow Group Marketplace, Inc. as of 1/1/1970 from various mortgage lenders with which we have lead or other similar arrangements; the Estimated Payment is an average of those rates.
See how much you could borrow to make a competitive offer.
Climate risks
Neighborhood: Greater Fifth Ward
Nearby schools
GreatSchools rating
- 7/10Sherman Elementary SchoolGrades: PK-5Distance: 0.5 mi
- 5/10Fleming Middle SchoolGrades: 6-8Distance: 1.9 mi
- 5/10Northside High SchoolGrades: 9-12Distance: 0.9 mi
Schools provided by the listing agent
- Elementary: Sherman Elementary School
- Middle: Fleming Middle School
- High: Northside High School
Source: HAR. This data may not be complete. We recommend contacting the local school district to confirm school assignments for this home.

A local agent can set up tours, give advice and negotiate with sellers.

- Texas
- Harris County
- Houston
- 77026
- Greater Fifth Ward
- 2417 Harrington St
Nearby cities
Nearby neighborhoods
Nearby zip codes
Other Houston Topics
