Welcome to this charming, ranch style home in a convenient Ann Arbor location! The updated kitchen and remodeled 1.5 bathrooms blend modern finishes with everyday functionality. The inviting living room features warm wood paneling and a wood-burning stove, creating a cozy, cabin-like atmosphere perfect for relaxing year-round.
Outside, you'll find a beautifully landscaped, private backyard ideal for entertaining, gardening, or simply enjoying the outdoors. The home offers two spacious bedrooms plus a third bedroom that is well suited as a home office or guest room.
Located just 5-10 minutes from shopping, dining, and convenient access to M-14, this home offers the perfect combination of comfort, character, and accessibility.
Active contingent
$403,000
2417 N Circle Dr, Ann Arbor, MI 48103
3beds
1,189sqft
:
Get pre-qualified$3,141/mo
Single Family Residence
Built in 1957
6,969 Square Feet Lot
$400,000 Zestimate®
$339/sqft
$-- HOA
What's special
Beautifully landscaped private backyardCozy cabin-like atmosphereWood-burning stoveTwo spacious bedroomsWarm wood panelingUpdated kitchen
- 24 days |
- 772 |
- 77 |
Zillow last checked:
Listing updated:
Listed by:
Elizabeth Kann 734-649-7832,
Elizabeth Kann 734-994-3564
Source: MichRIC,MLS#: 26032752
Facts & features
Interior
Bedrooms & bathrooms
- Bedrooms: 3
- Bathrooms: 2
- Full bathrooms: 1
- 1/2 bathrooms: 1
- Main level bedrooms: 3
Primary bedroom
- Level: Main
Bedroom 2
- Level: Main
Bedroom 3
- Level: Main
Bathroom 1
- Level: Main
Bathroom 2
- Description: half bath
- Level: Main
Dining area
- Level: Main
Kitchen
- Level: Main
Living room
- Level: Main
Heating
- Forced Air
Cooling
- Central Air
Appliances
- Included: Dishwasher, Disposal, Microwave, Range, Refrigerator
- Laundry: In Hall, Main Level
Features
- Ceiling Fan(s), Pantry
- Basement: Slab
- Number of fireplaces: 1
- Fireplace features: Living Room, Wood Burning
Interior area
- Total structure area: 1,189
- Total interior livable area: 1,189 sqft
Property
Parking
- Total spaces: 2.5
- Parking features: Garage Door Opener, Detached
- Garage spaces: 2.5
Features
- Stories: 1
Lot
- Size: 6,969 Square Feet
- Dimensions: 54 x 125
Details
- Parcel number: 090919201002
Construction
Type & style
- Home type: SingleFamily
- Architectural style: Ranch
- Property subtype: Single Family Residence
Materials
- Shingle Siding
- Roof: Shingle
Condition
- New construction: No
- Year built: 1957
Utilities & green energy
- Sewer: Public Sewer
- Water: Public
Community & HOA
Location
- Region: Ann Arbor
Financial & listing details
- Price per square foot: $339/sqft
- Tax assessed value: $92,304
- Annual tax amount: $4,787
- Date on market: 6/30/2026
- Listing terms: Cash,Conventional
Estimated market value
$400,000
$380,000 - $420,000
$2,881/mo
Price history
| Date | Event | Price |
|---|---|---|
| 7/14/2026 | Contingent | $403,000$339/sqft |
Source:  MichRIC #26032752 Report a problem MichRIC #26032752 Report a problem | ||
| 6/30/2026 | Listed for sale | $403,000+210.2%$339/sqft |
Source: MichRIC #26032752 Report a problem | ||
| 10/20/1999 | Sold | $129,900$109/sqft |
Source: Public Record Report a problem | ||
Public tax history
| Year | Property taxes | Tax assessment |
|---|---|---|
| 2025 | $4,670 | $182,000 +12.1% |
| 2024 | -- | $162,300 +2.1% |
| 2023 | -- | $158,900 +11.4% |
| 2022 | -- | $142,700 +6.3% |
| 2021 | -- | $134,300 +11.5% |
| 2020 | $3,848 | $120,400 +2.3% |
| 2019 | -- | $117,700 +11.5% |
| 2018 | -- | $105,600 -0.5% |
| 2017 | $3,388 | $106,100 +51.1% |
| 2016 | $3,388 +5% | $70,227 +0.3% |
| 2015 | $3,227 | $70,017 +3.2% |
| 2014 | $3,227 | $67,830 |
| 2013 | $3,227 | $67,830 +2.4% |
| 2012 | -- | $66,241 +2.7% |
| 2011 | -- | $64,500 -9.7% |
| 2010 | -- | $71,400 -5.4% |
| 2009 | -- | $75,451 +4.4% |
| 2008 | -- | $72,272 +2.3% |
| 2007 | -- | $70,648 -21.2% |
| 2005 | -- | $89,700 +5% |
| 2004 | -- | $85,400 -7.6% |
| 2003 | -- | $92,400 +16.5% |
| 2002 | $2,816 +41.8% | $79,300 +21.8% |
| 2001 | $1,986 +21.7% | $65,100 +11.7% |
| 2000 | $1,632 | $58,300 +19% |
| 1999 | -- | $49,000 |
Find assessor info on the county website
Monthly payment
Est. payment
Payment breakdown
Explore the cost of this home by adjusting the details. Changes won't be saved.Climate risks
Neighborhood: Haisley
Nearby schools
GreatSchools rating
- 7/10Haisley Elementary SchoolGrades: K-5Distance: 0.3 mi
- 9/10Forsythe Middle SchoolGrades: 6-8Distance: 0.6 mi
- 10/10Skyline High SchoolGrades: 9-12Distance: 0.8 mi
- $354,7003 bd2 ba984 sqft2425 N Circle Dr, Ann Arbor, MI 48103Off Market
- $302,4002 bd1 ba1.2k sqft1124 N Maple Rd, Ann Arbor, MI 48103Off Market
- $356,8003 bd1 ba1k sqft1121 Western Dr, Ann Arbor, MI 48103Off Market
- $336,2003 bd1 ba1.2k sqft1120 N Maple Rd, Ann Arbor, MI 48103Off Market
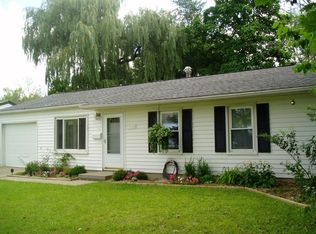
- $307,0004 bd2 ba1.7k sqft1115 Western Dr, Ann Arbor, MI 48103Sold
- $365,7003 bd1 ba-- sqft2412 N Circle Dr, Ann Arbor, MI 48103Off Market
- $431,0003 bd1 ba1.3k sqft2424 N Circle Dr, Ann Arbor, MI 48103Off Market
- $376,2003 bd1 ba1.2k sqft2406 N Circle Dr, Ann Arbor, MI 48103Off Market
A local agent can set up tours, give advice and negotiate with sellers.
Similar homes
- $400,0003 bd3 ba1k sqft624 Susan Dr, Ann Arbor, MI 48103For Sale

 MLS ID #26030448, Mike McCarthy, Real Estate One Inc. MichRIC
 - $424,9003 bd2 ba1.5k sqft3121 Dexter Rd, Ann Arbor, MI 48103For Sale

 MLS ID #20261047996, Michael H Cutsinger, Preferred, Realtors® Ltd. Realcomp II
 - $449,0003 bd2 ba1.3k sqft2195 Steeplechase Dr, Ann Arbor, MI 48103For Sale
 MLS ID #26024886, Greg Uihlein, Howard Hanna Real Estate. MichRIC
 - $465,0002 bd2 ba1.3k sqft1732 Jackson Ave, Ann Arbor, MI 48103For Sale
 MLS ID #26034163, Darlene McLane Dresch, Keller Williams Ann Arbor Mrkt. MichRIC
 - $430,0003 bd1 ba930 sqft1181 Kay Pkwy, Ann Arbor, MI 48103For SaleBHHS broker feed
- $495,0003 bd3 ba1k sqft220 S 7th St, Ann Arbor, MI 48103For SaleMLS ID #26032854, David Malcolm, The Charles Reinhart Company. MichRIC
- $515,0003 bd2 ba1.7k sqft3705 Dexter Ann Arbor Rd, Ann Arbor, MI 48103For SaleMLS ID #26026607, Jeffrey Post, @properties Christie's Int'lAA. MichRIC
- $518,0003 bd2 ba1.3k sqft215 Buena Vista Ave, Ann Arbor, MI 48103For SaleMLS ID #26035153, Carmen Knick, The Charles Reinhart Company. MichRIC
- $320,0003 bd1 ba790 sqft3604 Platt Rd, Ann Arbor, MI 48108For SaleMLS ID #26037203, Aleksandr Milshteyn, Real Estate One Inc. MichRIC
- $425,0003 bd2 ba1.5k sqft3621 Eli Rd, Ann Arbor, MI 48104For SaleMLS ID #26022008, Matthew McKernan, The Charles Reinhart Company. MichRIC
- $369,0003 bd2 ba1.2k sqft2857 Verle Ave, Ann Arbor, MI 48108For SaleMLS ID #26034915, Rachel Howard, The Charles Reinhart Company. MichRIC
- $389,9002 bd2 ba1.4k sqft3473 La Salle Dr, Ann Arbor, MI 48108For SaleMLS ID #26033770, Angela Johnson, The Charles Reinhart Company. MichRIC
- $535,0003 bd3 ba1.6k sqft2310 Churchill Dr, Ann Arbor, MI 48103For SaleMLS ID #26011064, Susan Fecteau, Tree House Realty Group Inc.. MichRIC
- $359,9003 bd2 ba988 sqft3122 Rosedale St, Ann Arbor, MI 48108For SaleMLS ID #26024708, Martina Bricio, Epique Realty. MichRIC
- $215,0002 bd2 ba1.1k sqft1225 S Maple Rd APT 307, Ann Arbor, MI 48103For SaleMLS ID #26037281, Tayla Scott, The Charles Reinhart Company. MichRIC
- $575,0003 bd2 ba1.3k sqft1210 Prescott Ave, Ann Arbor, MI 48103For SaleMLS ID #26029683, Ayad Ridha, The Charles Reinhart Company. MichRIC
- $565,0003 bd1 ba1.2k sqft207 W Jefferson St, Ann Arbor, MI 48103For SaleMLS ID #26035378, Madeleine Mifsud, Prime Property Management. MichRIC
- $370,0003 bd2 ba1.2k sqft43729 Fleetwood Dr, Canton, MI 48187For SaleMLS ID #26037549, Michelle Stalmack, Real Estate One Inc. MichRIC
- $575,0003 bd2 ba1.3k sqft6085 Dexter Ann Arbor Rd, Dexter, MI 48130For SaleMLS ID #26036841, Therese Galea, Bob White Realty. MichRIC
- $565,0002 bd2 ba1k sqft406 Hiscock St, Ann Arbor, MI 48103For SaleMLS ID #26026276, David Malcolm, The Charles Reinhart Company. MichRIC
