Great investment opportunity! This spacious duplex offers two separate units, each featuring 2 bedrooms, 1 full bathroom, and 832 square feet of living space, for a total of 1,664 square feet. Both units offer generously sized bedrooms, comfortable living areas, and nicely sized bathrooms. Each unit also features a cozy, functional kitchen with plenty of charm. Outside, the backyard provides additional space for relaxing or enjoying the outdoors. A new A/C adds to the property's appeal. Whether you're looking to expand your rental portfolio or live in one unit while renting out the other, this duplex offers flexibility and income-producing potential. Don't miss your opportunity to add this property to your investment portfolio!
Active
$205,000
2417 S State Ave, Indianapolis, IN 46203
4beds
2baths
--sqft
Multi Family, Duplex
Built in 1959
-- sqft lot
$-- Zestimate®
$--/sqft
$-- HOA
What's special
Generously sized bedroomsNicely sized bathrooms
- 28 days
- 531
- 45
Zillow last checked:
Listing updated:
Listed by:
Anthwon Thomas ajthomas1687@gmail.com,
eXp Realty, LLC
Source: MIBOR as distributed by MLS GRID,MLS#: 22127849
Facts & features
Interior
Bedrooms & bathrooms
- Bedrooms: 4
- Bathrooms: 2
Heating
- Has Heating (Unspecified Type)
Appliances
- Laundry: Laundry Room
Features
- Has basement: No
Property
Features
- Levels: One
- Stories: 1
Lot
- Size: 7,840 Square Feet
Details
- Parcel number: 491019121032000101
Construction
Type & style
- Home type: MultiFamily
- Property subtype: Multi Family, Duplex
Materials
- Stone
Condition
- New construction: No
- Year built: 1959
Community & HOA
Community
- Features: Low Maintenance Lifestyle
- Security: Smoke Detector(s)
- Subdivision: D & J Hoeltke Minor Sub
Location
- Region: Indianapolis
Financial & listing details
- Tax assessed value: $121,300
- Annual tax amount: $4,354
- Date on market: 9/25/2026
- Cumulative days on market: 30 days
- Tenant pays: Cable TV, Electricity, Gas, Water
Estimated market value
Not available
Estimated sales range
Not available
Not available
Price history
| Date | Event | Price |
|---|---|---|
| 9/25/2026 | Listed for sale | $205,000+34.9% |
Source:  IRMLS #202639921 Report a problem | ||
| 4/15/2025 | Sold | $152,000+4.8% |
Source:  MIBOR as distributed by MLS GRID #22022109 Report a problem | ||
| 3/25/2025 | Pending sale | $145,000 |
Source: MIBOR as distributed by MLS GRID #22022109 Report a problem | ||
| 2/21/2025 | Listed for sale | $145,000 |
Source: MIBOR as distributed by MLS GRID #22022109 Report a problem | ||
| 2/18/2025 | Pending sale | $145,000 |
Source: MIBOR as distributed by MLS GRID #22022109 Report a problem | ||
| 2/14/2025 | Listed for sale | $145,000+38.1% |
Source: MIBOR as distributed by MLS GRID #22022109 Report a problem | ||
| 1/22/2025 | Sold | $105,000-23.9% |
Source: MIBOR as distributed by MLS GRID #22008905 Report a problem | ||
| 12/7/2024 | Pending sale | $138,000 |
Source: MIBOR as distributed by MLS GRID #22008905 Report a problem | ||
| 12/3/2024 | Price change | $138,000-23.3% |
Source: MIBOR as distributed by MLS GRID #22008905 Report a problem | ||
| 10/29/2024 | Listed for sale | $179,999+95.7% |
Source: MIBOR as distributed by MLS GRID #22008905 Report a problem | ||
| 3/17/2022 | Sold | $92,000+104.4% |
Source: Public Record Report a problem | ||
| 5/22/2015 | Sold | $45,000-27.4% |
Source: Public Record Report a problem | ||
| 3/2/2007 | Sold | --0 |
Source: Agent Provided Report a problem | ||
| 3/2/2006 | Sold | $62,000 |
Source: MIBOR as distributed by MLS GRID #2607845 Report a problem | ||
Public tax history
| Year | Property taxes | Tax assessment |
|---|---|---|
| 2025 | $2,152 +0% | $121,300 +33.7% |
| 2024 | $2,151 +0.5% | $90,700 |
| 2023 | $2,141 +4.2% | $90,700 |
| 2022 | $2,055 +5.5% | $90,700 +1.8% |
| 2021 | $1,948 +7% | $89,100 +5.9% |
| 2020 | $1,820 +11.9% | $84,100 +9.1% |
| 2019 | $1,627 +8.4% | $77,100 +12.9% |
| 2018 | $1,501 +4.5% | $68,300 +0.9% |
| 2017 | $1,437 +6.8% | $67,700 +7% |
| 2016 | $1,346 +3.2% | $63,300 +5% |
| 2014 | $1,304 +1.9% | $60,300 +3.3% |
| 2013 | $1,279 | $58,400 +2.8% |
| 2012 | $1,279 | $56,800 -4.4% |
| 2011 | -- | $59,400 |
| 2010 | $1,240 -2.4% | $59,400 |
| 2009 | $1,270 | $59,400 -7.9% |
| 2007 | -- | $64,500 |
Find assessor info on the county website
Monthly payment
Est. payment
Payment breakdown
Explore the cost of this home by adjusting the details. Changes won't be saved.Climate risks
Neighborhood: Near Southeast
Nearby schools
Schools provided by the listing agent
- Elementary: Eleanor Skillen School 34
- Middle: Emma Donnan Middle School
- High: George Washington High School
Source: MIBOR as distributed by MLS GRID. This data may not be complete. We recommend contacting the local school district to confirm school assignments for this home.


Similar homes
- $204,9006 bd4 ba-- sqft301 E Southern Ave, Indianapolis, IN 46225Active
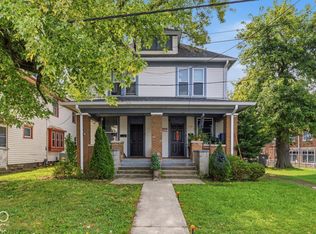 MLS ID #22132262, Nathaniel Cromlich, CENTURY 21 Scheetz. MIBOR as distributed by MLS GRID
- $189,9994 bd1 ba1.5k sqft6330 E Raymond St, Indianapolis, IN 46203Active
 MLS ID #22132045, Victoria Pina, Compass Indiana, LLC. MIBOR as distributed by MLS GRID
- $209,9004 bd2 ba-- sqft2026 Clay St, Indianapolis, IN 46205Active
 MLS ID #22132239, Nathaniel Cromlich, CENTURY 21 Scheetz. MIBOR as distributed by MLS GRID
- $185,0003 bd2 ba1.3k sqft2129 Radcliffe Ave, Indianapolis, IN 46227For Sale
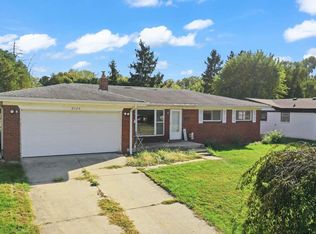
 MLS ID #847250, Keri Hir, Keri Hir. NIRA as distributed by MLS GRID
