Enjoy serenity and easy low-maintenance living at the Vineyard at Prairie Trail, a premiere Ankeny 55+ community where you have the independence of single family living with association care. Designed for comfort,connection and peace of mind with no step entry, wide doorways and wonderful lighting, enter this beautifully decorated boutique home with designer features including an open floor plan, vaulted ceiling and gas fireplace. The kitchen features quartz countertops, soft closing cabinets, large island, stainless steel appliances and a coffee bar/pantry.
Just off the light filled dining area is access to a covered deck.
This one-owner home offers 2,965SF of beautiful main level living with guest room/study with bath. Primary features tray ceiling, bath with tiled shower, dual vanity and large walk-in closet leading into laundry room.
The finished high quality lower level adds 1,318SF of flexible living with large family room, spacious guest room/studio with walk-in closet and tiled bath with soaking tub and designer sink. The semi finished bonus room adds versatility to this outstanding featured space.
Included is a radon mitigation system and reverse osmosis drinking water. HOA 260/mo dues include snow removal, lawn care, irrigation, garbage and clubhouse with activities, fitness area, and pickleball court. Garage has an extra long Bay.
For sale
Price cut: $10K (9/9)
$539,000
2417 SW Vineyard Ln, Ankeny, IA 50023
3beds
1,647sqft
Single Family Residence
Built in 2020
5,314 Square Feet Lot
$530,100 Zestimate®
$327/sqft
$260/mo HOA
What's special
Gas fireplaceLarge family roomBeautiful main level livingBeautifully decorated boutique homeOpen floor planWonderful lightingQuartz countertops
- 58 days
- 300
- 16
Zillow last checked:
Listing updated:
Listed by:
Randy Murphy (515)669-9332,
LPT Realty, LLC
Source: DMMLS,MLS#: 747608 Originating MLS: Des Moines Area Association of REALTORS
Originating MLS: Des Moines Area Association of REALTORSFacts & features
Interior
Bedrooms & bathrooms
- Bedrooms: 3
- Bathrooms: 3
- Full bathrooms: 1
- 3/4 bathrooms: 2
- Main level bedrooms: 2
Heating
- Forced Air, Gas, Natural Gas
Cooling
- Central Air
Appliances
- Included: Dryer, Dishwasher, Microwave, Refrigerator, Stove, Washer
- Laundry: Main Level
Features
- Central Vacuum, Window Treatments
- Flooring: Carpet
- Basement: Egress Windows,Finished,Walk-Out Access
- Number of fireplaces: 1
- Fireplace features: Gas, Vented
Interior area
- Total structure area: 1,647
- Total interior livable area: 1,647 sqft
- Finished area below ground: 1,318
Video & virtual tour
Property
Parking
- Total spaces: 2
- Parking features: Attached, Garage, Two Car Garage
- Attached garage spaces: 2
Accessibility
- Accessibility features: Grab Bars, See Remarks, Accessible Doors
Features
- Stories: 1
- Patio & porch: Covered, Patio
- Exterior features: Irrigation Sprinklers, Patio
Lot
- Size: 5,314 Square Feet
- Dimensions: 5305
- Features: Rectangular Lot
Details
- Parcel number: 18100626808301
- Zoning: PUD
Construction
Type & style
- Home type: SingleFamily
- Architectural style: Craftsman,Ranch
- Property subtype: Single Family Residence
Materials
- Foundation: Poured
- Roof: Asphalt,Shingle
Condition
- Year built: 2020
Utilities & green energy
- Sewer: Public Sewer
- Water: Public
Community & HOA
Community
- Features: Snow Removal
- Security: Smoke Detector(s)
HOA
- Has HOA: Yes
- HOA fee: $260 monthly
- HOA name: The Vineyard at Prairie Trail
- Second HOA name: Triplett
Location
- Region: Ankeny
Financial & listing details
- Price per square foot: $327/sqft
- Tax assessed value: $495,300
- Annual tax amount: $7,853
- Date on market: 8/20/2026
- Cumulative days on market: 58 days
- Listing terms: Cash,Conventional,FHA,VA Loan
- Road surface type: Concrete
Estimated market value
$530,100
$504,000 - $557,000
$2,234/mo
Price history
| Date | Event | Price |
|---|---|---|
| 9/9/2026 | Price change | $539,000-1.8%$327/sqft |
Source:  DMMLS #747608 Report a problem DMMLS #747608 Report a problem | ||
| 8/20/2026 | Listed for sale | $549,000+39.9%$333/sqft |
Source: DMMLS #747608 Report a problem | ||
| 7/1/2021 | Sold | $392,400+0.6%$238/sqft |
Source: DMMLS #623386 Report a problem | ||
| 5/28/2021 | Pending sale | $389,900$237/sqft |
Source: DMMLS #623386 Report a problem | ||
| 3/3/2021 | Listed for sale | $389,900$237/sqft |
Source: RE/MAX Concepts #623386 Report a problem | ||
Public tax history
| Year | Property taxes | Tax assessment |
|---|---|---|
| 2025 | $7,590 +0.6% | $495,300 +7.7% |
| 2024 | $7,548 -5.1% | $460,100 |
| 2023 | $7,950 +83.8% | $460,100 +17.3% |
| 2022 | $4,326 +53975% | $392,400 +86.1% |
| 2021 | $8 | $210,900 +60157.1% |
| 2020 | $8 | $350 |
| 2019 | $8 | $350 |
Find assessor info on the county website
Monthly payment
Est. payment
Payment breakdown
Explore the cost of this home by adjusting the details. Changes won't be saved.Climate risks
Neighborhood: 50023
Nearby schools
Schools provided by the listing agent
- District: Ankeny
Source: DMMLS. This data may not be complete. We recommend contacting the local school district to confirm school assignments for this home.


Similar homes
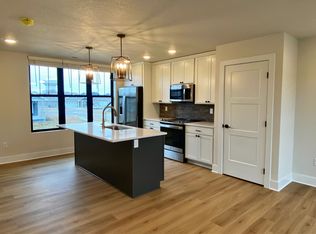
- $525,0004 bd3 ba1.6k sqft1610 SW Westwood St, Ankeny, IA 50023For Sale
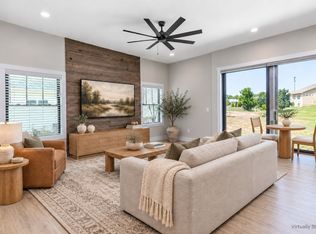 MLS ID #751463, Emily Broderick, Keller Williams Realty GDM. DMMLS
 - $535,0003 bd3 ba1.7k sqft8356 NW 28th St, Ankeny, IA 50023For Sale
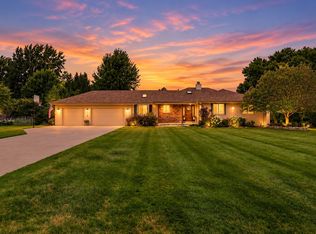 MLS ID #747938, Ashley Rebik, LPT Realty, LLC. DMMLS
 - $385,0004 bd4 ba1.5k sqft2605 SW 23rd St, Ankeny, IA 50023For Sale
 MLS ID #744086, Betsy Behrens, RE/MAX Precision. DMMLS
 - $579,0006 bd3 ba1.9k sqft2507 NW 84th Ave, Ankeny, IA 50023For Sale
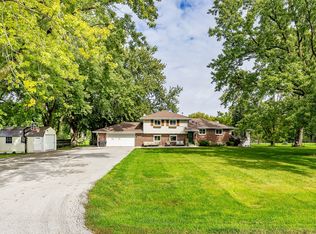 MLS ID #750416, Stacie Holst, RE/MAX Precision. DMMLS
 - $547,5005 bd5 ba2.3k sqft1008 NW Horizon Dr, Ankeny, IA 50023For Sale
 MLS ID #70676, Jason Mickelson, CENTURY 21 SIGNATURE-Ames. CIBR
