Tucked on the south side of Ankeny, this home puts you minutes from the restaurants, shopping & entertainment at the
District at Prairie Trail, a block from the pond & walking trails at Sawgrass Park, & within easy reach of downtown Des
Moines. Step inside to a foyer w/ tall ceilings & plenty of natural light, where a front room with a large picture window
works today as a home office & could just as easily become a library overlooking the front yard. Around the corner, the
tastefully updated kitchen features stainless steel appliances & windows over the sink looking out to the backyard, & the
living room is anchored by a massive bay window & a fireplace for slower evenings at home. Upstairs, three generously
sized bedrooms include a primary suite with tray ceilings, a large walk-in closet & a primary bath with a soaking tub &
walk-in shower. The finished basement adds daylight windows & built-in cabinetry, making it an easy spot for movie
nights or game day, along with another bedroom & bathroom for overnight guests. Out back, a large deck is ready for
grilling & hosting, with no immediate neighbor behind you & a private yard all your own. The attached three-car garage
leaves room for vehicles plus space for tools, bikes or a workshop. Schedule a showing to see how the location, the layout and that private backyard come together in person!
For sale
$389,900
3905 SW Bluegrass Dr, Ankeny, IA 50023
4beds
1,835sqft
Single Family Residence
Built in 2003
10,062 Square Feet Lot
$383,100 Zestimate®
$212/sqft
$-- HOA
What's special
Private yardStainless steel appliancesTastefully updated kitchenLarge walk-in closet
- 2 days
- 401
- 38
Likely to sell faster than
Zillow last checked:
Listing updated:
Listed by:
Steve Stych 515-276-2872,
RE/MAX Concepts
Source: DMMLS,MLS#: 751158 Originating MLS: Des Moines Area Association of REALTORS
Originating MLS: Des Moines Area Association of REALTORSFacts & features
Interior
Bedrooms & bathrooms
- Bedrooms: 4
- Bathrooms: 4
- Full bathrooms: 2
- 3/4 bathrooms: 1
- 1/2 bathrooms: 1
Heating
- Forced Air, Gas, Natural Gas
Cooling
- Central Air
Appliances
- Included: Dishwasher, Microwave, Refrigerator, Stove
- Laundry: Main Level
Features
- Eat-in Kitchen, See Remarks, Window Treatments
- Flooring: Carpet, Tile
- Basement: Finished
- Number of fireplaces: 1
- Fireplace features: Gas, Vented
Interior area
- Total structure area: 1,835
- Total interior livable area: 1,835 sqft
- Finished area below ground: 800
Property
Parking
- Total spaces: 3
- Parking features: Attached, Garage, Three Car Garage
- Attached garage spaces: 3
Features
- Levels: Two
- Stories: 2
- Patio & porch: Deck
- Exterior features: Deck
Lot
- Size: 10,062 Square Feet
- Features: Rectangular Lot
Details
- Parcel number: 18100554763003
- Zoning: R-3
Construction
Type & style
- Home type: SingleFamily
- Architectural style: Two Story
- Property subtype: Single Family Residence
Materials
- Vinyl Siding
- Foundation: Poured
- Roof: Asphalt,Shingle
Condition
- Year built: 2003
Utilities & green energy
- Sewer: Public Sewer
- Water: Public
Community & HOA
Community
- Security: Smoke Detector(s)
HOA
- Has HOA: No
Location
- Region: Ankeny
Financial & listing details
- Price per square foot: $212/sqft
- Tax assessed value: $410,400
- Annual tax amount: $6,704
- Date on market: 10/13/2026
- Listing terms: Cash,Conventional,FHA,VA Loan
- Road surface type: Concrete
Estimated market value
$383,100
$364,000 - $402,000
$1,936/mo
Price history
| Date | Event | Price |
|---|---|---|
| 10/13/2026 | Listed for sale | $389,900+82.6%$212/sqft |
Source:  DMMLS #751158 Report a problem DMMLS #751158 Report a problem | ||
| 8/10/2005 | Sold | $213,500+414.5%$116/sqft |
Source: Public Record Report a problem | ||
| 10/20/2003 | Sold | $41,500$23/sqft |
Source: Public Record Report a problem | ||
Public tax history
| Year | Property taxes | Tax assessment |
|---|---|---|
| 2025 | $6,438 +2.1% | $410,400 +7.9% |
| 2024 | $6,304 +3.6% | $380,200 |
| 2023 | $6,086 +1.1% | $380,200 +25.7% |
| 2022 | $6,020 -1.2% | $302,500 |
| 2021 | $6,092 +1.3% | $302,500 +4.7% |
| 2020 | $6,012 +4.3% | $288,800 |
| 2019 | $5,764 +0.2% | $288,800 +9.2% |
| 2018 | $5,750 | $264,500 |
| 2017 | $5,750 +7.1% | $264,500 +13.1% |
| 2016 | $5,370 | $233,900 |
| 2015 | $5,370 +10.7% | $233,900 +10.3% |
| 2014 | $4,852 | $212,100 |
| 2013 | -- | $212,100 -0.6% |
| 2012 | -- | $213,400 |
| 2011 | -- | $213,400 -4.6% |
| 2010 | -- | $223,700 |
| 2009 | -- | $223,700 -1% |
| 2008 | -- | $225,900 |
| 2007 | -- | $225,900 +4.1% |
| 2006 | -- | $217,000 |
| 2005 | -- | $217,000 |
Find assessor info on the county website
Monthly payment
Est. payment
Payment breakdown
Explore the cost of this home by adjusting the details. Changes won't be saved.Climate risks
Neighborhood: 50023
Nearby schools
Schools provided by the listing agent
- District: Ankeny
Source: DMMLS. This data may not be complete. We recommend contacting the local school district to confirm school assignments for this home.

Similar homes
- $385,0004 bd4 ba1.5k sqft2605 SW 23rd St, Ankeny, IA 50023For Sale
 MLS ID #744086, Betsy Behrens, RE/MAX Precision. DMMLS
 - $390,0004 bd2 ba1.2k sqft6993 NW 6th Dr, Ankeny, IA 50023For Sale
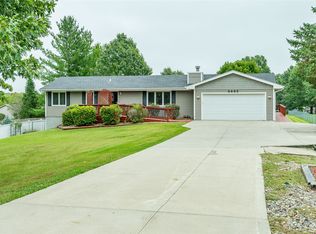 MLS ID #749652, Sara Kern, RE/MAX Concepts. DMMLS
 - $392,0004 bd2 ba1.5k sqft404 SW Springfield Dr, Ankeny, IA 50023For Sale
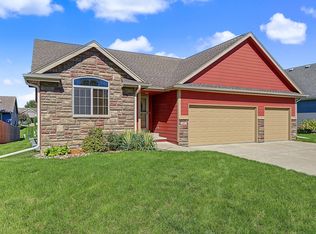 MLS ID #750596, Dustin Kupka, RE/MAX Precision. DMMLS
 - $450,0004 bd3 ba1.7k sqft2808 SW Pleasant St, Ankeny, IA 50023For Sale
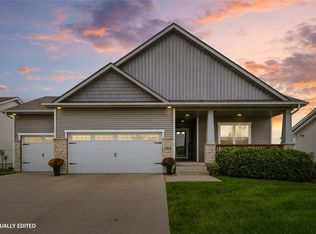 MLS ID #751249, Sheena Foster, RE/MAX Concepts. DMMLS
