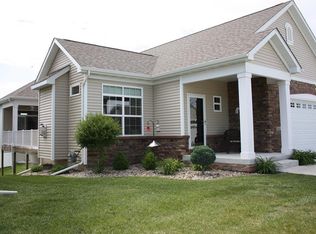
This immaculate, one-owner stand-alone townhome has been meticulously maintained and sits on a quiet street in Traditions near the clubhouse, pool, fitness center & mailboxes! This 3 BR, 3 BA walkout ranch features hardwood floors throughout the main level, a bright front sunroom w/ abundant windows & even more natural lighting in the living room w/ gas fireplace. The spacious kitchen offers SS appliances, granite tops, stone backsplash, under-cabinet lighting & a large pantry. The spacious primary suite offers a ¾ bath with dual sinks, granite countertops, tile floors & an oversized walk-in closet. Just off the bedroom is a wonderful 12x12 enclosed four-season room with its own mini-split heating/cooling system & access to the brand new composite deck - a perfect spot to relax and enjoy the views! A 2nd BR, full bath with granite tops & an oversized laundry room with sink complete the main level. The finished walkout LL features a family room, built-in office w/ desk & file cabinets, 3rd BR with walk-in closet, full bath & patio overlooking the beautiful greenspace. Wait until you see the workshop! This exceptional woodworking room is a carpenter's dream with generous workspace for all of your projects! Plus, a large storage room with shelving, utility sink & water softener, central vac, whole-house humidifier & attached 2-car garage. Enjoy a beautiful yard & expansive greenspace without having to maintain it yourself! A lovingly cared-for home in a wonderful neighborhood!
For sale
$435,000
3106 SW Franklin Ln, Ankeny, IA 50023
3beds
1,707sqft
Townhouse, Condominium
Built in 2014
5,619 Square Feet Lot
$-- Zestimate®
$255/sqft
$370/mo HOA
What's special
Gas fireplaceUtility sinkGranite countertopsTile floorsStone backsplashUnder-cabinet lightingSpacious primary suite
- 7 days
- 495
- 31
Likely to sell faster than
Zillow last checked:
Listing updated:
Listed by:
Scott Myers (515)208-1504,
Century 21 Signature,
Molly Myers 515-208-2545,
Century 21 Signature
Source: DMMLS,MLS#: 751073 Originating MLS: Des Moines Area Association of REALTORS
Facts & features
Interior
Bedrooms & bathrooms
- Bedrooms: 3
- Bathrooms: 3
- Full bathrooms: 2
- 3/4 bathrooms: 1
- Main level bedrooms: 2
Heating
- Forced Air, Gas, Natural Gas
Cooling
- Central Air
Appliances
- Included: Cooktop, Dishwasher, Microwave, Refrigerator, Stove
- Laundry: Main Level
Features
- Central Vacuum, Dining Area, Eat-in Kitchen, Window Treatments
- Flooring: Carpet, Hardwood, Tile
- Basement: Finished,Walk-Out Access
- Number of fireplaces: 1
- Fireplace features: Gas, Vented
Interior area
- Total structure area: 1,707
- Total interior livable area: 1,707 sqft
- Finished area below ground: 1,500
Property
Parking
- Total spaces: 2
- Parking features: Detached, Garage, Two Car Garage
- Garage spaces: 2
Accessibility
- Accessibility features: Grab Bars, Low Threshold Shower
Features
- Stories: 1
- Patio & porch: Deck
- Exterior features: Deck, Irrigation Sprinklers
- Pool features: In Ground, Outdoor Pool
Lot
- Size: 5,619 Square Feet
Details
- Parcel number: 18100800350009
- Zoning: res
Construction
Type & style
- Home type: Townhouse
- Architectural style: Ranch
- Property subtype: Townhouse, Condominium
Materials
- Stone, Vinyl Siding
- Foundation: Block, Poured
- Roof: Asphalt,Shingle
Condition
- Resale
- New construction: No
- Year built: 2014
Utilities & green energy
- Sewer: Public Sewer
- Water: Public
Community & HOA
Community
- Features: Clubhouse, Community Pool, Fitness, Snow Removal
- Security: Smoke Detector(s)
HOA
- Has HOA: Yes
- Services included: Maintenance Grounds, Maintenance Structure, Recreation Facilities, Snow Removal, Trash
- HOA fee: $370 monthly
- HOA name: Tradition Townhomes Assoc
- Second HOA name: Prop Mgmt by Design
- Second HOA phone: 515-304-7242
Location
- Region: Ankeny
Financial & listing details
- Price per square foot: $255/sqft
- Tax assessed value: $413,800
- Annual tax amount: $6,522
- Date on market: 10/13/2026
- Cumulative days on market: 8 days
- Listing terms: Cash,Conventional,FHA,VA Loan
- Road surface type: Concrete
Estimated market value
Not available
Estimated sales range
Not available
Not available
Price history
| Date | Event | Price |
|---|---|---|
| 10/13/2026 | Listed for sale | $435,000+51.8%$255/sqft |
Source:  DMMLS #751073 Report a problem | ||
| 10/13/2014 | Sold | $286,500$168/sqft |
Source: Public Record Report a problem | ||
Public tax history
| Year | Property taxes | Tax assessment |
|---|---|---|
| 2025 | $6,054 +0.2% | $413,800 +11.3% |
| 2024 | $6,044 -5.1% | $371,900 |
| 2023 | $6,368 +1.1% | $371,900 +17.7% |
| 2022 | $6,300 -3.9% | $316,100 |
| 2021 | $6,558 +1.3% | $316,100 +1.9% |
| 2020 | $6,474 -2% | $310,300 |
| 2019 | $6,606 +0.3% | $310,300 +2.8% |
| 2018 | $6,588 | $301,800 |
| 2017 | $6,588 +4.9% | $301,800 +11% |
| 2016 | $6,280 | $272,000 |
| 2015 | $6,280 +156900% | $272,000 +100640.7% |
| 2014 | $4 | $270 |
Find assessor info on the county website
Monthly payment
Est. payment
Payment breakdown
Explore the cost of this home by adjusting the details. Changes won't be saved.Climate risks
Neighborhood: 50023
Nearby schools
Schools provided by the listing agent
- District: Ankeny
Source: DMMLS. This data may not be complete. We recommend contacting the local school district to confirm school assignments for this home.


Similar homes
- $450,0004 bd3 ba1.7k sqft2808 SW Pleasant St, Ankeny, IA 50023For Sale
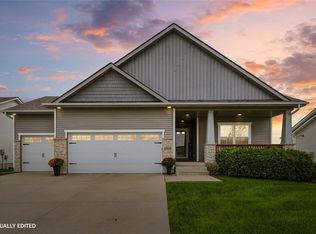 MLS ID #751249, Sheena Foster, RE/MAX Concepts. DMMLS
- $380,0003 bd3 ba1.5k sqft2708 SW Westview Ln, Ankeny, IA 50023For Sale
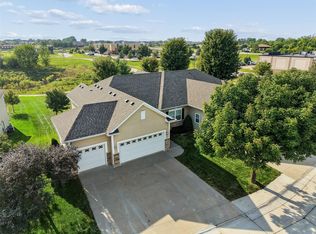 MLS ID #748399, Teresa Knox, Iowa Realty Ankeny. DMMLS
- $455,0003 bd3 ba1.6k sqft4006 SW Bluegrass Dr, Ankeny, IA 50023For Sale
 MLS ID #749941, Carrie Phelps, Real Broker, LLC. DMMLS
- $389,9004 bd4 ba1.8k sqft3905 SW Bluegrass Dr, Ankeny, IA 50023For Sale
 MLS ID #751158, Steve Stych, RE/MAX Concepts. DMMLS
